
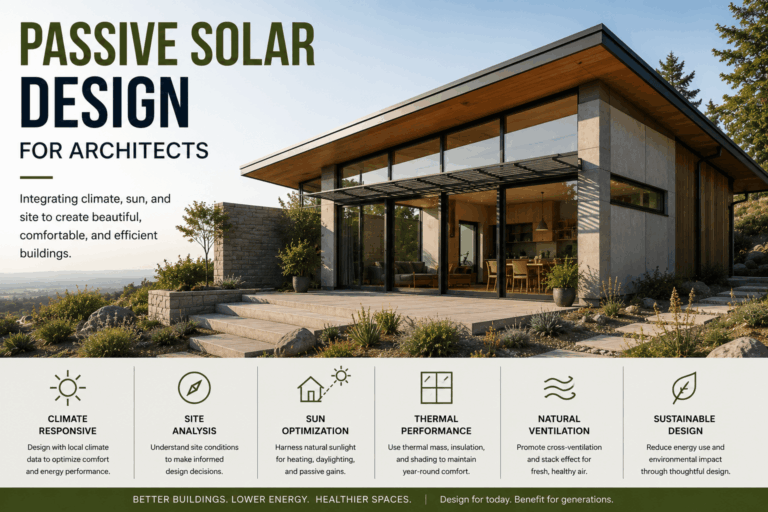
Passive Solar Design for Architects
Passive solar design for architects connects climate analysis, solar orientation, glazing, shading, thermal mass, insulation, airtightness, and ventilation into practical design decisions. Use this page as a professional resource hub for designing climate-responsive homes and low-energy buildings with better comfort, lower energy demand, and clearer early-stage design logic.
Design better climate-responsive buildings using passive solar principles, building science, and practical design tools.
This page is for architects, designers, architecture students, and building professionals who want to integrate passive solar architecture into real projects with more confidence, clarity, and technical discipline.
Passive solar design is not a decorative sustainability feature. It is an architectural design method that connects site analysis, climate, orientation, building form, glazing, shading, daylighting, thermal mass, insulation, airtightness, ventilation, and indoor comfort.
When applied early, passive solar principles can improve design quality, reduce unnecessary heating and cooling loads, support better client conversations, and create buildings that respond more intelligently to their climate.
Start Here
If you are new to passive solar architecture, begin with the core learning path below.
- What Is Passive Solar Architecture?
- Passive Solar Fundamentals
- Passive Solar Design Principles
- Site & Climate Analysis
- Passive Solar Orientation
- Passive Solar Windows
- Thermal Mass
- Passive Solar Shading & Overhangs
- Passive Solar Design by Climate
- Passive Solar Design Checklist
This sequence helps you move from basic concepts to applied design decisions.
Why Passive Solar Design Matters for Architects
Architects make many of the decisions that determine whether a building can work well with the sun and climate. Some of the most important passive solar choices happen before detailed technical design begins.
These include:
- Where the building is placed on the site
- How the building is oriented
- How compact or elongated the form should be
- Which rooms receive the best solar access
- Where windows are located and how large they are
- How glazing is shaded during hot periods
- Where thermal mass is useful and where it is not
- How the envelope supports comfort and energy performance
- How passive strategies work with mechanical systems
Passive solar design is strongest when it is integrated at concept stage, not added later as a correction.
What Architects Can Learn Here
| Design Area | Why It Matters | Recommended Guide |
|---|---|---|
| Site & Climate Analysis | Design decisions should respond to sun path, climate, wind, humidity, and local constraints. | Site & Climate Analysis |
| Orientation & Building Form | Orientation affects solar gain, daylight, overheating risk, room layout, and facade design. | Orientation & Building Form |
| Windows & Glazing | Glazing influences heat gain, heat loss, daylight, glare, comfort, and architectural expression. | Windows, Glazing & Daylighting |
| Thermal Mass | Mass can stabilize indoor temperatures when it is correctly placed and climate-appropriate. | Thermal Mass |
| Shading & Passive Cooling | Overheating control is essential, especially in warm, mixed, and high-solar climates. | Shading & Passive Cooling |
| Insulation & Airtightness | Passive solar gains are less useful if the envelope loses heat or allows uncontrolled air leakage. | Insulation, Airtightness & Ventilation |
| Passive Solar vs Passive House | Architects need to explain the difference between a design approach and a performance standard. | Passive Solar vs Passive House |
Design Better Climate-Responsive Buildings
Passive solar architecture is part of a wider climate-responsive design approach. It helps architects connect architectural form with environmental performance.
A strong passive solar strategy considers:
- Climate: heating demand, cooling demand, humidity, cloud cover, wind, and daily temperature swings
- Site: solar access, slope, views, vegetation, neighboring buildings, and microclimate
- Orientation: equator-facing glazing, east-west exposure, and solar geometry
- Form: compactness, massing, roof shape, facade depth, and room layout
- Glazing: window size, placement, SHGC, U-value, frames, and daylight
- Shading: roof overhangs, screens, shutters, pergolas, balconies, trees, and external devices
- Thermal mass: concrete, masonry, stone, tile, adobe, rammed earth, and exposed internal surfaces
- Envelope: insulation, airtightness, thermal bridge control, and construction quality
- Ventilation: natural ventilation, night cooling, controlled ventilation, HRV, ERV, and moisture control
The best solution depends on climate, site constraints, building use, budget, construction system, and client priorities.
Passive Solar Design Workflow for Architects
Use this workflow during concept design, feasibility studies, client presentations, and early technical review.
1. Analyze the Site and Climate
Begin with the climate before drawing the solution. A passive solar strategy for a cold region will not be the same as one for a hot-humid, hot-dry, temperate, or mixed climate.
- Identify heating and cooling priorities
- Study sun path and seasonal solar angles
- Map existing and future shading
- Review wind, humidity, and night temperature patterns
- Check local codes, planning constraints, and construction practices
Use: Site & Climate Analysis and Passive Solar Design by Climate
2. Establish the Building Orientation
Orientation should be considered before the plan becomes fixed. For global projects, use the idea of equator-facing glazing. In the Northern Hemisphere this usually means south-facing glazing. In the Southern Hemisphere this usually means north-facing glazing.
- Place main living or occupied spaces where solar access is most useful
- Reduce unnecessary exposure on facades that are difficult to shade
- Consider views, access, privacy, wind, and site constraints together
- Test whether the building can deviate from ideal orientation without major performance loss
Use: Passive Solar Orientation and Passive Solar Orientation Calculator
3. Shape the Building Form
Building form affects heat loss, heat gain, daylight, shading, and cost. A compact form may reduce heat loss in cold climates, while elongated plans can improve solar access and daylight when used carefully.
- Balance compactness with solar exposure
- Use massing to create self-shading where appropriate
- Organize rooms by daylight, solar gain, and comfort needs
- Consider roof form early if overhangs or solar access are important
Use: Orientation & Building Form
4. Design Windows by Orientation
Window strategy is one of the most important passive solar design decisions. Large areas of glass are not automatically sustainable or passive solar. Glazing must be sized and placed according to orientation, climate, shading, daylight needs, and thermal performance.
- Use equator-facing glazing carefully for useful seasonal solar gain
- Control east and west glazing because low-angle sun can be difficult to shade
- Reduce unnecessary heat loss through pole-facing windows in cold climates
- Coordinate window size with thermal mass and shading strategy
- Balance daylight, glare, views, privacy, and comfort
Use: Passive Solar Windows, Passive Solar Window Placement, and Window-to-Wall Ratio Calculator
5. Design Shading Before Overheating Appears
Shading should not be an afterthought. Many passive solar buildings fail not because they lack solar gain, but because they collect too much heat at the wrong time.
- Use horizontal overhangs where they match solar geometry
- Use vertical fins, screens, shutters, or planting for low-angle sun
- Prioritize exterior shading over interior blinds when heat control is the goal
- Check summer and shoulder-season overheating risk
- Adapt shading strategy to climate and facade orientation
Use: Passive Solar Shading & Overhangs, Shading & Passive Cooling, and Roof Overhang Calculator
6. Coordinate Thermal Mass With Solar Gain
Thermal mass is useful only when it is integrated correctly. It must be placed where it can absorb, store, and release heat in a way that supports comfort.
- Expose mass to useful solar gain where appropriate
- Avoid hiding mass under thick finishes that reduce heat exchange
- Use mass cautiously in hot-humid climates
- Pair mass with night ventilation in hot-dry climates when suitable
- Match material strategy to climate and construction system
Use: Thermal Mass, Passive Solar Materials, and Thermal Mass Calculator
7. Strengthen the Building Envelope
Passive solar design does not replace insulation, airtightness, and good construction detailing. A building that collects solar heat but loses it quickly through poor envelope design will not perform well.
- Use climate-appropriate insulation levels
- Reduce uncontrolled air leakage
- Minimize thermal bridges
- Coordinate window installation with the insulation layer
- Plan ventilation for fresh air and moisture control
Use: Insulation, Airtightness & Ventilation
8. Review the Complete Strategy
Passive solar design should be reviewed as a whole-building system. Good orientation can be weakened by excessive glazing. Useful winter sun can create summer overheating. Thermal mass can help in one climate and hurt in another.
Use: Passive Solar Design Checklist
Recommended Tools for Architects
Use these tools for early-stage design testing, client communication, concept review, and design education.
| Tool | Use It For | Open Tool |
|---|---|---|
| Solar Angle Calculator | Understanding seasonal sun angles and shading logic | Open calculator |
| Roof Overhang Calculator | Testing approximate overhang depth and seasonal shading | Open calculator |
| Window-to-Wall Ratio Calculator | Checking glazing area by facade and orientation | Open calculator |
| Thermal Mass Calculator | Reviewing the relationship between solar gain and heat storage | Open calculator |
| Passive Solar Orientation Calculator | Testing building orientation and solar access potential | Open calculator |
| Passive Solar Design Checklist | Reviewing the full passive solar strategy before design decisions are fixed | Open checklist |
For the full tools overview, visit Passive Solar Design Tools.
Passive Solar Design by Climate
Architects should avoid presenting passive solar design as one universal formula. Climate changes everything.
| Climate | Architectural Priority | Design Risk |
|---|---|---|
| Cold | Capture useful winter sun, reduce heat loss, and store heat carefully | Poor insulation, excessive heat loss, or winter glare |
| Temperate | Balance winter gain, summer shading, daylight, and ventilation | Overheating from too much glass |
| Hot-Dry | Block unwanted sun, use mass carefully, and support night cooling | Stored heat without night-time heat release |
| Hot-Humid | Prioritize shade, airflow, moisture control, and reduced heat gain | Heat and humidity trapped inside the building |
| Mixed | Design for both heating and cooling seasons | A building that works in one season but fails in another |
Explore climate guidance:
Client Communication: Explaining Passive Solar Design Clearly
Clients may confuse passive solar design with solar panels, smart home technology, net-zero design, or Passive House certification. Architects need simple language to explain the differences.
Simple explanation for clients
Passive solar design uses the building itself to work with the sun and climate. It includes orientation, windows, shading, materials, insulation, and ventilation. Solar panels are active technology that generate electricity. Passive House is a performance standard with specific energy and airtightness targets.
Helpful client links
- What Is Passive Solar Architecture?
- Passive Solar vs Passive House
- Passive Solar House Design
- Passive Solar Design Checklist
Common Passive Solar Mistakes Architects Should Avoid
Passive solar design problems often happen when one principle is applied without the rest of the system.
- Too much glass: Large glazing areas can create overheating, glare, and heat loss if not designed carefully.
- Ignoring climate: Passive solar strategies must change between cold, hot-dry, hot-humid, temperate, and mixed climates.
- Weak shading strategy: Overhangs, screens, shutters, and vegetation should be designed before overheating becomes a problem.
- Misplaced thermal mass: Thermal mass must be connected to solar gain and indoor comfort goals.
- Overlooking east and west sun: Low-angle morning and afternoon sun can be difficult to shade.
- Using rules of thumb as final design: Early rules should be tested with climate data and project-specific analysis.
- Neglecting the envelope: Passive solar architecture still needs insulation, airtightness, and thermal bridge control.
- Confusing concepts: Passive solar design, active solar systems, solar panels, and Passive House certification are different things.
For a broader review, use the Passive Solar Design Checklist.
Case Studies for Architects
Passive solar case studies help architects understand how strategies change according to climate, budget, building type, and construction system.
Use case studies to compare design decisions such as:
- Building orientation and solar access
- Window-to-wall ratio by facade
- Thermal mass placement
- Shading and overheating control
- Construction system and envelope strategy
- Before/after design improvements
Explore:
Passive Solar Design Review Checklist for Architects
Use this checklist when reviewing an early concept, floor plan, facade study, or client proposal.
Site and climate
- Has the local climate been identified correctly?
- Are heating and cooling priorities clear?
- Has solar access been studied for winter and summer?
- Are neighboring buildings, trees, slopes, or future shading risks considered?
Orientation and form
- Is the main glazing strategy appropriate for the hemisphere?
- Are the main occupied rooms placed where solar access is useful?
- Does the building form support the passive solar strategy?
- Has overheating risk been considered in massing and facade design?
Windows and daylight
- Is window area appropriate by orientation?
- Are SHGC, U-value, frame performance, and glazing type considered?
- Does the design provide daylight without excessive glare?
- Are east and west windows controlled?
Shading and cooling
- Are roof overhangs sized for local sun angles?
- Are external shading devices considered where needed?
- Is summer and shoulder-season overheating addressed?
- Is natural ventilation realistic for the climate and site?
Thermal mass and materials
- Is thermal mass useful for the climate?
- Is mass exposed to useful heat exchange?
- Is mass balanced with glazing and shading?
- Are material choices coordinated with structure, cost, and comfort?
Envelope and systems
- Are insulation and airtightness appropriate?
- Are thermal bridges addressed?
- Is ventilation planned for fresh air and moisture control?
- Do passive strategies reduce loads before mechanical systems are selected?
For a more detailed version, visit the Passive Solar Design Checklist.
Recommended Learning Library for Architects
Use these pages as your professional reference library for passive solar design.
- Learn Passive Solar Architecture
- What Is Passive Solar Architecture?
- Passive Solar Fundamentals
- Passive Solar Design Principles
- Site & Climate Analysis
- Orientation & Building Form
- Windows, Glazing & Daylighting
- Thermal Mass
- Passive Solar Materials
- Shading & Passive Cooling
- Insulation, Airtightness & Ventilation
- Passive Solar vs Passive House
- Passive Solar Calculations
- Passive Solar Design Tools
- Passive Solar Case Studies
Professional Use Cases
Architects can use passive solar principles in many types of work, not only new custom homes.
| Project Type | Passive Solar Opportunity | Key Design Question |
|---|---|---|
| New Homes | Integrate orientation, glazing, shading, mass, and envelope from the beginning | Can the form and plan respond to climate before details are fixed? |
| Renovations | Improve comfort through window upgrades, shading, insulation, and selective solar access | Which passive strategies are possible within existing constraints? |
| Urban Houses | Use careful site analysis, daylighting, courtyards, clerestories, and controlled glazing | Where is solar access actually available? |
| Cabins and Small Homes | Use compact form, simple orientation, and efficient envelope strategies | How can overheating be avoided in a small volume? |
| Low-Energy Homes | Combine passive solar principles with airtightness, insulation, and efficient systems | How do passive strategies reduce loads before system sizing? |
| Developer Housing | Improve site planning, facade logic, comfort, and long-term performance at scale | Can orientation and shading be improved before repetition locks in mistakes? |
Passive Solar Design Is Not Passive House Certification
Architects should be precise with terminology.
Passive solar design is an architectural design approach. It uses orientation, solar gain, shading, thermal mass, daylighting, passive cooling, insulation, and ventilation to improve comfort and reduce energy demand.
Passive House is a performance standard with specific targets and certification requirements. It emphasizes high insulation, airtightness, thermal bridge reduction, high-performance windows, and controlled ventilation.
A project can use passive solar principles without being a certified Passive House. A Passive House can also use passive solar strategies, but it must still meet the standard’s performance criteria.
Read Passive Solar vs Passive House
Frequently Asked Questions
How can architects use passive solar design in modern projects?
Architects can use passive solar design during site planning, concept design, orientation studies, facade design, window placement, shading strategy, material selection, and envelope coordination.
Is passive solar design only relevant for houses?
No. Passive solar principles can inform many building types, but this site focuses mainly on homes, small buildings, renovations, and climate-responsive residential design.
Should passive solar design be considered before or after energy modeling?
Passive solar decisions should begin before detailed energy modeling. Modeling can then test and refine the design. Orientation, form, glazing, and shading are much easier to improve early.
Can passive solar design cause overheating?
Yes, if glazing, shading, thermal mass, and ventilation are poorly coordinated. Overheating is one of the most important risks to check, especially in warm, sunny, and mixed climates.
Is thermal mass always necessary?
No. Thermal mass can be useful when matched to climate, solar gain, ventilation, and comfort goals. In some hot or humid climates, poorly designed mass can store unwanted heat.
How should architects explain passive solar design to clients?
Explain that passive solar design uses the building itself to work with the sun and climate. It is different from solar panels and different from Passive House certification.
Continue Learning
Passive solar design gives architects a practical way to connect form, climate, comfort, and energy performance. The most important step is to consider passive strategies early, while orientation, massing, windows, shading, and material choices are still flexible.
Recommended next step: Read Passive Solar Design Principles
Next step: check your own project
Try the ideas on your own project with the free passive solar design tools. It is free and runs in your browser.
Keep your results in one place
The free Passive Solar Design Checklist & Project Brief is a printable PDF with pages for your site’s sun angles, orientation, glazing per facade, shading and thermal mass, plus 12 questions to take to your architect or designer.