
Passive Solar Orientation
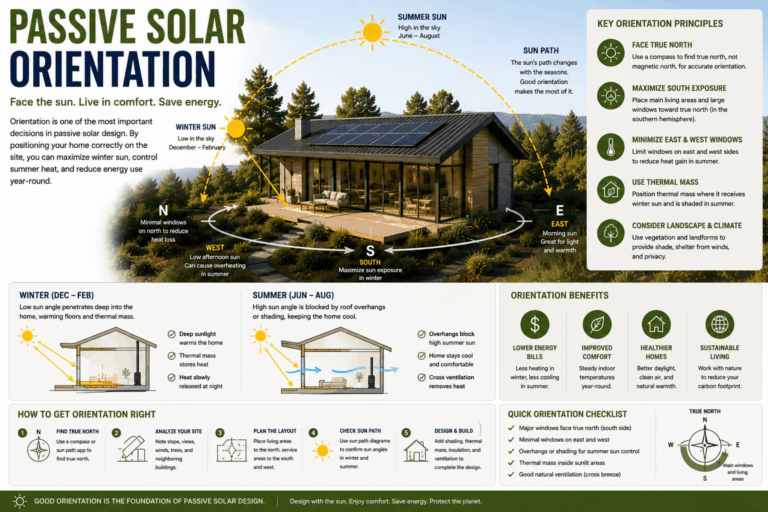
Passive solar orientation is the way a building is positioned in relation to the sun, climate, site, and surrounding context. It affects solar gain, daylight, heat loss, overheating risk, room comfort, ventilation, shading, and energy demand.
Good orientation is one of the most important early decisions in passive solar architecture. It can help a building collect useful winter sun, avoid unwanted summer heat, improve daylight, and make shading easier to design.
However, orientation is not a universal rule. The best passive solar orientation depends on climate, latitude, hemisphere, site constraints, local shading, building form, windows, insulation, thermal mass, ventilation, and user behavior.
Try it on your own design: Passive Solar Orientation Calculator (free, about a minute).
What Is Passive Solar Orientation?
Passive solar orientation means placing a building and its windows so they respond intelligently to the sun’s path across the sky.
In passive solar design, orientation helps determine:
- Which rooms receive morning, midday, or afternoon sun
- How much useful solar heat enters the building in colder seasons
- How much unwanted heat enters during warmer seasons
- How easily windows can be shaded
- How daylight reaches interior spaces
- How building form supports comfort and energy efficiency
Passive solar orientation is not just about turning a house toward the sun. It is about balancing solar access with climate, views, privacy, slope, wind, local codes, neighboring buildings, and comfort.
For the wider design framework, read Passive Solar Design Principles.
In-depth guides: solar orientation for passive solar homes · house orientation for sun and comfort · house orientation for energy efficiency · orientation calculator
Use “Equator-Facing” Instead of Only “South-Facing”
Many passive solar guides say that a passive solar home should face south. This is only correct in the Northern Hemisphere.
For a global audience, the more accurate term is equator-facing orientation or equator-facing glazing.
| Location | Typical Passive Solar Direction | Why |
|---|---|---|
| Northern Hemisphere | South-facing or near south-facing glazing | The sun is generally to the south at midday. |
| Southern Hemisphere | North-facing or near north-facing glazing | The sun is generally to the north at midday. |
| Near the Equator | More climate- and shade-dependent | The sun path is higher and may shift seasonally, so shading and cooling often become more important. |
This distinction matters. A passive solar rule copied from the Northern Hemisphere may be wrong for Australia, New Zealand, South Africa, Argentina, Chile, or other Southern Hemisphere locations.
For climate-specific design, visit Climate Guides.
Why Orientation Matters in Passive Solar Design
Orientation affects the building before any material or mechanical system is selected. Once the building is placed on the site, many later design decisions become easier or harder.
Good passive solar orientation can help:
- Capture useful winter sunlight in heating-dominated climates
- Reduce unwanted solar gain in cooling-dominated climates
- Improve daylight without excessive glare
- Make roof overhangs and external shading more effective
- Reduce dependence on mechanical heating and cooling
- Improve the comfort of living areas during the day
- Support better room layout and building form
Poor orientation can lead to:
- Too little useful winter sun
- Excessive east or west heat gain
- Hard-to-shade windows
- Overheating in summer or shoulder seasons
- Dark interiors that need more artificial lighting
- Higher heating or cooling demand
- Less comfortable rooms at key times of day
The Basic Passive Solar Orientation Principle
The basic principle is simple:
Place the building so the most important glazing can face toward the equator, while limiting or controlling difficult east and west sun.
In many passive solar homes, the long axis of the building runs roughly east-west. This creates more wall area facing toward the equator and less wall area facing east and west.
This can help because:
- Equator-facing windows are often easier to shade seasonally.
- Winter sun can enter more directly where passive heating is useful.
- High summer sun can often be controlled with horizontal overhangs.
- East and west exposure can be reduced or carefully managed.
This is not a rigid rule. Narrow lots, urban sites, views, slopes, trees, street orientation, local regulations, and neighboring buildings may require a different solution.
For more about form and layout, read Orientation & Building Form.
Orientation by Hemisphere
Northern Hemisphere
In the Northern Hemisphere, passive solar homes usually benefit from placing the main solar glazing toward true south or near true south, depending on climate and site constraints.
South-facing glazing can collect useful winter sun in cold and temperate climates. It is also often easier to shade with horizontal overhangs because the summer sun is higher in the sky.
Southern Hemisphere
In the Southern Hemisphere, the same logic is reversed. Main passive solar glazing usually faces true north or near true north.
A Southern Hemisphere building copied from a Northern Hemisphere plan without adjustment may perform poorly. Window placement, overhangs, shading, and room layout should be adapted to the local sun path.
Near-Equatorial Regions
Near the equator, passive solar design often focuses less on winter heat collection and more on shading, ventilation, daylight control, and reducing unwanted heat gain.
Orientation still matters, but the design priority may be cooling, not heating.
True North, Magnetic North, and Solar Orientation
Passive solar orientation should be based on true north and the actual sun path, not only compass north.
A magnetic compass points toward magnetic north, which can differ from true north depending on location. This difference is called magnetic declination.
For early design, you can use digital maps, solar analysis tools, site surveys, or a solar angle calculator to understand the true orientation of the site.
Helpful tools:
How Far Can a Passive Solar Building Deviate From Ideal Orientation?
A passive solar building does not always need to face the exact ideal direction. Many sites cannot achieve perfect orientation because of roads, views, property lines, slopes, neighboring buildings, or planning rules.
Small deviations from the ideal equator-facing direction may still work well if the rest of the design is carefully adjusted.
When orientation is not ideal, pay closer attention to:
- Window size and placement
- Glazing performance
- External shading
- Thermal mass location
- Insulation and airtightness
- Overheating risk
- Daylighting and glare
- Energy modeling where needed
A slightly imperfect orientation with good shading, windows, insulation, and thermal mass can perform better than a perfectly oriented building with poor detailing.
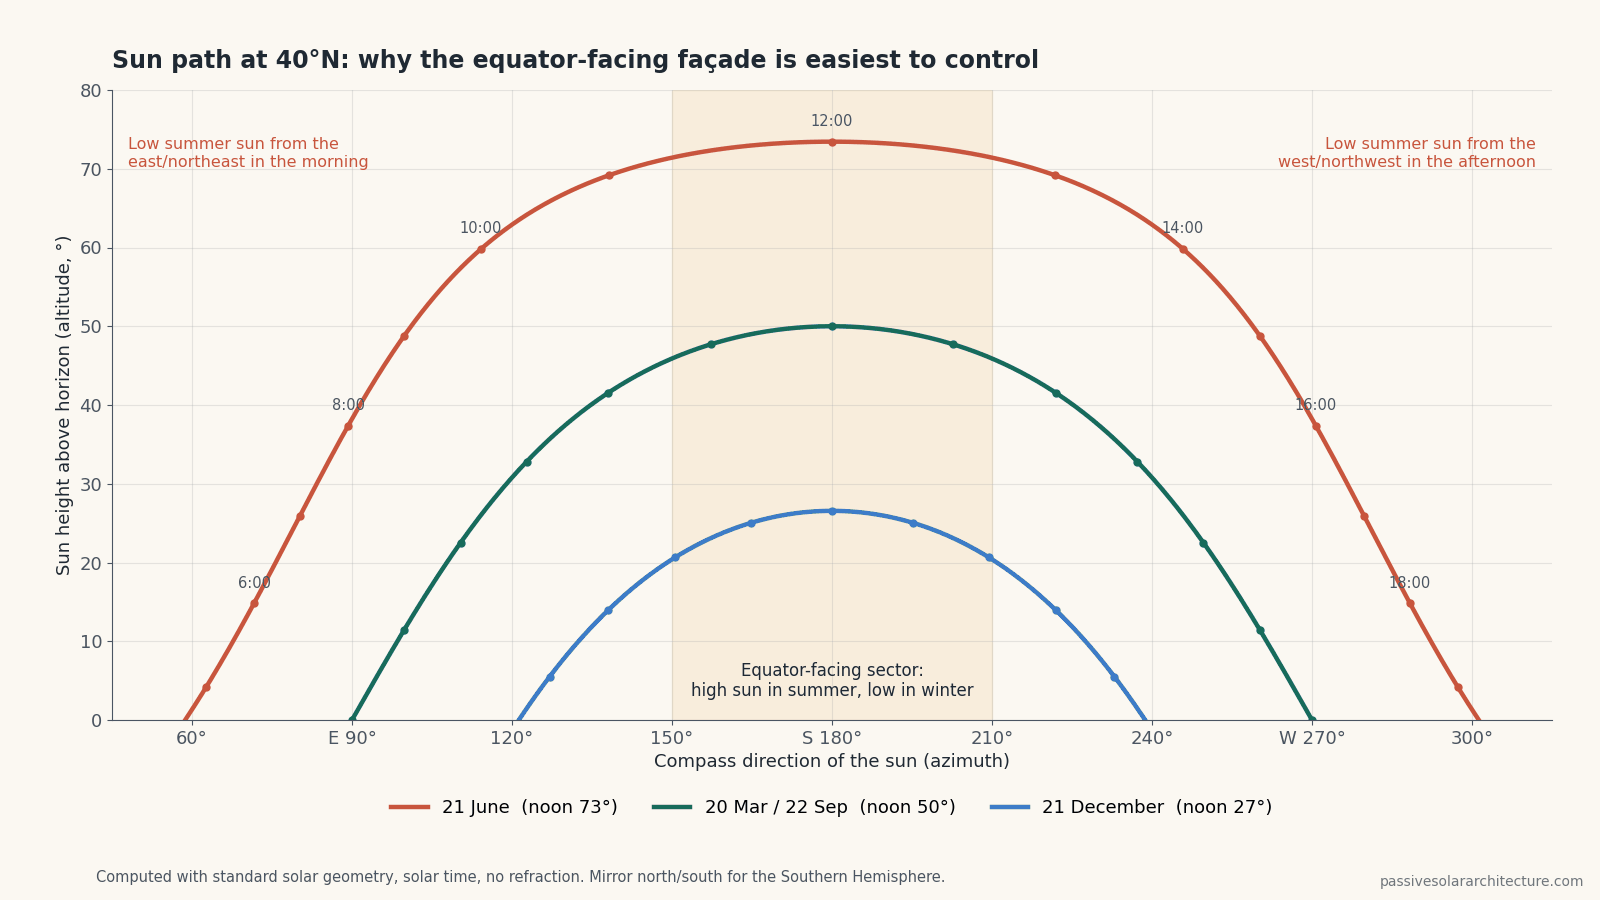
The sun path diagram shows why each façade behaves differently: the equator-facing side sees high summer sun and low winter sun around midday, while east and west façades receive low-angle sun on summer mornings and afternoons. Check your own latitude with the Solar Angle Calculator.
Orientation by Facade
Each facade receives sunlight differently. Good passive solar orientation means understanding the behavior of every side of the building.
| Facade Direction | Solar Behavior | Passive Solar Design Strategy |
|---|---|---|
| Equator-facing | Receives the most useful seasonal solar access in many climates | Use carefully sized glazing, shading, and thermal mass where passive heating is useful. |
| East-facing | Receives morning sun | Useful for morning light, but may need shading in warm climates. |
| West-facing | Receives low-angle afternoon sun | Often requires strong shading or limited glazing because overheating risk is high. |
| Pole-facing | Receives less direct sun in many locations | Can provide softer daylight, but may increase heat loss in cold climates if over-glazed. |
Window design should be based on orientation, not only facade appearance. For more detail, read Passive Solar Window Placement.
Best Orientation by Climate
Passive solar orientation changes depending on climate. The same orientation strategy should not be applied everywhere.
| Climate Type | Orientation Priority | Common Risk |
|---|---|---|
| Cold | Maximize useful winter solar gain through equator-facing glazing and reduce heat loss. | Too little solar access or too much heat loss through poor windows. |
| Temperate | Balance winter sun, summer shading, daylight, and ventilation. | Too much glass causing shoulder-season or summer overheating. |
| Hot-Dry | Reduce unwanted heat gain, create shade, and support night cooling where possible. | Overexposed facades and thermal mass that stores unwanted heat. |
| Hot-Humid | Prioritize shade, airflow, reduced solar gain, and moisture-aware design. | Large unshaded windows and trapped heat or humidity. |
| Mixed | Design for both heating and cooling seasons with flexible shading. | A winter-focused design that overheats in summer. |
For detailed guidance, read Passive Solar Design by Climate.
Passive Solar Orientation and Room Layout
Orientation affects how rooms feel throughout the day. A good passive solar layout places rooms according to light, heat, use, and comfort.
In many passive solar homes, frequently used daytime spaces are placed near the best solar access. Service spaces, storage, bathrooms, garages, or utility areas may be placed on less favorable orientations where appropriate.
Common room layout logic
- Living areas: Often benefit from equator-facing daylight and winter sun in heating climates.
- Kitchens: Need daylight but may already produce internal heat from appliances.
- Bedrooms: May benefit from morning light, but overheating and privacy should be considered.
- Bathrooms and storage: Can often tolerate less solar access.
- Home offices: Need glare control and stable comfort, not just bright light.
- Garages and utility spaces: Can sometimes buffer colder or hotter orientations.
Room layout should also respond to views, privacy, noise, outdoor living, accessibility, and daily routines.
Passive Solar Orientation and Building Form
Building form and orientation work together. A compact form may reduce heat loss, while an elongated form may improve solar access and daylight when carefully designed.
An east-west building axis often supports passive solar design because it creates a longer equator-facing facade and reduces east-west exposure.
However, this is not always possible or desirable. Urban lots, narrow plots, slopes, views, wind exposure, and local planning rules may require different forms.
| Building Form | Potential Benefit | Potential Trade-Off |
|---|---|---|
| Compact form | Can reduce heat loss and simplify construction | May limit solar access or daylight if poorly planned |
| Elongated east-west form | Can increase equator-facing facade area | May increase envelope area and construction complexity |
| Courtyard form | Can create shaded outdoor space and support ventilation | Needs careful solar and airflow analysis |
| Two-story form | Can reduce footprint and improve compactness | May create shading between levels or require more careful room planning |
For more detail, read Orientation & Building Form.
Passive Solar Orientation and Windows
Orientation determines how windows perform. The same window can be helpful on one facade and problematic on another.
When designing windows, consider:
- Which direction each window faces
- How much sun it receives in winter and summer
- Whether the sun angle is high or low
- Whether exterior shading can work effectively
- How much heat is gained or lost through the glazing
- Whether the window causes glare
- Whether the room has enough thermal mass to absorb useful gain
- Whether natural ventilation is needed
Equator-facing windows
These are often the main passive solar windows in heating or mixed climates. They should be sized carefully and paired with shading and thermal mass.
East-facing windows
East-facing windows can provide pleasant morning light, but they may add unwanted heat in warm climates.
West-facing windows
West-facing windows are often the most difficult to manage because afternoon sun is low, strong, and arrives late in the day when outdoor temperatures may already be high.
Pole-facing windows
Pole-facing windows can provide softer daylight and views. In cold climates, they should be carefully sized and specified because they may contribute more to heat loss than solar gain.
Helpful links:
Passive Solar Orientation and Shading
Good orientation makes shading easier. Poor orientation can make shading difficult, especially on east and west facades.
Equator-facing windows can often be shaded with horizontal overhangs because the summer sun is high and the winter sun is lower. This relationship is one reason orientation is so important in passive solar design.
East and west windows are harder to shade because morning and afternoon sun is lower in the sky. These facades often need vertical fins, screens, shutters, exterior blinds, vegetation, or reduced glazing area.
Common shading options include:
- Roof overhangs
- Balconies
- Exterior blinds
- Sliding shutters
- Vertical fins
- Solar screens
- Pergolas
- Deep window reveals
- Deciduous trees where suitable
Use the Roof Overhang Calculator and Solar Angle Calculator to explore early shading relationships.
Passive Solar Orientation and Thermal Mass
Thermal mass only works well when it is connected to useful heat flow. Orientation affects whether thermal mass receives the right kind of solar gain.
For example, a concrete floor or masonry wall can help store heat if it receives useful winter sun and is protected from excessive summer sun. But if the building is poorly oriented or over-glazed, the same thermal mass may store unwanted heat.
Thermal mass should be:
- Placed where it can receive useful solar gain in heating climates
- Protected from unwanted heat in cooling seasons
- Exposed to indoor air, not fully covered by insulating finishes
- Balanced with window size
- Matched to climate and ventilation potential
For more detail, read Thermal Mass and use the Thermal Mass Calculator.
Orientation on Difficult Sites
Not every site allows ideal passive solar orientation. Many real projects have constraints.
Narrow lots
A narrow lot may force the building to face a street direction that is not ideal. In this case, the design can use side-facing windows, clerestory windows, courtyards, skylights, controlled glazing, or carefully placed outdoor spaces.
Urban sites
Urban sites may have shade from neighboring buildings, party walls, limited facade exposure, and privacy constraints. Passive solar design may need to focus more on daylight, envelope quality, and overheating control.
Sloped sites
Sloped sites can improve or reduce solar access depending on direction. A slope facing the equator may be helpful. A slope facing away from the equator may require more careful design.
Tree-covered sites
Trees can provide useful shade, wind protection, and microclimate benefits. They can also block winter sun. Seasonal tree behavior, species, height, and maintenance should be considered.
View-driven sites
Sometimes the best view is not in the best solar direction. In this case, window size, glazing performance, shading, and room layout must balance view quality with comfort and energy performance.
For difficult sites, passive solar orientation should be treated as a design negotiation, not a fixed rule.
How to Analyze Passive Solar Orientation
Use this basic process before finalizing a site plan or floor plan.
- Identify the hemisphere. Determine whether equator-facing means south or north for the project.
- Find true orientation. Use maps, surveys, solar tools, or site analysis to determine true north.
- Study the sun path. Check winter, summer, and shoulder-season sun angles.
- Map solar access. Identify areas with useful sun and areas with shade.
- Check obstructions. Look for trees, hills, fences, neighboring buildings, and possible future development.
- Understand the climate. Decide whether heating, cooling, humidity, or seasonal balance is the main priority.
- Place the building form. Test how different positions affect solar access, views, wind, privacy, and outdoor space.
- Locate main rooms. Put frequently used spaces where light and comfort are strongest.
- Design windows by facade. Size glazing according to orientation and climate.
- Add shading early. Do not wait until after overheating problems appear.
- Review the whole system. Check orientation together with insulation, thermal mass, ventilation, and comfort.
For a broader process, read Site & Climate Analysis.
Common Passive Solar Orientation Mistakes
Orientation mistakes are difficult to fix after design and construction. Avoid these common problems early.
- Using “south-facing” advice in the Southern Hemisphere: Global passive solar design should use equator-facing orientation.
- Ignoring climate: A heating-focused orientation may cause overheating in hot or mixed climates.
- Adding too much glass: Orientation alone cannot prevent overheating or heat loss.
- Overlooking east and west sun: Low-angle sun can be difficult to shade and can cause discomfort.
- Confusing magnetic north with true north: Solar design should be based on true orientation.
- Ignoring neighboring buildings: A well-oriented wall is not useful if it is shaded at the wrong time.
- Designing shading too late: Shading should be part of the orientation strategy from the beginning.
- Forgetting room use: Solar access should support actual daily living patterns.
- Relying on orientation alone: Passive solar design also needs windows, insulation, airtightness, thermal mass, and ventilation.
Use the Passive Solar Design Checklist to review orientation decisions before the design is fixed.
Passive Solar Orientation Checklist
Use this checklist when reviewing a passive solar site plan or early floor plan.
- The project hemisphere has been identified.
- Equator-facing direction is clear.
- True north has been checked, not only magnetic north.
- The sun path has been reviewed for winter and summer.
- Local climate priorities are clear.
- Solar access has been checked for the main living spaces.
- Nearby trees, hills, buildings, and future development have been considered.
- The building form supports the orientation strategy.
- Living areas receive useful light and comfort where appropriate.
- East and west glazing are controlled.
- Window size is matched to orientation and climate.
- Shading is designed for hot periods.
- Thermal mass is placed only where it supports comfort.
- Insulation and airtightness are included in the design strategy.
- Ventilation and passive cooling have been considered.
- Overheating risk has been reviewed.
- Local codes, planning rules, and professional review are considered.
Useful Tools for Passive Solar Orientation
These tools can help with early-stage orientation review. They are educational tools and do not replace professional design, detailed energy modeling, or local code review.
- Passive Solar Orientation Calculator
- Solar Angle Calculator
- Roof Overhang Calculator
- Window-to-Wall Ratio Calculator
- Passive Solar Design Tools
Passive Solar Orientation for Different Readers
| Reader | How to Use This Guide | Recommended Page |
|---|---|---|
| Architects | Use orientation to structure site planning, room layout, facade strategy, shading, and early client discussions. | For Architects |
| Self-Builders | Use orientation before buying land, choosing a plan, or approving a house design. | For Self-Builders |
| Investors | Use orientation to evaluate site potential, comfort risk, and early design quality. | For Investors |
| Students | Use orientation to understand the relationship between sun path, building form, climate, and comfort. | Learn |
Frequently Asked Questions
What is the best orientation for a passive solar house?
In many climates, the best passive solar orientation places the main glazing toward the equator. In the Northern Hemisphere, this usually means south-facing glazing. In the Southern Hemisphere, it usually means north-facing glazing. The exact strategy depends on climate, site, shade, and building design.
Does a passive solar house have to face exactly south or north?
No. A passive solar building can often deviate from the ideal direction if the rest of the design is adjusted carefully. Window size, shading, glazing performance, thermal mass, insulation, and ventilation become especially important when orientation is not ideal.
Why is west-facing glass a problem?
West-facing glass receives low-angle afternoon sun, often when outdoor temperatures are already high. This can cause overheating and glare. West windows usually need strong shading, careful sizing, or lower solar heat gain glazing in warm climates.
Is orientation still important in hot climates?
Yes. In hot climates, orientation is often used to reduce unwanted solar gain, improve shading, support ventilation, and protect comfort. The goal may be passive cooling rather than passive heating.
What is equator-facing glazing?
Equator-facing glazing means windows that face toward the equator. In the Northern Hemisphere, this usually means south-facing windows. In the Southern Hemisphere, this usually means north-facing windows.
Can passive solar orientation work on a narrow lot?
Yes, but it may require more careful design. Strategies can include side-facing glazing, clerestory windows, courtyards, controlled window sizes, better insulation, and carefully designed shading.
Should bedrooms face the sun?
It depends on climate, lifestyle, privacy, and overheating risk. Bedrooms may benefit from morning light, but they do not always need the strongest solar exposure. Living areas often receive priority in passive solar layouts.
Can orientation replace insulation?
No. Good orientation helps, but passive solar design still needs insulation, airtightness, high-quality windows, shading, ventilation, and careful construction.
Recommended Learning Path
After reading this guide, continue with these related pages:
- Site & Climate Analysis
- Orientation & Building Form
- Passive Solar Window Placement
- Passive Solar Windows
- Passive Solar Shading & Overhangs
- Solar Angle Calculator
- Passive Solar Orientation Calculator
- Passive Solar Design Checklist
Continue Learning
Passive solar orientation is one of the strongest early design tools, but it works only when combined with climate analysis, window design, shading, thermal mass, insulation, airtightness, and ventilation.
Recommended next step: Read Orientation & Building Form
Next step: check your own project
Check how far your main facade is from ideal with the Passive Solar Orientation Calculator. It is free and runs in your browser.
Keep your results in one place
The free Passive Solar Design Checklist & Project Brief is a printable PDF with pages for your site’s sun angles, orientation, glazing per facade, shading and thermal mass, plus 12 questions to take to your architect or designer.