
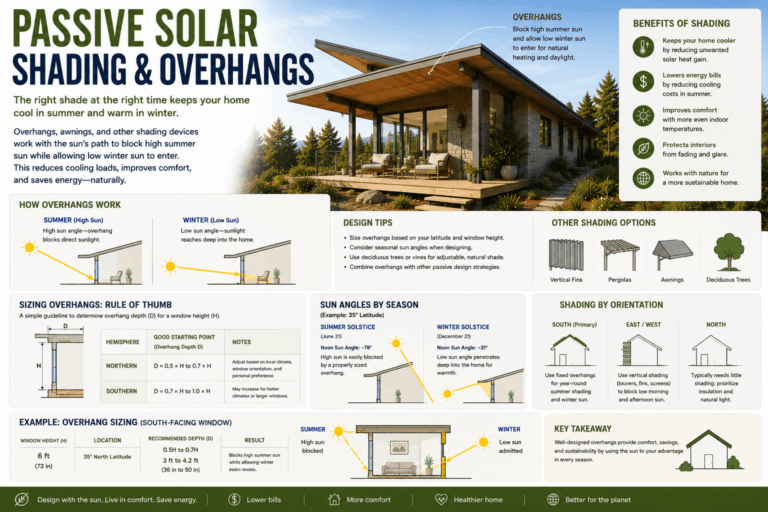
Passive Solar Shading & Overhangs
Passive solar shading and overhangs help control sunlight before it enters a building. They are essential for preventing overheating, reducing cooling demand, improving comfort, protecting windows, and making passive solar design work across different seasons.
In passive solar architecture, shading is not an afterthought. It must be designed together with orientation, window placement, glazing, thermal mass, insulation, ventilation, daylighting, and climate response.
A well-designed roof overhang or shading device can allow useful winter sun into a building while blocking unwanted summer sun. But this depends on latitude, hemisphere, facade orientation, window height, sun angles, climate, and site conditions.
Try it on your own design: Roof Overhang Calculator (free, about a minute).
What Is Passive Solar Shading?
Passive solar shading is the use of architectural elements, landscape, or external devices to reduce unwanted solar heat gain while still allowing useful daylight and seasonal solar access where appropriate.
Passive solar shading may include:
- Roof overhangs
- Balconies
- Exterior blinds
- Shutters
- Louvers
- Vertical fins
- Solar screens
- Pergolas
- Deep window reveals
- Verandas
- Deciduous trees and vegetation where suitable
The goal is to block unwanted sun before it enters the building. Exterior shading is usually more effective than interior blinds because it stops much of the solar heat before it passes through the glass.
For the wider design framework, read Passive Solar Design Principles.
Why Shading Matters in Passive Solar Design
Passive solar design is often described as a way to collect winter sun. But good passive solar architecture is just as much about controlling unwanted sun.
Without shading, a passive solar building can overheat, especially in summer, hot climates, temperate climates, and mixed climates. Even cold-climate homes can overheat during sunny shoulder seasons if they have too much glass and not enough shading.
Good shading can help:
- Reduce summer overheating
- Lower cooling demand
- Improve indoor thermal comfort
- Reduce glare
- Protect thermal mass from storing unwanted heat
- Make large windows more manageable
- Improve daylight quality
- Create more comfortable outdoor spaces
- Protect windows and doors from rain and weather exposure
Shading should be designed early. Adding it later can be more expensive, less integrated, and less effective.
Passive Solar Shading at a Glance
| Shading Strategy | Best Use | Important Caution |
|---|---|---|
| Roof overhangs | Equator-facing windows in many climates | Must be sized for local sun angles, window height, and latitude. |
| Exterior blinds | Adjustable control for different seasons and orientations | Need maintenance and wind/weather resistance. |
| Shutters | Hot, sunny, storm-prone, or privacy-sensitive sites | Must be easy to operate and durable. |
| Vertical fins | East and west facades | Must be designed for low-angle sun. |
| Pergolas | Outdoor living areas and seasonal shading | Planting or slat spacing must match climate and sun angle. |
| Deciduous trees | Seasonal shade where climate and maintenance allow | Growth, leaf timing, root location, and winter shading must be considered. |
| Deep reveals | Thick walls, masonry, or high-performance facades | May reduce daylight or views if poorly designed. |
What Is a Roof Overhang?
A roof overhang is the part of a roof that extends beyond the exterior wall. In passive solar design, roof overhangs are often used to shade windows, walls, doors, and outdoor spaces.
Overhangs can be especially useful on equator-facing facades because the sun is often higher in summer and lower in winter. This means a correctly sized overhang may block high summer sun while allowing lower winter sun to enter.
Roof overhangs can help:
- Shade windows during hot periods
- Reduce unwanted solar heat gain
- Protect walls and openings from rain
- Create outdoor transition spaces
- Improve facade durability
- Support passive cooling
However, an overhang is not automatically correct because it looks deep or traditional. Its performance depends on geometry, orientation, sun angle, latitude, window height, and climate.
Use the Roof Overhang Calculator for early-stage review.
How Roof Overhangs Work
Roof overhangs work by controlling the angle of sunlight that reaches a window or wall.
In many locations, the summer sun is higher in the sky and the winter sun is lower. A horizontal overhang can be designed to block high-angle summer sun while allowing lower-angle winter sun to enter.
This works best when:
- The window faces toward the equator
- The local sun path has clear seasonal differences
- The overhang depth is matched to window height
- The building orientation is reasonably accurate
- The climate benefits from winter sun and summer shade
- Nearby trees or buildings do not block the useful winter sun
Overhangs are less effective for low-angle east and west sun. Those facades often need vertical shading, exterior screens, shutters, vegetation, or reduced glazing.
Equator-Facing Shading
For global passive solar design, use the term equator-facing instead of only “south-facing.”
- In the Northern Hemisphere, equator-facing usually means south-facing.
- In the Southern Hemisphere, equator-facing usually means north-facing.
Equator-facing windows are often the easiest to shade seasonally with horizontal overhangs. This is why orientation and shading should be designed together.
In heating and mixed climates, equator-facing glazing may admit useful winter sun. In summer, a correctly sized overhang can reduce unwanted solar gain.
In hot climates, equator-facing windows may still need deep shade, smaller glass areas, lower solar heat gain glazing, or adjustable shading depending on the design goal.
For orientation guidance, read Passive Solar Orientation.
Shading by Window Orientation
Each facade receives sun differently. A good shading strategy should be designed by orientation, not applied uniformly to every side of the building.
| Orientation | Solar Behavior | Useful Shading Strategy |
|---|---|---|
| Equator-facing | Often receives useful seasonal solar access | Roof overhangs, balconies, pergolas, adjustable shading, calculated horizontal devices |
| East-facing | Receives morning low-angle sun | Exterior screens, shutters, vertical fins, vegetation, smaller windows |
| West-facing | Receives strong low-angle afternoon sun | Strong exterior shading, shutters, fins, screens, deep planting, reduced glass area |
| Pole-facing | Usually receives less direct sun in many climates | Glare control, privacy screens, weather protection, heat-loss review in cold climates |
For window-specific design, read Passive Solar Window Placement and Passive Solar Windows.
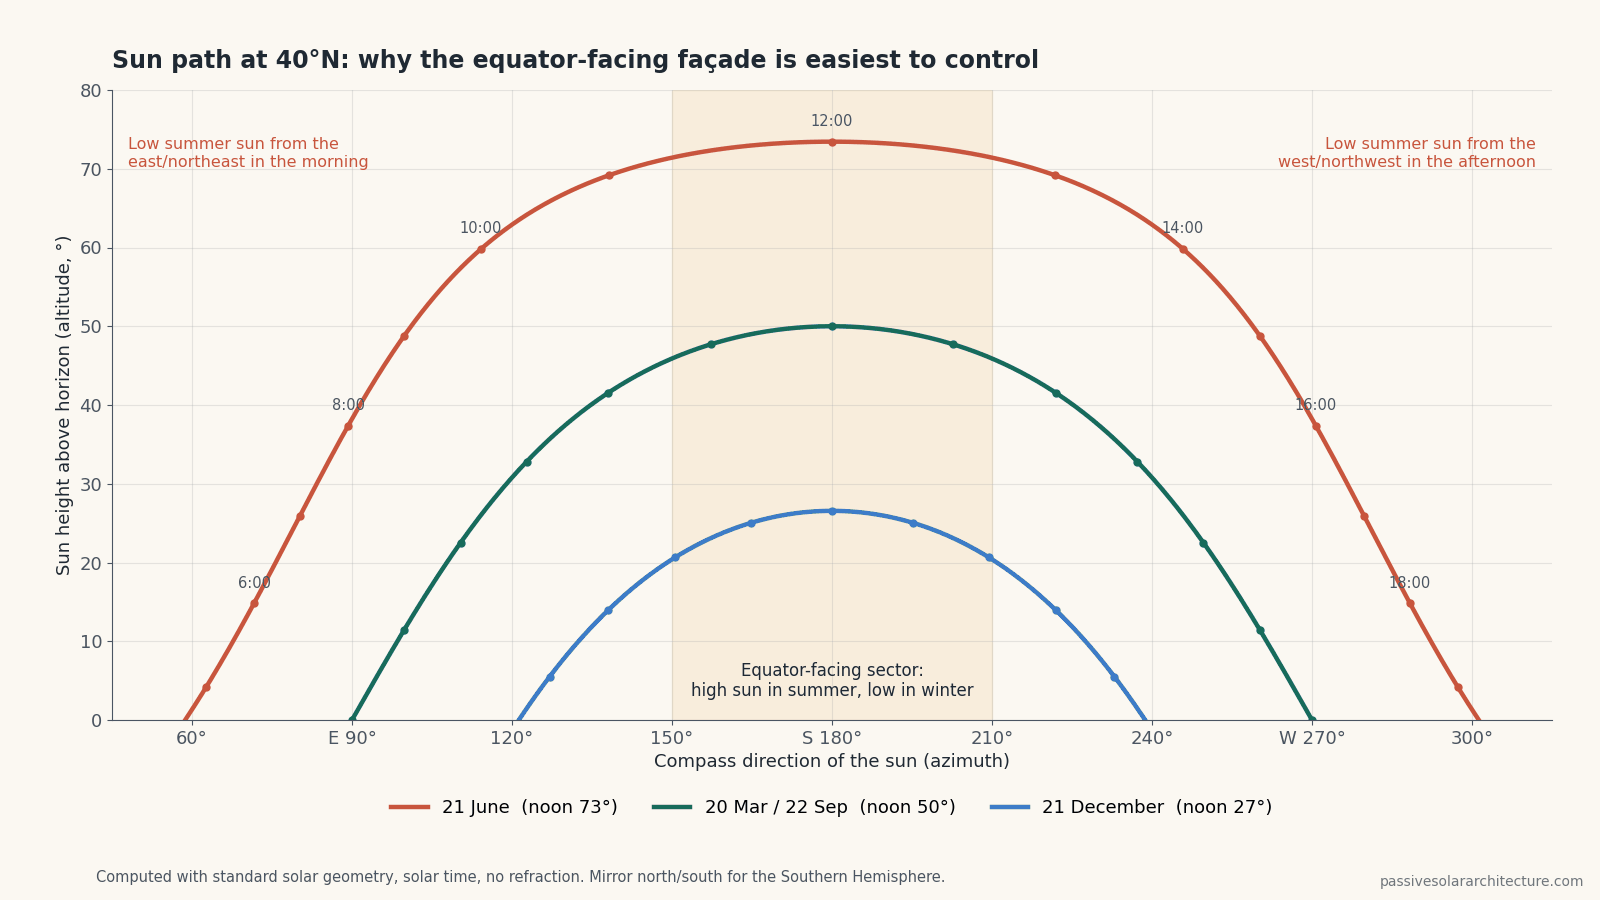
The sun path diagram shows the problem: at 40°N the equator-facing sun is high in summer, but mornings and afternoons bring low sun from the east and west, below the reach of a practical overhang.
Why East and West Windows Are Harder to Shade
East and west windows receive low-angle sun. This is difficult to block with a simple horizontal roof overhang because the sun can come in from the side.
West-facing windows are often especially challenging because afternoon sun arrives late in the day, when outdoor temperatures may already be high. This can create glare, overheating, and late-day discomfort.
Better strategies for east and west windows may include:
- Reducing window area
- Using exterior shutters
- Using vertical fins
- Installing adjustable exterior blinds
- Adding solar screens
- Using deep vegetation where suitable
- Placing less heat-sensitive rooms on these facades
- Choosing climate-appropriate glazing
In many passive solar homes, controlling west-facing glass is one of the most important overheating prevention strategies.
Exterior Shading vs Interior Blinds
Interior blinds can reduce glare and improve privacy, but they are usually less effective at reducing heat gain than exterior shading.
Once sunlight passes through the glass, much of its energy is already inside the building. Interior blinds may reflect some light, but they often still allow heat to build up indoors.
| Shading Type | Strength | Limitation |
|---|---|---|
| Exterior shading | Blocks solar heat before it enters the glass | Must withstand weather, wind, maintenance, and facade conditions |
| Interior blinds | Useful for glare control, privacy, and visual comfort | Less effective at stopping heat gain after sunlight enters |
| Between-glass shading | Protected from dust and damage in some systems | Performance depends on glazing system and product design |
For overheating control, prioritize exterior shading where possible, especially on high-risk facades.
Fixed Shading vs Adjustable Shading
Passive solar shading can be fixed or adjustable. Both can work, but they serve different design needs.
Fixed shading
Fixed shading includes roof overhangs, fixed louvers, balconies, deep reveals, and permanent fins. It is durable, simple, and low-maintenance when designed well.
Fixed shading works best when the sun path is predictable and the design goal is consistent.
Adjustable shading
Adjustable shading includes operable shutters, exterior blinds, sliding screens, movable louvers, fabric awnings, and seasonal pergola covers.
Adjustable shading is useful in mixed climates, variable climates, and buildings where occupants want seasonal control.
| Type | Best Use | Trade-Off |
|---|---|---|
| Fixed shading | Simple seasonal control, low maintenance, integrated architecture | Less flexible if climate or occupant needs change |
| Adjustable shading | Mixed climates, changing seasons, occupant control | Requires operation, maintenance, and durable hardware |
A strong passive solar design may use both fixed and adjustable shading.
How to Size a Roof Overhang
Roof overhang sizing depends on geometry and climate. There is no single overhang depth that works everywhere.
Important inputs include:
- Latitude
- Hemisphere
- Facade orientation
- Window height
- Window head height
- Distance from overhang to window
- Desired summer shading period
- Desired winter solar access period
- Local climate and overheating risk
- Wall thickness and window reveal depth
A basic design goal might be to shade the window during the hottest months while allowing winter sun to reach useful interior surfaces. But exact dates and shading targets should be adapted to climate.
For example, a cold climate may want more winter solar access. A hot climate may want stronger shading for more of the year. A mixed climate may need adjustable or carefully balanced shading.
Use the Roof Overhang Calculator and Solar Angle Calculator for early design checks.
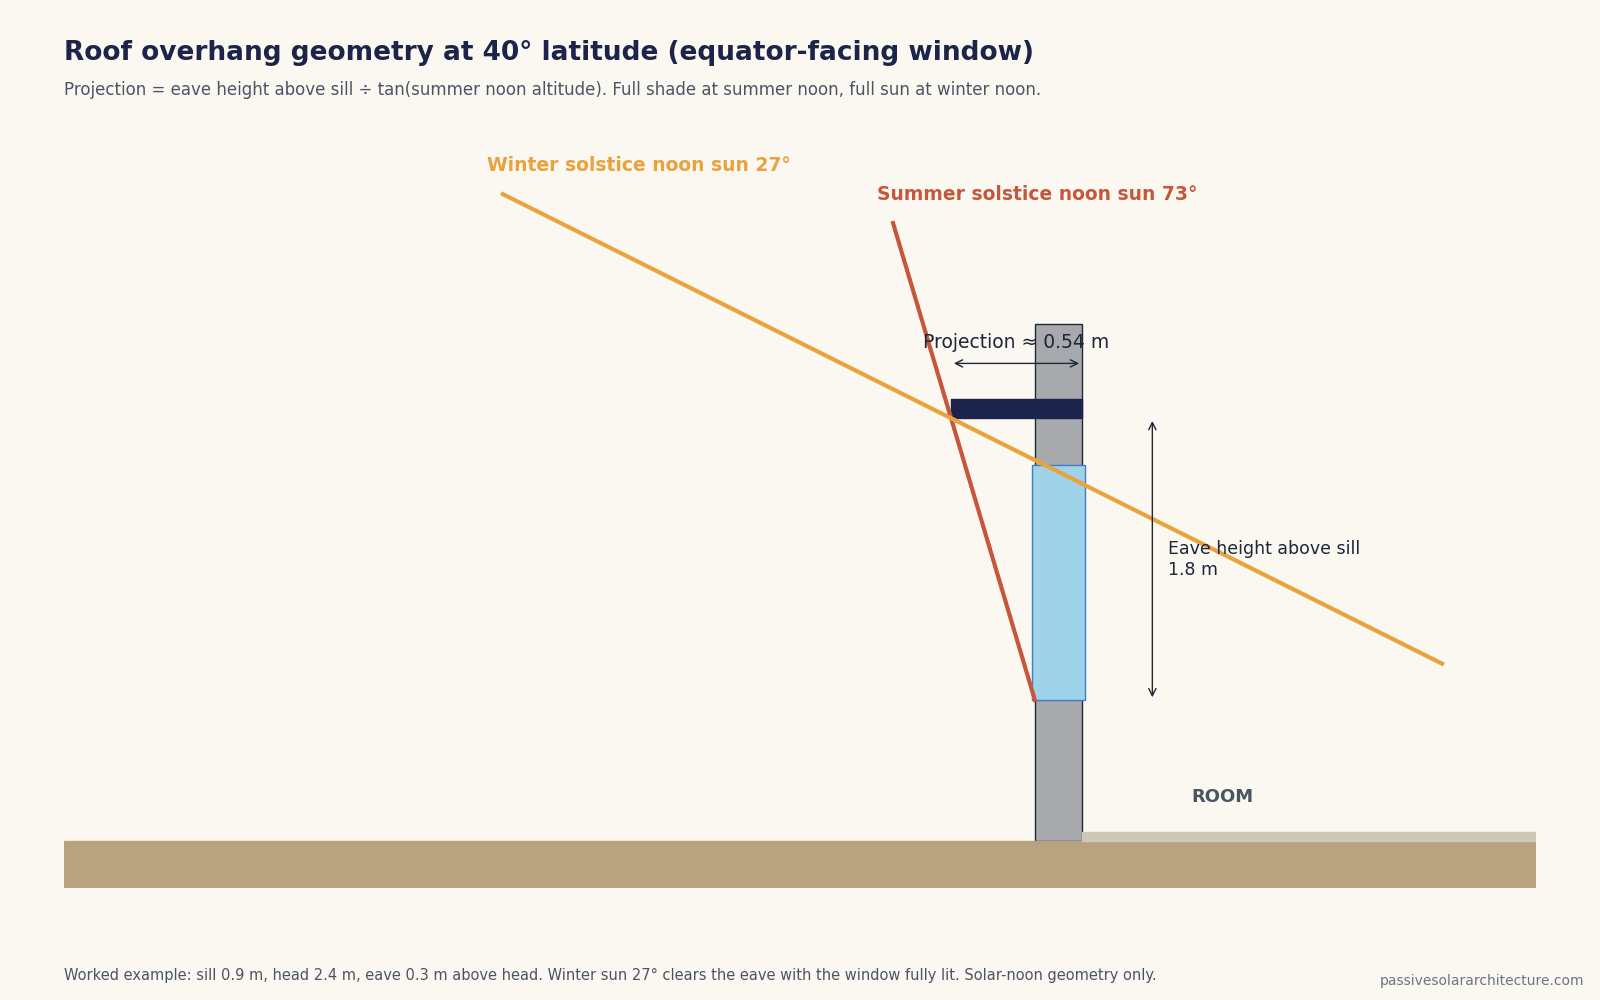
The example shows the solar-noon geometry for one window at 40° latitude. For your own window, use the Roof Overhang Calculator.
Overhang Depth and Window Height
Overhang performance depends strongly on the relationship between overhang depth and window height.
A shallow overhang may not shade enough of the window during summer. A very deep overhang may block useful winter daylight and solar gain. The correct depth depends on local sun angles and the design goal.
When reviewing overhang depth, ask:
- Does the overhang shade the glass during the hottest part of the year?
- Does it allow useful sun during the heating season where needed?
- Does it reduce daylight too much?
- Does it affect views?
- Does it create construction, drainage, or structural issues?
- Does it work with window head height and sill height?
Overhang sizing should be checked with actual solar angles, not guessed from appearance.
Shading and Thermal Mass
Shading and thermal mass must be designed together. Thermal mass can store useful solar heat, but it can also store unwanted heat if shading is poor.
For example, a concrete floor may absorb winter sun during the day and release heat later. But if that same floor receives strong summer sun, it may store heat and release it into the house when cooling is needed.
Good shading helps thermal mass work correctly by:
- Allowing useful winter sun where appropriate
- Blocking unwanted summer sun
- Reducing overheating risk
- Improving temperature stability
- Supporting passive cooling strategies
Thermal mass should never be treated as a fix for uncontrolled solar gain. Too much glass and weak shading can overwhelm thermal mass.
Helpful links:
Shading and Daylighting
Good shading should reduce heat and glare without making interiors dark or unpleasant.
Shading affects daylight quality, room brightness, contrast, views, and visual comfort. A deep overhang may improve thermal comfort but reduce daylight if it is not designed carefully.
Daylighting-friendly shading strategies may include:
- Light-colored soffits that reflect daylight
- High windows or clerestories where appropriate
- Adjustable louvers
- External blinds that allow view and daylight control
- Perforated screens
- Light shelves in suitable designs
- Careful window height and room depth planning
The goal is not simply to block light. The goal is to manage light so the room remains comfortable, useful, and visually pleasant.
For related guidance, read Windows, Glazing & Daylighting.
Shading and Passive Cooling
Shading is one of the most important passive cooling strategies. It reduces heat gain before mechanical cooling is needed.
Passive cooling works best when shading is combined with:
- Reduced east and west glazing
- Natural ventilation where climate allows
- Night ventilation where nights are cool enough
- High-quality roof and wall insulation
- Moisture-aware design in humid climates
- Reflective or ventilated roof strategies where appropriate
- Shaded outdoor spaces and courtyards
- Careful use of thermal mass
Shading does not eliminate the need for cooling in every climate, but it can reduce unwanted heat gain and improve comfort.
For more detail, read Shading & Passive Cooling.
Shading by Climate
Shading strategy should change by climate. A cold-climate overhang strategy may not be appropriate in a hot-humid or hot-dry climate.
| Climate | Shading Priority | Common Risk |
|---|---|---|
| Cold | Allow useful winter sun while preventing summer and shoulder-season overheating. | Blocking too much winter sun or ignoring heat loss through windows. |
| Temperate | Balance winter access, summer shading, daylight, and ventilation. | Too much glass without enough seasonal shade. |
| Hot-Dry | Provide deep shade and reduce daytime solar gain. | Allowing thermal mass to store unwanted heat. |
| Hot-Humid | Shade walls, windows, roofs, and outdoor spaces while supporting airflow. | Trapping heat and humidity behind poorly ventilated elements. |
| Mixed | Use flexible or carefully calculated shading for both heating and cooling seasons. | A design that works in winter but overheats in summer. |
For climate-specific guidance, read Passive Solar Design by Climate.
Shading in Cold Climates
In cold climates, shading should not block too much useful winter sun. The building may rely on equator-facing solar gain to improve comfort and reduce heating demand.
Cold-climate shading priorities include:
- Allow winter sun to reach useful glazing and thermal mass
- Prevent summer and shoulder-season overheating
- Use high-performance windows to reduce heat loss
- Control glare from low winter sun
- Check snow reflection where relevant
- Maintain airtightness and insulation quality
Cold-climate passive solar design should balance solar gain with envelope performance. Shading cannot compensate for poor windows, weak insulation, or air leakage.
Shading in Temperate Climates
Temperate climates often need the most balanced shading design. A building may need winter sun, summer shade, daylight, ventilation, and comfort across changing seasons.
Temperate-climate shading priorities include:
- Calculated overhangs on equator-facing windows
- Adjustable shading where seasons vary
- Control of west-facing windows
- Moderate glazing areas
- Protection of thermal mass from summer sun
- Good daylight without glare
The main mistake is designing for winter only and discovering overheating later.
Shading in Hot-Dry Climates
In hot-dry climates, shading is usually a primary design strategy. The building should be protected from strong daytime sun, especially on roofs, walls, windows, and outdoor living areas.
Hot-dry shading priorities include:
- Deep overhangs and verandas
- Shaded courtyards
- Exterior shutters or screens
- Controlled east and west exposure
- Protection of thermal mass from daytime heat
- Night cooling where nights are cool enough
- Durable materials for strong sun exposure
Thermal mass can be useful in hot-dry climates only when heat can be released at night. Without night cooling, shading becomes even more important.
Shading in Hot-Humid Climates
Hot-humid climates usually need shade, airflow, moisture control, and reduced heat storage.
Hot-humid shading priorities include:
- Wide roof overhangs
- Verandas and covered outdoor spaces
- Shaded walls and windows
- Rain-protected openings
- Louvers, shutters, and screens that allow airflow
- Reduced east and west solar gain
- Moisture-safe detailing
In hot-humid climates, shading devices should not block needed airflow or trap moisture. Materials, ventilation gaps, drainage, and maintenance matter.
Shading in Mixed Climates
Mixed climates need shading that can respond to both heating and cooling seasons.
Useful mixed-climate strategies include:
- Calculated roof overhangs
- Adjustable exterior blinds
- Operable shutters
- Seasonal pergolas
- Deciduous planting where suitable
- Orientation-specific glazing
- Controlled thermal mass exposure
Mixed-climate designs should always be checked for winter, summer, and shoulder-season performance.
Landscape Shading and Trees
Landscape can support passive solar shading, but it must be planned carefully.
Deciduous trees may provide summer shade and allow more winter sun after leaves fall. Evergreen trees may provide year-round shade, wind protection, privacy, or screening.
Landscape shading should consider:
- Tree species and mature size
- Seasonal leaf behavior
- Root location and foundations
- Fire risk in wildfire-prone areas
- Maintenance and pruning
- Water use
- Wind patterns
- Winter solar access
- Future growth and neighboring properties
Trees can be valuable, but they should not be treated as a precise substitute for architectural shading where exact solar control is needed.
Shading on Difficult Sites
Many real projects cannot use ideal shading strategies. Narrow lots, urban sites, slopes, views, neighboring buildings, and planning rules can limit design options.
Narrow lots
Narrow lots may need side shading, clerestory windows, smaller openings, vertical screens, light wells, or carefully placed courtyards.
Urban sites
Urban sites may already have shade from neighboring buildings. This can reduce overheating but may also reduce winter solar access and daylight.
Sloped sites
Sloped sites can change solar exposure and overhang performance. The site section should be studied carefully.
View-driven sites
When the best view is on a difficult orientation, use external shading, better glazing, smaller framed openings, or covered outdoor spaces to balance comfort and view quality.
Tree-covered sites
Existing trees may provide useful shade, but they can also block winter sun. Seasonal shading should be mapped before final design.
For early analysis, read Site & Climate Analysis.
Common Passive Solar Shading Mistakes
Shading mistakes can cause overheating, glare, poor daylight, or loss of useful winter sun.
- Designing shading too late: Shading should be integrated before windows and facades are finalized.
- Using one overhang depth everywhere: Each orientation and window height needs review.
- Ignoring east and west sun: Low-angle sun often needs vertical or adjustable shading.
- Blocking useful winter sun: Overhangs can be too deep in heating climates.
- Relying only on interior blinds: Interior shading usually does less to prevent heat gain.
- Adding too much glass: Shading cannot always fix oversized glazing.
- Forgetting thermal mass: Unshaded mass can store unwanted heat.
- Ignoring daylight: Excessive shading can make interiors dark or visually uncomfortable.
- Copying details from another climate: Overhangs must be adapted to local sun angles and climate.
- Skipping maintenance planning: Adjustable shading, timber screens, vegetation, and moving parts need upkeep.
Use the Passive Solar Design Checklist to review shading as part of the whole building.
Passive Solar Shading Design Process
Use this process when designing shading and overhangs for a passive solar building.
- Identify the climate. Decide whether heating, cooling, humidity control, or seasonal balance is the priority.
- Confirm the hemisphere. Determine the equator-facing direction for the project.
- Check true orientation. Use site drawings, surveys, or solar tools.
- Study sun angles. Review winter, summer, and shoulder-season sun paths.
- Analyze each facade. Treat equator-facing, east, west, and pole-facing windows differently.
- Review room use. Decide which rooms need sun, shade, daylight, privacy, or glare control.
- Size windows carefully. Avoid using shading to compensate for excessive glazing.
- Design shading devices. Select overhangs, screens, shutters, fins, vegetation, or adjustable systems.
- Check thermal mass exposure. Allow useful winter sun and block unwanted summer sun where needed.
- Review daylight and views. Shading should improve comfort without making spaces dark.
- Check constructability. Include structure, drainage, durability, maintenance, wind, fire, and code requirements.
- Test the result. Use solar angle tools, modeling, or professional review for important projects.
Passive Solar Shading Checklist
Use this checklist before finalizing shading and overhang design.
- The climate type has been identified.
- The heating and cooling priorities are clear.
- The hemisphere and equator-facing direction are confirmed.
- True orientation has been checked.
- Winter and summer sun angles have been reviewed.
- Each facade has a separate shading strategy.
- Equator-facing overhangs are sized for local sun angles.
- East and west windows have strong shading or reduced glass area.
- Window height and overhang depth are coordinated.
- Thermal mass is protected from unwanted summer sun.
- Useful winter sun is not blocked unnecessarily in heating climates.
- Daylight and glare have been reviewed.
- Natural ventilation is not blocked where it is needed.
- Shading materials are durable and climate-appropriate.
- Maintenance has been considered.
- Wind, rain, fire, structure, and local codes have been reviewed.
- Overheating risk has been checked.
- Professional review or modeling is used where needed.
Useful Tools for Shading and Overhang Design
These tools can support early-stage shading decisions. They do not replace professional design, energy modeling, structural review, product data, or local building code requirements.
- Roof Overhang Calculator
- Solar Angle Calculator
- Passive Solar Orientation Calculator
- Window-to-Wall Ratio Calculator
- Thermal Mass Calculator
- Passive Solar Design Tools
Passive Solar Shading for Different Readers
| Reader | How to Use This Guide | Recommended Page |
|---|---|---|
| Architects | Use this guide to coordinate facade design, window placement, overhang geometry, daylight, comfort, and passive cooling. | For Architects |
| Self-Builders | Use this guide before approving large windows, roof overhangs, pergolas, or exterior shading systems. | For Self-Builders |
| Investors and Developers | Use shading review to reduce overheating risk, cooling demand, maintenance risk, and comfort complaints. | For Investors |
| Students | Use this guide to understand how sun angles, orientation, windows, climate, and comfort connect. | Learn |
Frequently Asked Questions
What is passive solar shading?
Passive solar shading is the use of architectural elements, landscape, or exterior devices to control unwanted sunlight and heat gain while supporting daylight, comfort, and seasonal solar access where appropriate.
What is the purpose of a roof overhang in passive solar design?
A roof overhang can shade windows and walls during hot periods, reduce overheating, protect openings from weather, and sometimes allow useful winter sun when designed for local sun angles.
How deep should a passive solar overhang be?
There is no universal depth. Overhang depth depends on latitude, orientation, window height, climate, desired shading dates, and whether winter solar gain is needed. Use sun-angle review or an overhang calculator for early design.
Do all passive solar windows need shading?
Most important passive solar windows need some form of shading, especially in temperate, hot, and mixed climates. Even cold-climate homes may need shading to prevent summer or shoulder-season overheating.
Are exterior shades better than interior blinds?
For heat control, exterior shading is usually more effective because it blocks solar heat before it passes through the glass. Interior blinds are still useful for glare, privacy, and visual comfort.
Why are west-facing windows difficult to shade?
West-facing windows receive low-angle afternoon sun, often when outdoor temperatures are already high. Horizontal overhangs are often less effective, so vertical fins, shutters, screens, vegetation, or reduced glass area may be needed.
Can trees be used for passive solar shading?
Yes, trees can provide useful shade and microclimate benefits. Deciduous trees may allow more winter sun after leaves fall, but species, growth, maintenance, fire risk, roots, and seasonal timing must be considered.
Can shading eliminate the need for air conditioning?
Not always. Shading can reduce cooling demand and improve comfort, but mechanical cooling may still be needed depending on climate, humidity, comfort expectations, construction quality, and occupant behavior.
Recommended Learning Path
After reading this guide, continue with these related pages:
- Shading & Passive Cooling
- Roof Overhang Calculator
- Solar Angle Calculator
- Passive Solar Window Placement
- Passive Solar Windows
- Passive Solar Orientation
- Thermal Mass
- Passive Solar Design by Climate
- Passive Solar Design Checklist
Continue Learning
Passive solar shading and overhangs work best when they are designed with the whole building. Orientation, windows, glazing, thermal mass, daylight, ventilation, insulation, and climate response must all support the same comfort goal.
Recommended next step: Read Shading & Passive Cooling
Next step: check your own project
Size the overhang for one of your own windows with the Roof Overhang Calculator. It is free and runs in your browser.
Keep your results in one place
The free Passive Solar Design Checklist & Project Brief is a printable PDF with pages for your site’s sun angles, orientation, glazing per facade, shading and thermal mass, plus 12 questions to take to your architect or designer.