
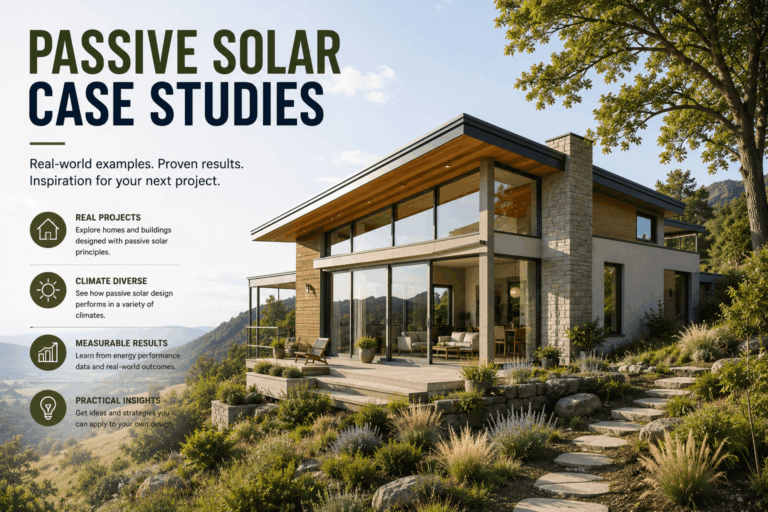
Passive Solar Case Studies
Explore passive solar case studies that show how climate-responsive design works in real buildings. This section connects passive solar principles with practical examples, design decisions, trade-offs, and lessons learned.
Passive solar architecture is easier to understand when you see how the ideas are applied to actual homes, renovations, and building projects. Orientation, glazing, thermal mass, shading, insulation, ventilation, and climate response all work together. Case studies help show why one strategy works well in one location but may need to change in another.
Use this page to explore passive solar design by climate, budget, building type, construction system, and before/after analysis.
Start Here: How to Read a Passive Solar Case Study
A useful passive solar case study should not only show a beautiful building. It should explain the design logic behind the project.
When reading a case study, look for these details:
- Climate type and seasonal comfort needs
- Site orientation and solar access
- Building form and floor plan layout
- Window placement and glazing strategy
- Thermal mass location and material choices
- Shading, roof overhangs, screens, or vegetation
- Insulation, airtightness, and ventilation strategy
- Overheating risks and passive cooling approach
- Design limits, compromises, and lessons learned
Before exploring the examples, it may help to review the foundations:
- What Is Passive Solar Architecture?
- Passive Solar Fundamentals
- Passive Solar Design Principles
- Passive Solar Design by Climate
Explore Case Studies by Category
Choose the type of passive solar case study that best matches your project or learning goal.
| Case Study Category | What You Will Learn | Explore |
|---|---|---|
| By Climate | How passive solar strategies change in cold, temperate, hot-dry, hot-humid, and mixed climates | Not yet published |
| By Budget | How different budgets affect design choices, materials, glazing, performance goals, and trade-offs | Not yet published |
| By Building Type | How passive solar design applies to homes, cabins, urban houses, renovations, and small buildings | Not yet published |
| By Construction System | How timber, masonry, concrete, rammed earth, SIPs, and hybrid systems affect passive solar performance | Not yet published |
| Before / After Analysis | How design changes improve orientation, shading, windows, comfort, and energy performance | Not yet published |
Case Studies by Climate
Climate is one of the most important factors in passive solar architecture. A design that performs well in a cold climate may overheat in a hot climate. A strategy that works in a dry region may not work in a humid one.
These case studies show how passive solar design changes depending on heating demand, cooling demand, humidity, sun path, cloud cover, wind, and daily temperature swings.
Cold Climate Passive Solar House
A cold-climate passive solar house usually focuses on winter solar gain, heat retention, high insulation, airtightness, and well-placed thermal mass. The goal is to reduce heat loss while using available winter sun carefully.
Key lessons:
- Equator-facing glazing can support winter comfort when properly sized.
- High-performance windows are important because glass can also lose heat.
- Thermal mass must receive useful solar gain to help stabilize temperatures.
- Summer shading is still needed to prevent overheating.
Read the cold-climate design guide
Temperate Climate Passive Solar House
A temperate-climate passive solar house often needs balance. Winter sun can be helpful, but summer comfort and shoulder-season overheating must also be considered.
Key lessons:
- Moderate glazing is often safer than excessive glass.
- External shading improves comfort during warm seasons.
- Thermal mass can help when paired with ventilation and shading.
- Window placement should support daylight without glare or overheating.
Read the temperate-climate design guide
Hot-Dry Climate Passive Solar House
In hot-dry climates, passive solar design usually prioritizes cooling, shading, thermal buffering, and night ventilation. Thermal mass can be useful, but only when heat can be released during cooler nights.
Key lessons:
- Direct solar gain should be controlled carefully during hot periods.
- Courtyards, shaded outdoor spaces, and deep overhangs can improve comfort.
- Thermal mass works best when paired with night cooling.
- East and west sun often require stronger shading strategies.
Read the hot-dry climate design guide
Hot-Humid Climate Passive Solar House
Hot-humid climates require a different approach from hot-dry climates. The main priorities are shading, airflow, moisture control, and reducing unwanted heat gain.
Key lessons:
- Large unshaded windows can quickly increase discomfort.
- Lightweight construction may be more appropriate than heavy thermal mass in some situations.
- Cross ventilation can help, but humidity and air quality must be considered.
- Wide roof overhangs, verandas, screens, and shaded openings are important.
Read the hot-humid climate design guide
Mixed Climate Passive Solar House
Mixed climates are challenging because the building must respond to both heating and cooling needs. A successful design must collect useful winter sun while preventing summer overheating.
Key lessons:
- Seasonal flexibility is important.
- Fixed shading may need to be supported by adjustable shading.
- Window-to-wall ratio should be tested by orientation.
- Insulation, airtightness, and ventilation help in both heating and cooling seasons.
Read the mixed-climate design guide
Related climate guides:
Case Studies by Budget
Passive solar architecture does not belong only to high-budget homes. Many passive solar principles can be applied through smart early decisions: orientation, compact form, window placement, shading, insulation, and material strategy.
Budget affects how each strategy is implemented. A modest project may rely on simple orientation and well-sized windows. A larger project may include detailed energy modeling, high-performance glazing, advanced ventilation, custom shading, and more refined construction detailing.
Low-Budget Passive Solar Design
Low-budget projects often benefit most from decisions made early, before construction costs are locked in.
- Simple rectangular building forms
- Good orientation before design begins
- Careful window placement rather than excessive glazing
- Basic fixed shading where appropriate
- Affordable thermal mass such as exposed concrete slab or masonry elements
- Strong insulation priorities within the available budget
Read the passive solar design principles
Mid-Range Passive Solar Design
Mid-range projects may allow more testing, better glazing, improved envelope detailing, and a stronger connection between architecture and building performance.
- Improved window specifications
- More precise shading design
- Better airtightness and insulation details
- More deliberate thermal mass strategy
- Improved daylighting and comfort control
Read the passive solar windows guide
High-Performance Passive Solar Design
Higher-budget projects may combine passive solar principles with advanced building science, detailed energy modeling, high-performance windows, mechanical ventilation with heat recovery, and careful construction quality control.
- Detailed climate and energy analysis
- High-performance glazing and frames
- Optimized insulation and airtightness
- Thermal bridge reduction
- Integrated passive cooling and ventilation strategies
- Potential combination with Passive House or net-zero goals
Read the insulation, airtightness and ventilation guide
Related resources:
Case Studies by Building Type
Passive solar principles can be applied to many building types, but the strategy changes depending on scale, site constraints, occupancy, and building use.
Passive Solar House
A passive solar house usually combines good orientation, climate-appropriate glazing, thermal mass, shading, insulation, airtightness, and ventilation to improve comfort and reduce heating or cooling demand.
Learn about Passive Solar House Design
Small Urban Passive Solar House
Urban sites are often constrained by neighboring buildings, narrow lots, privacy, street orientation, and limited solar access. Passive solar design may still be possible, but it requires careful site analysis.
Key lessons:
- Solar access may be limited by nearby buildings.
- Upper-floor glazing may perform differently from ground-floor glazing.
- Courtyards, skylights, clerestories, and light wells may help daylighting.
- Privacy and overheating must be considered together.
Read the site and climate analysis guide
Passive Solar Cabin or Small Retreat
Small buildings can benefit from passive solar design because compact spaces respond quickly to solar gain, shading, and ventilation. However, small buildings can also overheat quickly if glazing is excessive.
Check glazing with the Window-to-Wall Ratio Calculator
Passive Solar Retrofit
Retrofits are different from new buildings because orientation, structure, roof form, and major openings may already be fixed. The goal is often to improve comfort and energy performance within existing constraints.
Key lessons:
- Not every passive solar strategy is possible in a retrofit.
- Window upgrades, shading, insulation, and airtightness may provide strong benefits.
- Adding glass without solving heat loss or overheating can create problems.
- Before/after analysis is useful for understanding real improvements.
Read the shading and overhangs guide
Related resources:
Case Studies by Construction System
Construction systems affect thermal performance, cost, buildability, durability, carbon footprint, and comfort. Passive solar design should be coordinated with the way the building is built.
| Construction System | Passive Solar Strengths | Design Considerations |
|---|---|---|
| Timber Frame | Lightweight, flexible, often easier to insulate well | May need added thermal mass if solar gain is significant |
| Masonry | Can provide useful thermal mass | Needs good insulation strategy and moisture detailing |
| Concrete | High thermal mass potential | Must be exposed and connected to useful heat flow |
| Rammed Earth | High mass, strong thermal buffering potential in suitable climates | Climate, insulation, moisture, and cost must be evaluated carefully |
| SIPs or Prefabricated Panels | Good insulation and airtightness potential | May need added mass and careful shading design |
| Hybrid Systems | Can combine insulation, mass, speed, and local materials | Requires good coordination between structure, envelope, and comfort strategy |
Explore related pages:
Before / After Passive Solar Analysis
Before/after analysis is one of the best ways to understand passive solar design. It shows how small changes can improve comfort, reduce overheating risk, or make the building more climate-responsive.
A before/after passive solar analysis may compare:
- Original orientation vs improved orientation
- Unshaded windows vs climate-appropriate shading
- Too much glass vs balanced glazing
- No thermal mass vs useful exposed thermal mass
- Poor insulation vs improved building envelope
- Uncontrolled ventilation vs planned ventilation strategy
- Summer overheating risk before and after shading improvements
Example: Before / After Design Review
| Design Issue | Before | After | Expected Benefit |
|---|---|---|---|
| Orientation | Main living spaces face poor solar direction | Living areas moved toward equator-facing side | Better daylight and useful seasonal solar gain |
| Glazing | Large unshaded west-facing glass | Reduced west glass with external shading | Lower overheating risk |
| Thermal Mass | Mass hidden under finishes or away from sun | Exposed mass placed where useful solar gain reaches it | More stable indoor temperatures |
| Shading | No seasonal shading strategy | Overhangs, screens, or vegetation added | Improved summer comfort |
| Envelope | Weak insulation and air leakage | Improved insulation, airtightness, and thermal bridge detailing | Reduced heating and cooling loads |
What Every Case Study Should Teach
A good passive solar case study should help readers understand both the benefits and the limits of the design. Passive solar architecture is not a magic formula. It depends on the relationship between climate, site, design, materials, construction quality, and user behavior.
Each case study should answer these questions:
- What climate is the project located in?
- What problem was the design trying to solve?
- How was the building oriented?
- Where were the main windows placed?
- How was overheating controlled?
- What role did thermal mass play?
- How did the envelope support the passive strategy?
- What compromises were necessary?
- What would be improved if the project were redesigned?
Case Study Analysis Checklist
Use this checklist when reviewing a passive solar project, plan, or case study.
- Climate: Is the strategy appropriate for the local heating and cooling needs?
- Site: Does the building have enough solar access?
- Orientation: Are the main spaces and windows facing the right direction for the hemisphere and climate?
- Windows: Is the glazing area appropriate by orientation?
- Shading: Are summer and shoulder-season overheating risks controlled?
- Thermal mass: Is mass placed where it can actually help?
- Envelope: Are insulation, airtightness, and thermal bridges addressed?
- Ventilation: Is fresh air and passive cooling considered?
- Comfort: Does the design support stable indoor temperatures and useful daylight?
- Limits: Are assumptions and trade-offs clearly explained?
For a full design review tool, use the Passive Solar Design Checklist.
Useful Tools for Case Study Review
These tools can help you understand or evaluate the passive solar decisions shown in a case study:
- Solar Angle Calculator
- Roof Overhang Calculator
- Window-to-Wall Ratio Calculator
- Thermal Mass Calculator
- Passive Solar Orientation Calculator
- Passive Solar Design Tools
Common Lessons from Passive Solar Case Studies
Although every project is different, passive solar case studies often reveal similar lessons.
- Good orientation is easiest to achieve early in the design process.
- More glass does not automatically mean better passive solar performance.
- Unshaded east and west windows can cause serious overheating.
- Thermal mass must be correctly placed and climate-appropriate.
- Shading is essential, even in many climates that also need winter solar gain.
- Passive solar heating is weaker without good insulation and airtightness.
- Passive cooling is just as important as passive heating in many regions.
- Retrofits require different strategies from new builds.
- Climate-specific design is more reliable than universal rules of thumb.
For Architects, Self-Builders, and Investors
For Architects
Use case studies to compare design strategies, explain passive solar decisions to clients, and evaluate how orientation, glazing, shading, and mass work together in different climates.
For Self-Builders
Use case studies to understand what to ask before buying land, choosing a house plan, selecting windows, or approving a design.
For Investors and Developers
Use case studies to identify early-stage design risks, understand climate-responsive value, and ask better questions before committing to a project.
Related Learning Guides
To understand the design principles behind the case studies, explore these pages:
- Learn Passive Solar Architecture
- Passive Solar Design Principles
- Passive Solar Orientation
- Passive Solar Windows
- Passive Solar Window Placement
- Passive Solar Shading & Overhangs
- Thermal Mass
- Passive Solar Materials
- Insulation, Airtightness & Ventilation
- Passive Solar Design by Climate
Frequently Asked Questions
Why are passive solar case studies useful?
Passive solar case studies show how design principles work in real situations. They help explain the relationship between climate, orientation, windows, shading, thermal mass, insulation, ventilation, and comfort.
Can I copy a passive solar case study for my own home?
No case study should be copied directly. Passive solar design depends on your climate, site, orientation, building codes, budget, materials, and comfort needs. Use case studies for learning, not as ready-made plans.
What should I look for in a passive solar house case study?
Look for climate, site orientation, window strategy, shading, thermal mass, insulation, ventilation, overheating control, and clear discussion of trade-offs or limitations.
Are passive solar case studies only about heating?
No. Passive solar architecture includes passive heating, passive cooling, shading, daylighting, ventilation, and climate-responsive design. In hot climates, avoiding heat gain may be more important than collecting sun.
Can passive solar design work in urban sites?
Yes, but urban sites often have constraints such as narrow lots, neighboring buildings, privacy issues, and limited solar access. Urban passive solar design requires careful site analysis.
Are retrofits good candidates for passive solar improvements?
Sometimes. Existing orientation and structure may limit what is possible, but improvements to windows, shading, insulation, airtightness, ventilation, and selective solar access can still improve comfort and performance.
Continue Exploring Case Studies
Passive solar case studies help turn design principles into practical lessons. Start with climate-based examples, then compare how budget, building type, construction system, and retrofit constraints affect the final design.
Next step: check your own project
Try the ideas on your own project with the free passive solar design tools. It is free and runs in your browser.
Keep your results in one place
The free Passive Solar Design Checklist & Project Brief is a printable PDF with pages for your site’s sun angles, orientation, glazing per facade, shading and thermal mass, plus 12 questions to take to your architect or designer.