
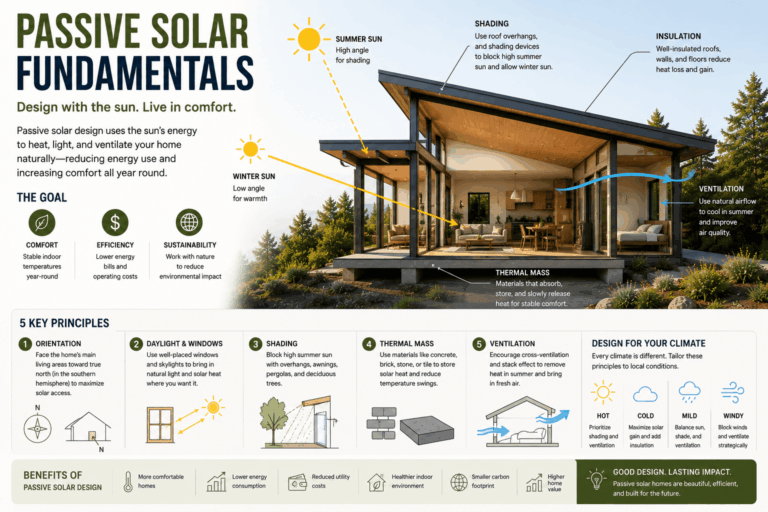
Passive Solar Fundamentals
Passive solar fundamentals explain how buildings can use local climate, sun path, orientation, glazing, shading, thermal mass, insulation, and ventilation to support comfort and reduce energy demand. These basics are useful for homeowners, self-builders, architects, designers, and investors who want to understand passive solar design before moving into detailed planning.
Passive solar fundamentals are the basic design principles that help a building work with the sun, climate, and site. They explain how orientation, windows, shading, thermal mass, insulation, airtightness, ventilation, and building form work together to improve comfort and reduce unnecessary heating and cooling demand.
Passive solar design is not one product, one style, or one universal rule. It is a whole-building approach. A passive solar home should be designed as a system where sunlight, heat, air, materials, and occupants are considered together.
This guide explains the essential ideas you need to understand before moving into more detailed topics such as solar orientation, window placement, roof overhangs, thermal mass, passive cooling, and climate-specific design.
What Does Passive Solar Mean?
Passive solar design means using the building itself to manage solar heat and daylight. Instead of relying only on mechanical systems or active solar technology, passive solar architecture uses design decisions to collect, store, block, or release heat depending on the season and climate.
A passive solar building may use:
- Good building orientation
- Climate-appropriate window placement
- Useful winter solar gain where needed
- Shading to prevent overheating
- Thermal mass to store and release heat
- Insulation to reduce unwanted heat flow
- Airtightness to reduce uncontrolled air leakage
- Ventilation to support fresh air and cooling
- Building form that responds to climate and site
For a broader definition, read What Is Passive Solar Architecture?.
The Core Idea: Work With the Climate First
The most important passive solar fundamental is this: design must respond to climate.
A passive solar strategy that works in a cold climate may cause overheating in a hot climate. A design that works in a hot-dry climate may not work in a hot-humid climate. A building in the Northern Hemisphere usually has different solar orientation logic than one in the Southern Hemisphere.
Before designing a passive solar home, you need to understand:
- Local heating and cooling needs
- Sun path and seasonal sun angles
- Solar access on the site
- Cloud cover and solar availability
- Humidity and moisture risk
- Prevailing winds and ventilation potential
- Summer overheating risk
- Local building codes and construction practices
Helpful links:
Passive Solar Fundamentals at a Glance
| Fundamental | What It Does | Why It Matters |
|---|---|---|
| Site Analysis | Studies sun, shade, wind, slope, climate, and surroundings | Prevents poor early design decisions |
| Orientation | Places the building in relation to the sun | Affects solar gain, daylight, comfort, and overheating |
| Windows | Control light, heat gain, heat loss, views, and ventilation | Windows are often the most important passive solar element |
| Shading | Blocks unwanted sun during hot periods | Reduces overheating and improves comfort |
| Thermal Mass | Stores and releases heat | Can stabilize indoor temperatures when used correctly |
| Insulation | Slows heat flow through the building envelope | Helps keep useful heat in and unwanted heat out |
| Airtightness | Reduces uncontrolled air leakage | Improves comfort and makes performance more predictable |
| Ventilation | Provides fresh air and can support cooling | Important for comfort, indoor air quality, and moisture control |
1. Site and Climate Analysis
Passive solar design begins before the floor plan. The first step is to understand the site and climate.
A site with good solar access, suitable orientation, and manageable shading may support passive solar design more easily. A site with heavy shade, poor orientation, dense neighboring buildings, or difficult slope may require a different strategy.
Key questions to ask
- Where does the sun rise and set across the seasons?
- Which part of the site receives useful winter sun?
- Are trees, hills, or buildings blocking solar access?
- Is the climate mainly cold, temperate, hot-dry, hot-humid, or mixed?
- Does the building need more help with heating, cooling, or both?
- Are nights cool enough for night ventilation?
- Is humidity a major concern?
Start here: Site & Climate Analysis
2. Orientation
Orientation is one of the most important passive solar fundamentals. It determines how the building receives sun, daylight, shade, and wind.
For global passive solar design, it is best to think in terms of equator-facing glazing. In the Northern Hemisphere, this usually means south-facing glazing. In the Southern Hemisphere, this usually means north-facing glazing.
Good orientation can help with:
- Useful winter solar gain
- Better daylight
- More comfortable living spaces
- Easier seasonal shading
- More logical room layout
- Lower heating demand in suitable climates
Orientation is not the only goal. Views, privacy, access, wind, slope, planning rules, and construction cost also matter. The best design balances all of these factors.
Helpful links:
3. Windows and Glazing
Windows are essential in passive solar design, but they must be used carefully.
Windows can provide daylight, views, solar gain, and natural ventilation. They can also cause heat loss, overheating, glare, and high cooling demand when poorly designed.
Good passive solar window design considers:
- Window direction and orientation
- Window size and window-to-wall ratio
- Glazing U-value or U-factor
- Solar Heat Gain Coefficient, or SHGC
- Visible transmittance
- Frame quality
- External shading
- Thermal mass
- Climate and seasonal comfort goals
More glass is not automatically better. A passive solar home needs the right amount of glass in the right place, with the right shading and performance.
Helpful links:
- Passive Solar Windows
- Passive Solar Window Placement
- Windows, Glazing & Daylighting
- Window-to-Wall Ratio Calculator
4. Shading
Shading is just as important as solar gain. Without good shading, a passive solar building can overheat.
Shading should be designed early, especially in hot, sunny, temperate, and mixed climates. Even cold-climate buildings may need summer or shoulder-season shading.
Common shading strategies
- Roof overhangs
- External blinds
- Shutters
- Solar screens
- Pergolas
- Balconies
- Deep window reveals
- Deciduous trees where suitable
- Verandas and shaded outdoor spaces
Horizontal overhangs can work well on equator-facing facades in many climates. East- and west-facing windows often need stronger shading because low-angle morning and afternoon sun is harder to control.
Helpful links:
- Passive Solar Shading & Overhangs
- Shading & Passive Cooling
- Roof Overhang Calculator
- Solar Angle Calculator
5. Thermal Mass
Thermal mass refers to materials that absorb, store, and release heat. Common examples include concrete, brick, stone, tile, adobe, masonry, and rammed earth.
Thermal mass can help stabilize indoor temperatures when it is correctly placed and matched to the climate. For example, a sunlit concrete floor can absorb heat during the day and release it later when indoor temperatures drop.
Thermal mass works best when:
- It is exposed to indoor air
- It receives useful solar gain where appropriate
- It is balanced with window area
- It is protected from unwanted summer sun
- Ventilation can remove stored heat when needed
- The climate supports the strategy
Thermal mass is not always helpful. In some hot or humid climates, poorly designed mass can store unwanted heat and make comfort worse.
Helpful links:
6. Insulation and Airtightness
Passive solar design does not replace insulation. In modern buildings, passive solar design works best when combined with a strong building envelope.
Insulation slows heat flow through walls, roofs, floors, and other building elements. Airtightness reduces uncontrolled air leakage through gaps, cracks, joints, and poorly sealed details.
A building with poor insulation or air leakage may lose useful solar heat quickly. It may also be uncomfortable, drafty, or difficult to control.
A good passive solar envelope should include:
- Climate-appropriate insulation
- Good airtightness
- Reduced thermal bridges
- Well-installed windows and doors
- Moisture-aware construction details
- Reliable ventilation for fresh air
Helpful link: Insulation, Airtightness & Ventilation
7. Ventilation and Passive Cooling
Ventilation is important for fresh air, indoor air quality, moisture control, and cooling. It may be natural, mechanical, or a combination of both.
In some climates, natural ventilation and night cooling can help remove heat. In other climates, humidity, outdoor air quality, noise, or security may make natural ventilation less reliable.
Passive cooling strategies may include:
- Cross ventilation
- Stack ventilation
- Night ventilation
- Shaded outdoor spaces
- Reduced east and west glazing
- Reflective or ventilated roof strategies
- Exterior shading
- Thermal mass used carefully with night cooling
Passive solar architecture should always consider cooling, not only heating.
Helpful links:
Passive Solar Heating vs Passive Solar Cooling
Passive solar design includes both heating and cooling strategies. The right emphasis depends on climate.
| Strategy | Main Goal | Common Design Elements |
|---|---|---|
| Passive Solar Heating | Use sunlight to help warm the building during colder periods | Equator-facing glazing, thermal mass, insulation, airtightness, high-performance windows |
| Passive Solar Cooling | Reduce unwanted heat gain and improve comfort during warm periods | Shading, ventilation, reduced east/west glass, reflective surfaces, night cooling, shaded outdoor areas |
A good passive solar building often needs both: it may collect useful sun in winter and block unwanted sun in summer.
Passive Solar Design by Climate
Climate determines which fundamentals matter most.
| Climate | Main Priority | Common Mistake |
|---|---|---|
| Cold | Collect useful winter sun and reduce heat loss | Using poor windows or weak insulation |
| Temperate | Balance winter gain, summer shading, daylight, and ventilation | Adding too much glass without shading |
| Hot-Dry | Block unwanted heat and use night cooling where suitable | Using thermal mass without a way to release heat |
| Hot-Humid | Prioritize shade, airflow, and moisture control | Storing unwanted heat in heavy materials |
| Mixed | Design for both heating and cooling seasons | Creating a design that works in winter but overheats in summer |
Helpful links:
Passive Solar Design Is Not Solar Panels
Passive solar design and solar panels are often confused, but they are different.
Passive solar design uses architecture: orientation, windows, shading, thermal mass, insulation, airtightness, and ventilation.
Solar panels use active technology to generate electricity or heat water.
A home can use both passive solar design and solar panels, but they are separate strategies. Passive solar design should usually be considered early, while solar panels may sometimes be added later if the roof and electrical system allow.
Helpful link: What Is Passive Solar Architecture?
Passive Solar Design Is Not Passive House
Passive solar design and Passive House can work together, but they are not the same thing.
Passive solar design is an architectural approach that works with sun, climate, building form, windows, materials, shading, and ventilation.
Passive House is a performance standard focused on very low energy demand, airtightness, high insulation, high-performance windows, reduced thermal bridges, and controlled ventilation.
You can design a passive solar home without Passive House certification. A Passive House can also include passive solar principles, but it must meet specific performance criteria.
Helpful link: Passive Solar vs Passive House
Simple Passive Solar Design Process
Use this process as a beginner-friendly framework.
- Study the climate. Identify whether the building needs heating, cooling, humidity control, or a balance.
- Analyze the site. Check sun path, shade, slope, wind, access, views, and neighboring buildings.
- Choose the orientation. Place the building so useful solar access is possible where appropriate.
- Plan the building form. Shape the building to support comfort, daylight, and energy efficiency.
- Design the windows. Size and place glazing by orientation and climate.
- Add shading. Control unwanted sun before it causes overheating.
- Use thermal mass carefully. Place mass where it can support comfort.
- Strengthen the envelope. Use insulation, airtightness, and thermal bridge control.
- Plan ventilation. Provide fresh air, moisture control, and cooling where suitable.
- Review the whole system. Check that all parts work together.
For a full review, use the Passive Solar Design Checklist.
Common Passive Solar Mistakes
Many passive solar problems happen when one idea is applied without the rest of the system.
- Too much glass: Large windows can create overheating, glare, and heat loss.
- No shading: Useful winter sun can become a summer comfort problem.
- Wrong climate strategy: A cold-climate solution may fail in a hot or humid region.
- Poor orientation: Bad early siting can limit passive solar potential.
- Misused thermal mass: Mass must be exposed, useful, and climate-appropriate.
- Ignoring east and west sun: Low-angle sun can be difficult to shade.
- Weak building envelope: Poor insulation and air leakage reduce performance.
- Confusing terms: Passive solar design is not the same as solar panels or Passive House.
Passive Solar Fundamentals Checklist
Use this checklist before moving deeper into design.
- The climate type has been identified.
- The site has been checked for solar access.
- Winter and summer sun paths have been considered.
- The building orientation has been reviewed.
- Window size and placement are climate-appropriate.
- East and west windows are controlled.
- Shading is designed before overheating occurs.
- Thermal mass is used only where it supports comfort.
- Insulation and airtightness are part of the strategy.
- Ventilation and moisture control are planned.
- Local codes and professional review are considered.
Useful Tools for Learning the Fundamentals
These tools can help you test early design assumptions:
- Solar Angle Calculator
- Roof Overhang Calculator
- Window-to-Wall Ratio Calculator
- Thermal Mass Calculator
- Passive Solar Orientation Calculator
- Passive Solar Design Tools
These tools are useful for education and early-stage planning. They do not replace professional design, energy modeling, HVAC calculations, structural engineering, or local building code review.
Recommended Learning Path
After reading this page, continue in this order:
- Passive Solar Design Principles
- Site & Climate Analysis
- Passive Solar Orientation
- Passive Solar Windows
- Passive Solar Shading & Overhangs
- Thermal Mass
- Passive Solar Design by Climate
- Passive Solar Design Checklist
For Different Readers
| Reader | Best Next Step | Recommended Page |
|---|---|---|
| Architects | Learn how to apply passive solar principles in early design decisions | For Architects |
| Self-Builders | Understand the basics before buying land or choosing a house plan | For Self-Builders |
| Investors | Review passive solar design as part of early project due diligence | For Investors |
| Students | Build a foundation in climate-responsive architecture | Learn |
Frequently Asked Questions
What are passive solar fundamentals?
Passive solar fundamentals are the basic principles of designing a building to work with the sun and climate. They include orientation, window placement, shading, thermal mass, insulation, airtightness, ventilation, and climate analysis.
Is passive solar design only about heating?
No. Passive solar design includes passive heating, passive cooling, daylighting, shading, ventilation, and climate-responsive building design.
What is the most important passive solar principle?
No single principle works alone. Climate, site, orientation, windows, shading, thermal mass, insulation, airtightness, and ventilation must work together as a system.
Do passive solar homes need mechanical heating and cooling?
Often, yes. Passive solar design can reduce heating and cooling demand, but it does not automatically eliminate mechanical systems. Climate, comfort expectations, construction quality, and occupant behavior all matter.
Is thermal mass always necessary?
No. Thermal mass can help in some climates and designs, but it must be correctly placed, exposed, shaded, and balanced with glazing and ventilation.
Can passive solar design work in hot climates?
Yes, but the strategy usually focuses on shading, passive cooling, airflow, moisture control, and reducing unwanted heat gain rather than collecting winter sun.
Is passive solar design the same as solar panels?
No. Solar panels are active technology. Passive solar design uses architectural decisions such as orientation, glazing, shading, materials, insulation, and ventilation.
Where should I go after learning the fundamentals?
Continue with Passive Solar Design Principles, then study Site & Climate Analysis and Passive Solar Orientation.
Continue Learning
Passive solar fundamentals are the foundation for climate-responsive design. Once you understand the basic relationships between sun, climate, windows, shading, thermal mass, insulation, and ventilation, you can make better early design decisions.
Recommended next step: Read Passive Solar Design Principles
Next step: check your own project
Try the ideas on your own project with the free passive solar design tools. It is free and runs in your browser.
Keep your results in one place
The free Passive Solar Design Checklist & Project Brief is a printable PDF with pages for your site’s sun angles, orientation, glazing per facade, shading and thermal mass, plus 12 questions to take to your architect or designer.