
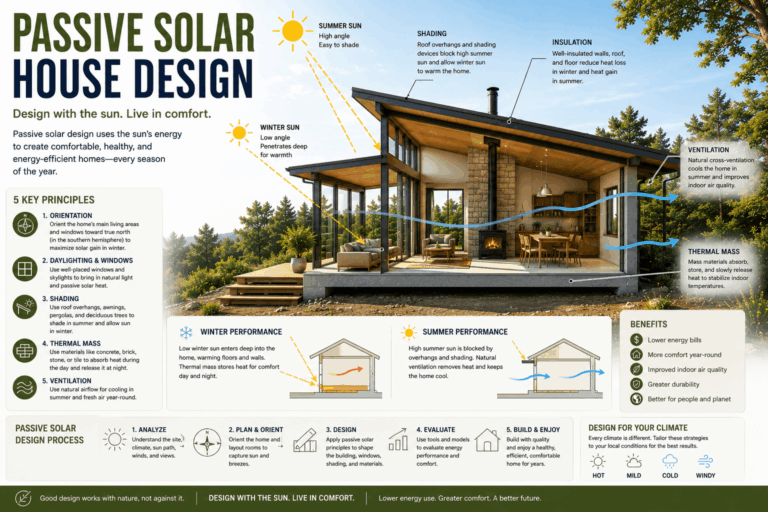
Passive Solar House Design
Passive solar house design is the process of designing a home to work with the sun, climate, site, materials, and natural heat flow. A well-designed passive solar house uses orientation, windows, shading, thermal mass, insulation, airtightness, ventilation, and building form to improve comfort and reduce unnecessary heating and cooling demand.
A passive solar house is not simply a home with solar panels. Solar panels are active technology. Passive solar design is architectural: it uses the house itself to collect useful sun, block unwanted heat, store warmth where appropriate, and support natural comfort.
Good passive solar house design is also not one universal formula. The right design depends on climate, latitude, hemisphere, site orientation, solar access, glazing, shading, thermal mass, insulation, construction quality, local codes, and how people actually use the home.
What Is a Passive Solar House?
A passive solar house is a home designed to respond to the sun and local climate. It uses architectural decisions before mechanical systems are selected.
A passive solar house may include:
- Climate-aware site planning
- Equator-facing glazing where useful
- Carefully sized windows by orientation
- Roof overhangs or external shading
- Thermal mass to store and release heat
- Strong insulation and airtightness
- Natural or mechanical ventilation
- Room layout based on sun, comfort, and daily use
- Passive cooling strategies to prevent overheating
The goal is not to eliminate all heating or cooling. The goal is to reduce unnecessary loads, improve indoor comfort, and create a house that responds intelligently to its climate.
For the core definition, read What Is Passive Solar Architecture?.
Passive Solar House Design at a Glance
| Design Area | Main Question | Why It Matters |
|---|---|---|
| Climate | Does the house need more heating, cooling, humidity control, or seasonal balance? | The climate determines the design priority. |
| Site | Where are sun, shade, wind, views, slope, and access? | The site controls what passive solar strategies are possible. |
| Orientation | Can the main rooms and windows face toward useful solar access? | Orientation affects heat gain, daylight, comfort, and shading. |
| Windows | How much glazing is needed on each facade? | Windows affect heat gain, heat loss, daylight, glare, and overheating. |
| Shading | How will unwanted sun be blocked? | Shading prevents overheating and improves comfort. |
| Thermal Mass | Where can heat be stored and released usefully? | Thermal mass can stabilize temperature when used correctly. |
| Envelope | Is the house well insulated, airtight, and moisture-aware? | A weak envelope wastes useful solar gain and reduces comfort. |
| Ventilation | How will the house get fresh air and remove excess heat or moisture? | Ventilation affects comfort, indoor air quality, and passive cooling. |
Step 1: Start With Climate, Not the Floor Plan
The first step in passive solar house design is understanding the climate. A house in a cold climate should not be designed the same way as a house in a hot-humid climate.
Before drawing the plan, ask:
- Is the climate mainly cold, temperate, hot-dry, hot-humid, or mixed?
- Does the house need more help with heating, cooling, or both?
- Are summers dry or humid?
- Are nights cool enough for night ventilation?
- Is winter sun reliable or often blocked by cloud cover?
- Are high winds, storms, wildfire smoke, or outdoor air quality relevant?
- What do local building codes require?
Passive solar design begins by deciding whether the house should prioritize passive heating, passive cooling, daylighting, humidity control, or a balanced seasonal strategy.
Helpful links:
Step 2: Analyze the Site
The site determines what kind of passive solar house is possible. Even a good floor plan can fail if it is placed badly on the land.
A passive solar site analysis should review:
- Sun path in winter, summer, and shoulder seasons
- Solar access during the times when heat or daylight is useful
- Shade from trees, hills, fences, and neighboring buildings
- Slope and drainage
- Prevailing wind direction
- Views and privacy
- Street access and parking
- Noise, dust, smoke, or pollution sources
- Outdoor living areas
- Future development that may block sun
A site with perfect views may not have perfect solar access. A site with good solar exposure may also need wind protection, privacy, or summer shade. Passive solar house design is always a balance.
Helpful tools:
Step 3: Orient the House Correctly
Orientation is one of the most important early design decisions. It affects solar gain, daylight, room comfort, overheating risk, shading, and energy demand.
For a global audience, it is better to use the term equator-facing glazing. In the Northern Hemisphere, this usually means south-facing glazing. In the Southern Hemisphere, this usually means north-facing glazing.
In many passive solar homes, the main living spaces and most important solar glazing are placed toward the equator, where useful winter sun can be collected in suitable climates.
Good orientation can help:
- Improve winter solar gain where heating is needed
- Make seasonal shading easier
- Reduce difficult east and west solar exposure
- Improve daylight in main rooms
- Support a more comfortable room layout
- Reduce heating demand in suitable climates
Orientation is not the only design goal. The house must also respond to views, slope, access, privacy, wind, neighboring buildings, and local planning requirements.
Helpful links:
Step 4: Choose the Right Building Form
The shape of a passive solar house affects heat loss, daylight, solar access, shading, construction cost, and ventilation.
A compact house can reduce heat loss because it has less exterior surface area compared with its internal volume. This is often useful in cold climates. An elongated east-west form can create more equator-facing wall area for windows and daylight, but it may increase envelope area and construction complexity.
| House Form | Potential Benefit | Potential Trade-Off |
|---|---|---|
| Compact form | Reduces heat loss and can simplify construction | May limit solar access or daylight if poorly planned |
| Elongated east-west form | Creates more equator-facing wall area | May increase cost and heat loss if not detailed well |
| Courtyard form | Can create shade, privacy, and outdoor comfort | Requires careful solar and airflow analysis |
| Two-story form | Can reduce footprint and improve compactness | Needs careful stair, shading, and room layout planning |
| Narrow plan | Can improve daylight and cross ventilation | May be harder to fit on some sites or budgets |
The best form depends on climate, site, budget, lifestyle, construction system, and design goals.
Step 5: Plan the Room Layout Around Sun and Comfort
Passive solar house design is not only about the outside of the building. The interior plan also matters.
Rooms should be placed according to when they are used, how much daylight they need, how much heat they generate, and how sensitive they are to overheating or heat loss.
Common room layout logic
- Living rooms: Often benefit from equator-facing daylight and winter sun in heating or mixed climates.
- Kitchens: Need daylight but also produce internal heat, so overheating should be considered.
- Bedrooms: May work well with morning light, but should avoid excessive evening heat in warm climates.
- Home offices: Need daylight with glare control and stable temperature.
- Bathrooms, storage, and utility rooms: Can often be placed on less favorable orientations.
- Garages or service spaces: Can sometimes buffer cold, hot, noisy, or less desirable facades.
The goal is to place the most important daily spaces where light, comfort, and views are strongest, while using secondary spaces to support the building’s thermal strategy.
Step 6: Design Windows by Orientation
Windows are one of the most important parts of passive solar house design. They bring daylight, views, ventilation, and solar heat. They can also cause heat loss, glare, overheating, and discomfort.
The question is not “How much glass can we add?” The question is: What size, type, and position of glazing makes sense for this climate and facade?
| Window Orientation | Typical Behavior | Design Strategy |
|---|---|---|
| Equator-facing | Can provide useful winter sun in many heating and mixed climates | Use carefully sized glazing, shading, and thermal mass. |
| East-facing | Receives morning sun | Useful for morning light, but shade or limit in hot climates. |
| West-facing | Receives low-angle afternoon sun | Usually needs strong shading or reduced glazing. |
| Pole-facing | Provides softer light with less direct solar gain | Can be useful for daylight, but avoid excessive heat loss in cold climates. |
Window design should consider:
- Window-to-wall ratio
- U-value or U-factor
- Solar Heat Gain Coefficient, or SHGC
- Visible transmittance
- Frame performance
- Airtight installation
- External shading
- Interior glare control
- Room use and comfort
Helpful links:
- Passive Solar Windows
- Passive Solar Window Placement
- Windows, Glazing & Daylighting
- Window-to-Wall Ratio Calculator
Step 7: Add Shading Before the House Overheats
Shading is not an optional decoration. It is a core passive solar house design strategy.
In many climates, the biggest risk in passive solar homes is not lack of sun. It is too much sun at the wrong time.
Effective shading blocks unwanted solar heat before it passes through the glass. Exterior shading is usually more effective than interior blinds because it stops heat before it enters the house.
Common shading strategies
- Roof overhangs
- Balconies
- Exterior blinds
- Shutters
- Solar screens
- Vertical fins
- Pergolas
- Deep window reveals
- Verandas
- Deciduous trees where suitable
Equator-facing windows can often be shaded with horizontal overhangs. East and west windows often need vertical shading, screens, shutters, vegetation, or reduced glass area because low-angle sun is harder to block.
Helpful links:
- Passive Solar Shading & Overhangs
- Shading & Passive Cooling
- Roof Overhang Calculator
- Solar Angle Calculator
Step 8: Use Thermal Mass Carefully
Thermal mass can help a passive solar house store heat and reduce indoor temperature swings. Common thermal mass materials include concrete, brick, stone, tile, adobe, masonry, and rammed earth.
Thermal mass is useful only when it is part of a balanced design. It should be matched to solar gain, shading, ventilation, insulation, and climate.
Thermal mass can work well when:
- It is exposed to indoor air
- It receives useful winter sun where heating is needed
- It is protected from unwanted summer sun
- The amount of mass is balanced with window area
- Ventilation can remove stored heat when needed
- The local climate supports heat storage
Thermal mass is not the same as insulation. Insulation slows heat flow. Thermal mass stores and releases heat. A passive solar house may need both.
In hot-humid climates, too much exposed mass can sometimes store unwanted heat and make comfort worse. In hot-dry climates, thermal mass may work better if nights are cool enough to release stored heat.
Helpful links:
Step 9: Strengthen the Building Envelope
Passive solar house design does not replace insulation, airtightness, or good construction. A house that collects winter sun but loses heat through a weak envelope will not perform well.
The building envelope includes the walls, roof, floor, windows, doors, insulation, air barrier, vapor control layers, and construction joints.
A strong passive solar house envelope should include:
- Climate-appropriate insulation
- Good airtightness
- Reduced thermal bridges
- High-quality window installation
- Moisture-aware detailing
- Durable materials
- Reliable ventilation
In cold climates, envelope performance helps keep useful solar heat inside. In hot climates, it helps keep unwanted heat outside. In humid climates, envelope design must also manage moisture and condensation risk.
Helpful link: Insulation, Airtightness & Ventilation
Step 10: Plan Ventilation and Passive Cooling
Every passive solar house needs a ventilation strategy. Ventilation affects indoor air quality, moisture control, cooling, and comfort.
Ventilation may be:
- Natural: using windows, vents, wind, and stack effect
- Mechanical: using fans, ducts, HRV, ERV, or other systems
- Hybrid: combining natural and mechanical strategies
Natural ventilation can support passive cooling when outdoor conditions are suitable. But it may be limited by humidity, pollution, wildfire smoke, noise, insects, security, or extreme temperatures.
Passive cooling strategies may include:
- Cross ventilation
- Stack ventilation
- Night ventilation where nights are cool enough
- Exterior shading
- Reduced east and west glazing
- Shaded courtyards and outdoor spaces
- Reflective or ventilated roof strategies where appropriate
- Careful use of thermal mass
Passive solar house design should always include cooling, not only heating.
Helpful links:
Passive Solar House Design by Climate
The best passive solar house design changes by climate. The same plan should not be copied from one region to another without analysis.
| Climate | Design Priority | Useful Strategies | Common Risk |
|---|---|---|---|
| Cold | Collect useful winter sun and reduce heat loss | Equator-facing glazing, high insulation, airtightness, thermal mass, high-performance windows | Poor windows, weak insulation, or too little solar access |
| Temperate | Balance winter gain, summer shading, daylight, and ventilation | Moderate glazing, roof overhangs, thermal mass, cross ventilation, good envelope design | Too much glass without shading |
| Hot-Dry | Block daytime heat and release stored heat at night where possible | Deep shade, courtyards, night ventilation, controlled thermal mass, reduced daytime gain | Thermal mass storing heat without night cooling |
| Hot-Humid | Reduce heat gain, improve airflow, and manage moisture | Large shade, cross ventilation, moisture-aware materials, limited heat storage, raised or ventilated forms where suitable | Heavy mass and unshaded glazing trapping heat and humidity |
| Mixed | Design for both heating and cooling seasons | Adjustable shading, balanced glazing, insulation, ventilation, careful mass | A winter-focused house that overheats in summer |
Helpful link: Passive Solar Design by Climate
Passive Solar House Design for Different Sites
Rural Sites
Rural sites may offer better solar access and more flexibility in orientation. However, they may also have stronger wind exposure, wildfire risk, limited services, or long access routes.
Urban Sites
Urban passive solar houses often face constraints from neighboring buildings, narrow lots, privacy, street orientation, and shade. The design may need to focus on daylight, envelope quality, controlled glazing, clerestory windows, courtyards, or roof-level solar access.
Narrow Lots
A narrow lot may not allow the ideal orientation. In this case, the house can use side-facing windows, light wells, clerestories, internal courtyards, careful window sizing, and stronger insulation.
Sloped Sites
A slope facing toward the equator can support solar access. A slope facing away from the equator may require more careful planning, stepped forms, or alternative window strategies.
Tree-Covered Sites
Trees can provide shade, wind protection, and microclimate benefits. They can also block winter sun. Seasonal tree behavior should be considered before finalizing the house location.
For site planning, read Site & Climate Analysis.
Passive Solar House Design Is Not the Same as Solar Panels
A passive solar house can have solar panels, but the two ideas are different.
| Passive Solar House Design | Solar Panels |
|---|---|
| Uses architecture to manage sun, heat, shade, and comfort | Uses technology to generate electricity or hot water |
| Depends on orientation, windows, shading, mass, insulation, and ventilation | Depends on panels, inverters, wiring, mounting, and system design |
| Should be considered from the start of design | May sometimes be added later if roof and services allow |
| Can reduce heating and cooling demand | Can offset energy use with renewable energy production |
The strongest homes often reduce demand first through good design, then use efficient systems and renewable energy where appropriate.
Passive Solar House Design Is Not the Same as Passive House
Passive solar design and Passive House can overlap, but they are not the same.
Passive solar house design is an architectural approach based on orientation, windows, shading, thermal mass, ventilation, daylighting, and climate response.
Passive House is a performance standard focused on very low energy demand, airtightness, high insulation, high-performance windows, thermal bridge reduction, and controlled ventilation.
A passive solar house is not automatically a certified Passive House. A Passive House may use passive solar principles, but it must meet specific performance criteria.
Helpful link: Passive Solar vs Passive House
Common Passive Solar House Design Mistakes
Many passive solar house problems happen when one idea is applied without the rest of the system.
- Too much glass: Large windows can cause overheating, glare, heat loss, and discomfort.
- No climate analysis: A cold-climate strategy may fail in a hot, humid, or mixed climate.
- Poor orientation: The house may miss useful sun or receive too much unwanted sun.
- Ignoring east and west windows: Low-angle sun can be difficult to shade.
- No shading strategy: Winter solar gain can become summer overheating.
- Misused thermal mass: Heavy materials can store unwanted heat if poorly placed.
- Weak insulation or airtightness: Useful solar heat may be lost quickly.
- No ventilation plan: Airtight or high-performance homes still need fresh air and moisture control.
- Copying plans from another climate: Passive solar design must be adapted to local conditions.
- Confusing passive solar with solar panels: Solar technology does not replace climate-responsive architecture.
Use the Passive Solar Design Checklist before finalizing a house plan.
Passive Solar House Design Checklist
Use this checklist when reviewing a passive solar house concept.
- The local climate type has been identified.
- Heating, cooling, and humidity priorities are clear.
- The site has been checked for solar access and shade.
- Winter and summer sun paths have been reviewed.
- The house orientation is appropriate for the hemisphere.
- Main rooms are placed for comfort, daylight, and daily use.
- The building form supports the climate strategy.
- Windows are sized and placed by orientation.
- East and west glazing are controlled.
- Glazing U-value, SHGC, and visible transmittance are considered.
- External shading is designed for hot periods.
- Thermal mass is used only where it improves comfort.
- Insulation and airtightness are part of the design.
- Thermal bridges are reduced where possible.
- Ventilation and indoor air quality are planned.
- Moisture and condensation risks are considered.
- Overheating risk has been checked.
- Local building codes and professional review are included.
Useful Tools for Passive Solar House Design
These tools can support early-stage design thinking. They do not replace professional design, energy modeling, engineering, HVAC sizing, or local code review.
- Passive Solar Orientation Calculator
- Solar Angle Calculator
- Roof Overhang Calculator
- Window-to-Wall Ratio Calculator
- Thermal Mass Calculator
- Passive Solar Design Tools
- Passive Solar Design Checklist
Passive Solar House Design for Different Readers
| Reader | How to Use This Guide | Recommended Page |
|---|---|---|
| Architects | Use this guide to structure early design decisions, client conversations, climate analysis, and concept review. | For Architects |
| Self-Builders | Use this guide before buying land, choosing a plan, hiring an architect, or approving a design. | For Self-Builders |
| Investors and Developers | Use this guide to evaluate site potential, comfort risk, energy demand, and long-term design quality. | For Investors |
| Students | Use this guide to understand how climate, architecture, comfort, and energy performance connect. | Learn |
Frequently Asked Questions
What is passive solar house design?
Passive solar house design is the process of designing a home to work with the sun and climate through orientation, windows, shading, thermal mass, insulation, airtightness, ventilation, and building form.
Does a passive solar house need solar panels?
No. Passive solar design is different from solar panels. A passive solar house may include solar panels, but the passive solar strategy comes from the architecture of the house itself.
Does a passive solar house need heating and cooling?
Often, yes. Passive solar design can reduce heating and cooling demand, but it does not automatically eliminate mechanical systems. Climate, comfort expectations, construction quality, and user behavior all matter.
What is the best orientation for a passive solar house?
In many climates, main glazing should face toward the equator. In the Northern Hemisphere, this usually means south-facing glazing. In the Southern Hemisphere, it usually means north-facing glazing. The exact design depends on climate, site, shade, and layout.
How much glass should a passive solar house have?
There is no universal amount. Window area should be based on climate, orientation, glazing performance, shading, thermal mass, daylight needs, and overheating risk.
Is thermal mass always needed?
No. Thermal mass can help in some passive solar houses, but it must be correctly placed, exposed, shaded, and matched to climate. In some hot or humid climates, too much mass can reduce comfort.
Can passive solar house design work in hot climates?
Yes, but the strategy usually focuses on passive cooling, shading, airflow, moisture control, and reducing unwanted solar gain rather than collecting winter heat.
Is passive solar house design the same as Passive House?
No. Passive solar house design is an architectural approach. Passive House is a performance standard with specific energy, airtightness, insulation, window, and ventilation requirements.
Recommended Learning Path
After reading this guide, continue with these pages:
- Site & Climate Analysis
- Passive Solar Orientation
- Orientation & Building Form
- Passive Solar Window Placement
- Passive Solar Windows
- Passive Solar Shading & Overhangs
- Thermal Mass
- Insulation, Airtightness & Ventilation
- Passive Solar Design by Climate
- Passive Solar Design Checklist
Continue Learning
Passive solar house design works best when it starts early. Site, climate, orientation, room layout, windows, shading, thermal mass, insulation, airtightness, and ventilation should be designed together, not added as separate features later.
Recommended next step: Read Passive Solar Design by Climate
Next step: check your own project
Try the ideas on your own project with the free passive solar design tools. It is free and runs in your browser.
Keep your results in one place
The free Passive Solar Design Checklist & Project Brief is a printable PDF with pages for your site’s sun angles, orientation, glazing per facade, shading and thermal mass, plus 12 questions to take to your architect or designer.