
Passive Solar Home Design Toolkit
A step-by-step workbook and guide for self-builders and homeowners who have a site and want their house designed around the sun, before the plans are fixed. You finish with a documented passive-solar design brief for your own house and site, to use in your own decisions and in your conversations with your architect or designer.
The Toolkit will be available to buy here shortly.
By the Passive Solar Architecture Editorial Team · Version 1.0 · What it does not do · Methods and sources · Licence · 14-day refund
Who it is for
- You have a real plot or project and the house concept is not yet fixed: you’re choosing a design, briefing an architect, or reviewing early plans.
- You want to make the big passive-solar decisions yourself, with numbers: which way the house faces, where the glass goes, how deep the overhangs are, where the thermal mass is.
- Small architecture and design studios that want a structured early-stage brief for a client’s site.
Not for: retrofit-only projects, energy certificates, code or regulation compliance, or anyone who needs a finished design. See what it does not do.
The problem it solves
Most passive-solar mistakes are made early and are expensive to undo: a main facade turned the wrong way, tall glass with a shallow overhang, a west-facing living room, a concrete floor hidden under a rug. The free calculators on this site answer one question at a time: one window, one facade, one moment. A real house has a dozen or more windows on four or more facades, and the answers interact.
The Toolkit takes you through the whole house in the order a design is actually made. It records every decision and its reason, so nothing gets lost between you, your designer and the builder.
What you finish with
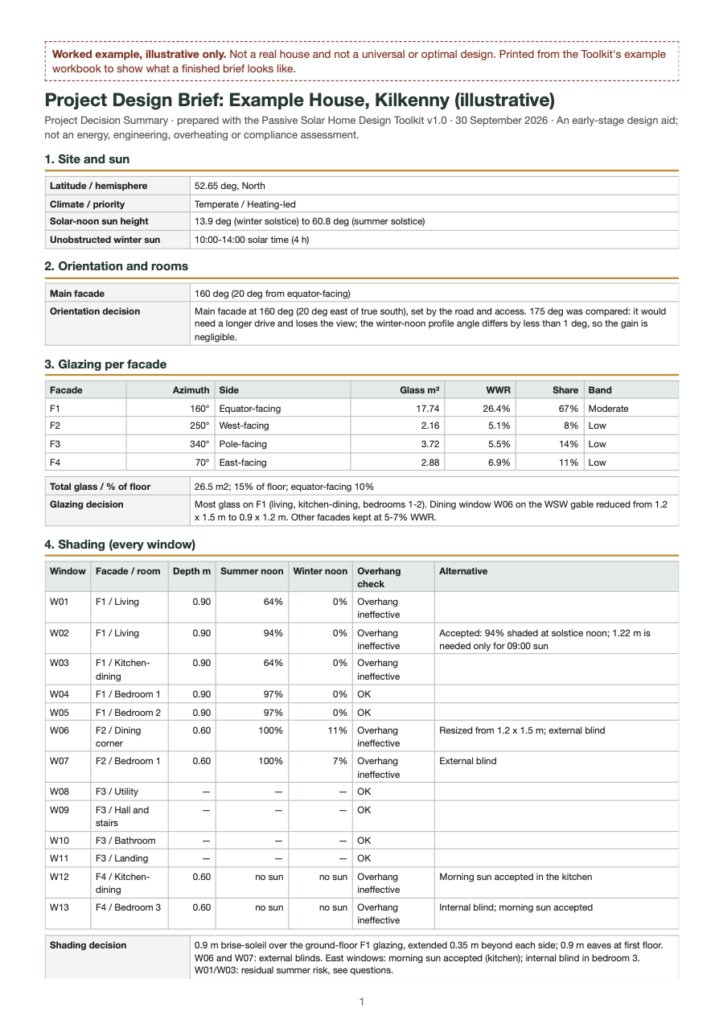
A two-page Project Design Brief for your site: your sun and winter solar access, the chosen orientation and room layout, glazing per facade, an overhang depth and shading strategy for every window, where the thermal mass is and how it matches the glazing, your summer ventilation strategy, the remaining red flags, and the questions for your architect.
What the Toolkit helps you decide
| Module | The question | You record |
|---|---|---|
| 1. Site, Climate & Sun | What sun and climate am I designing for on this plot? | Sun heights through the year, the hours of unobstructed winter sun, your climate priority |
| 2. Orientation & Room Layout | Which way should the main facade face, and which rooms go where? | The chosen orientation and why; every room assigned to a side of the house |
| 3. Glazing Allocation | How much glass on each facade, and in which rooms? | A window schedule; glazing ratio and share per facade |
| 4. Shading | How deep should each overhang be, and which windows can’t an overhang protect? | Overhang depth, side extension and % shaded on key dates for every window |
| 5. Thermal Mass | Is there enough mass, in the right place, for the sun I let in? | Mass per room against the glazing that reaches it |
| 6. Summer Comfort, Ventilation & the Brief | Will it overheat, what have I missed, and what do I hand my architect? | Ventilation checks, the red-flag register and the finished brief |
What’s inside
- The guide (PDF). Six short modules. Each one follows the same pattern: inputs → decision process → which tool to use → what to record → what goes into your brief. Checklists and decision tables, not a textbook.
- The integrated workbook (Excel). You enter your site once and it is reused everywhere. It handles facades at any angle, a schedule of up to 40 windows, the sun’s angle to each facade, per-window overhang sizing on seven key dates, thermal mass per room and an automatic red-flag register. It assembles your Project Decision Summary. Inputs, calculated values, guidance flags and your decisions are kept visibly separate. Plain formulas only, no macros.
- A completed worked example. An illustrative house on a temperate site, taken from the first site facts to the final brief, including the trade-offs it had to make. It’s an example of the method, not a design to copy.
- Start-here instructions: the order to work in, and what you need to hand (roughly 3–5 hours for a typical house).
Why use the workbook when the calculators are free?
The five calculators stay free and are still the place to start. The workbook uses the same formulas (the solar-position method and the overhang and storage formulas documented on How Our Calculators Work) and adds what the single-purpose tools can’t do:
| Free calculators | Toolkit workbook |
|---|---|
| Re-enter the site in every tool | Enter the site once; it is reused by every sheet |
| Four compass facades; the overhang assumes the sun faces the window squarely | Facades at any angle; the sun’s angle to each facade is calculated |
| One window at a time | Up to 40 windows, with totals and shares per facade |
| One summer and one winter angle | Seven dates and times per window, plus the side extension needed |
| Mass on its own | Mass per room against the glazing that reaches it |
| No record | A red-flag register and a printable Project Decision Summary |
What it does not do
- It does not calculate heating or cooling demand, energy use, bills or savings, and it makes no savings claims.
- It is not an overheating assessment, an energy certificate or a check against any building regulation or standard (including Passive House).
- It does not replace an architect, engineer or energy assessor, and it does not produce drawings or construction details.
- Its geometry is simplified: horizontal overhangs, a sector model of obstructions, solar time. Every assumption is listed in the workbook’s Assumptions sheet.
- It includes no personal design review. Support covers using the files.
Methods, sources and who made it
The Toolkit is written by the Passive Solar Architecture Editorial Team. The solar geometry follows the NOAA solar-position method; the formulas, assumptions and sources are listed in the workbook and on How Our Calculators Work. Before release, the workbook’s results were checked against an independent reference script. How we research and check content: Editorial Policy.
Frequently asked questions
Do I need to know solar geometry?
No. You enter measurements and choices; the workbook does the geometry and explains what each result means.
Which software do I need?
Microsoft Excel. It is tested with Microsoft 365 for Mac and uses only standard formulas, with no macros.
Does it work in the southern hemisphere?
Yes. Enter a negative latitude; the guide uses “equator-facing” and “pole-facing” throughout.
Does it work in imperial units?
The workbook calculates in metric. The guide gives the conversions you need (feet, inches, square feet and °F temperature swings).
How long does it take?
Typically 3–5 hours for a house, spread over the six modules.
My plans are already finished. Is it still useful?
It works best before the plans are fixed. For finished plans, it is most useful for checking shading and glazing, and for questions to raise before construction.
Can I use it for clients?
Yes. The licence is for one person, who may use it on any number of their own or their clients’ projects. Please don’t share the files.
What if it isn’t right for me?
Ask for a refund within 14 days of purchase, no reason needed. See the Refund Policy.
How do I get it?
Checkout is handled by Lemon Squeezy, our authorised reseller and Merchant of Record. You get the download link in the order confirmation and by email. Use of the files is covered by the Toolkit Licence.
Get the Toolkit
The Toolkit will be available to buy here shortly.
Prefer to start for free? Get the Passive Solar Design Checklist & Project Brief and use the five free calculators.