An exposed concrete floor can absorb heat during the day. The next question is where that heat goes overnight. If the building remains warm, its thermal mass starts the following day with less capacity to buffer additional gains.
Our guide to Concrete Thermal Mass in Passive Solar Homes explains collection and storage. This follow-up explores the cooling side of that cycle: using suitable outdoor air to remove stored heat.
What is night ventilation?
Night ventilation, also called night flushing or night purging, brings cooler outdoor air through a building to carry heat away. It can cool exposed internal surfaces as well as room air. Natural airflow is driven by wind and temperature differences; fan-assisted systems use electricity and need their own design.
The U.S. Department of Energy’s Natural Ventilation and Cooling guidance describes this approach and identifies cool nights and suitable breezes as favourable conditions. It also highlights humidity controls and outdoor air quality.
Check the climate before adding more mass
A large difference between daytime and nighttime temperatures can create a useful cooling opportunity. Where nights remain warm, there may be little opportunity to remove accumulated heat. Start with hourly local weather patterns, not just a monthly average or the lowest temperature recorded in a season.
Australia’s Hot arid living guidance describes night purging alongside exposed brick, tile and concrete. That climate context matters: a strategy suitable for a dry inland location cannot automatically be copied to a humid coastal one.
Use Passive Solar Design by Climate to frame your questions. How often does outdoor air become cooler than indoors? How long does that period last? What happens during consecutive hot nights?
Design a complete airflow path
An opening in one room does not guarantee that air will reach the surfaces you want to cool. Draw the route from the inlet to the outlet and identify closed doors, internal partitions and screens that can restrict it.
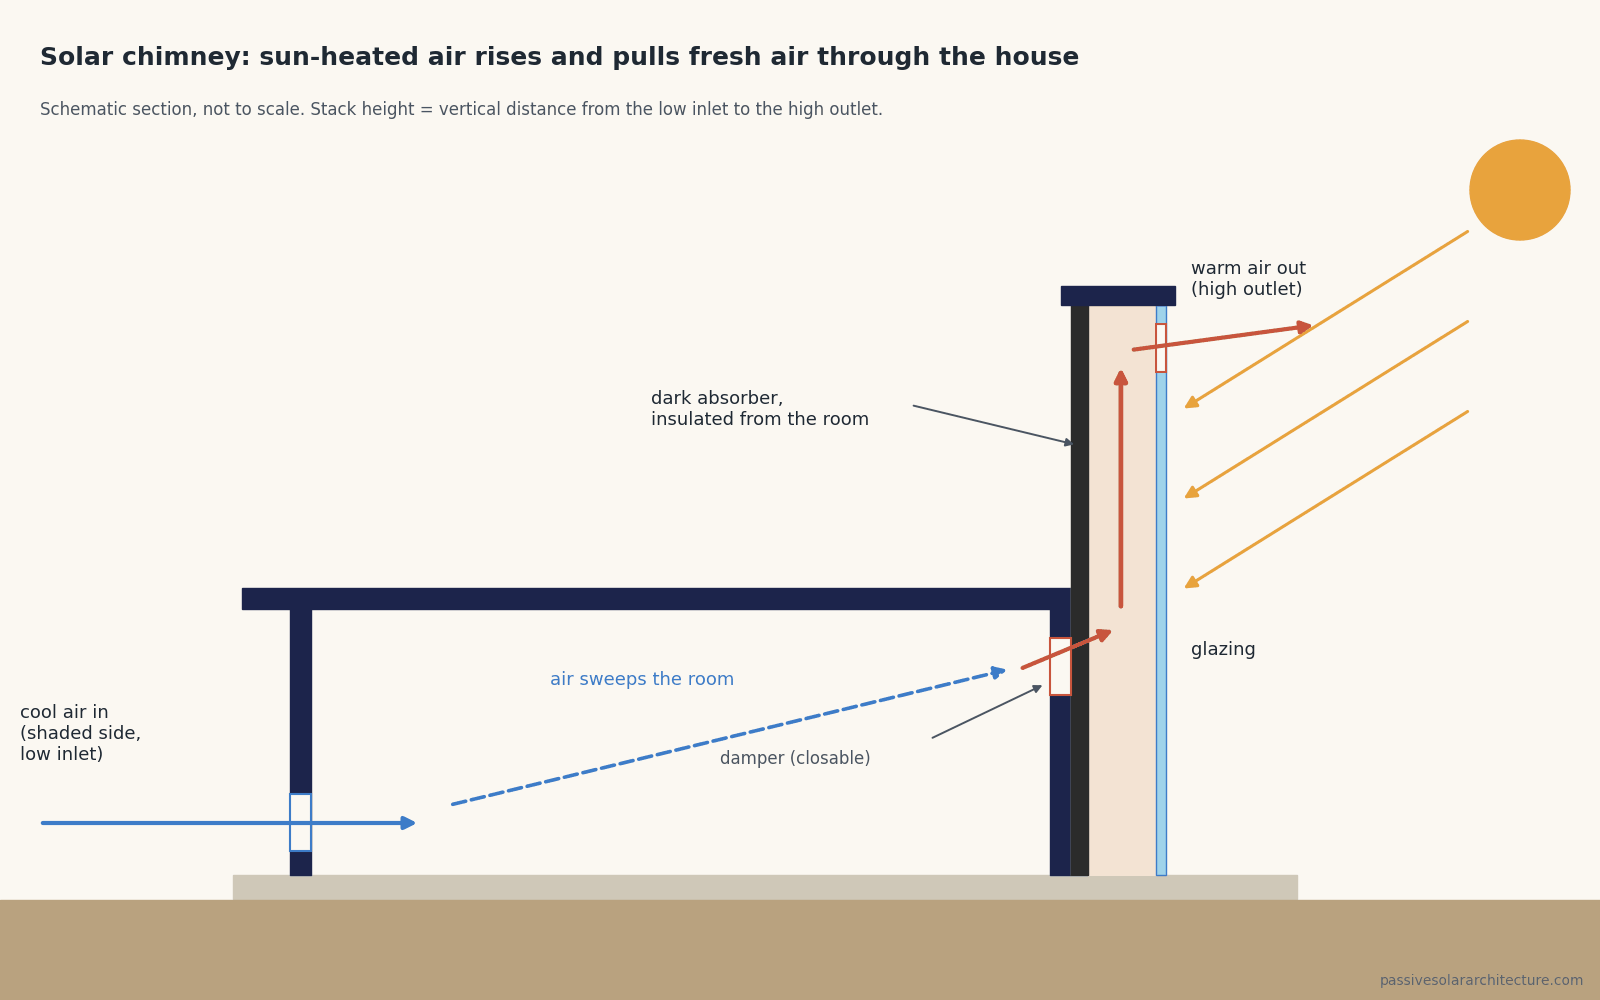
Opposing openings may support cross-ventilation when wind conditions are favourable. High and low openings can use buoyancy when there is a suitable temperature difference and height separation. Neither arrangement delivers a fixed airflow rate in all weather.
Include bedrooms in the review. A clear route through the living room may disappear when occupants close bedroom doors at night. Secure ventilation openings, rain protection and insect screens should be included in the usable opening area and operating plan.
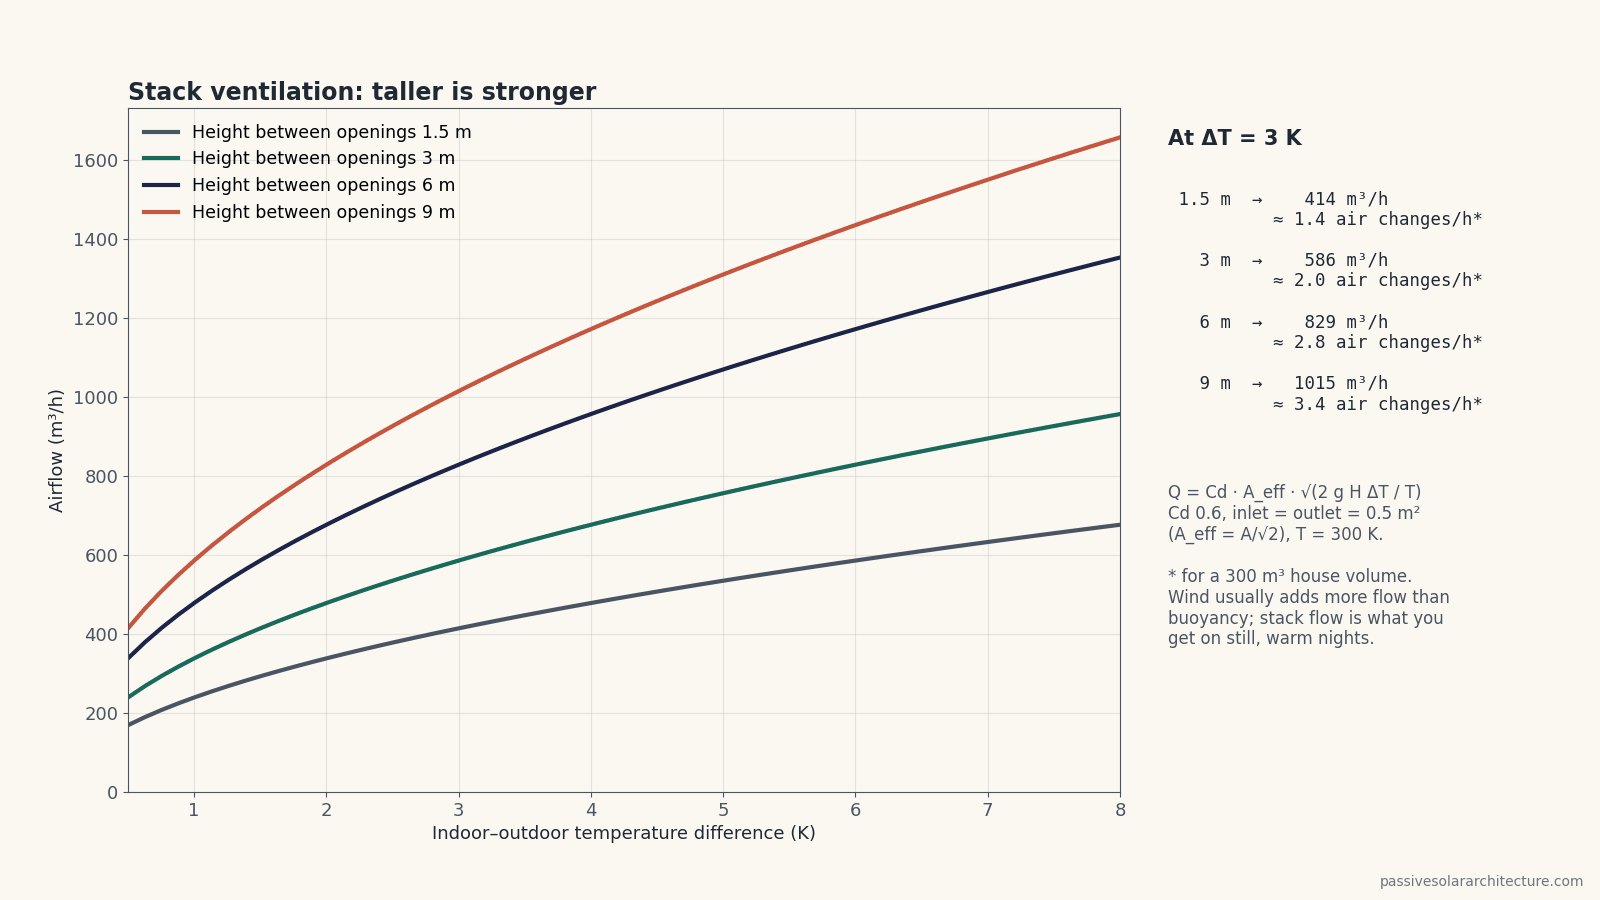
Height helps on still nights. The chart shows how much air the stack effect alone moves through one low and one high opening of 0.5 m² (5.4 ft²) each: the taller the distance between them, the more air flows for the same temperature difference. A stairwell or a high, operable window is often the simplest way to get that height.
Keep the mass available to exchange heat
Identify concrete, brick or stone surfaces inside the insulated envelope that can exchange heat with room air and surrounding surfaces. Thick carpets, raised floors and extensive insulating linings can reduce that exchange.
Use existing structural mass where it is useful before proposing additional material. The Thermal Mass Materials Compared guide can help distinguish material choices. Surface exposure, airflow and the length of the cool period matter alongside storage capacity.
The Thermal Mass Calculator is an early storage estimate. It does not calculate night airflow, moisture conditions or the time required to cool a slab.
Control daytime gains first
Night ventilation should be coordinated with solar control. If large unshaded windows admit excessive heat every afternoon, asking the building to remove it all overnight may be unrealistic.
Review the spring and autumn shading check, particularly for low-angle exposure. Reducing unnecessary gains gives the cooling strategy a more manageable task.
If the house has a Trombe wall or another glazed mass wall, include it in the same plan: shade it in summer, vent its air gap to the outside and keep its interior vents closed so it does not add heat in the evening.
A practical operating sequence
- During warm sunny periods: use the planned shading and limit outdoor air intake when it would add unwanted heat, while maintaining required ventilation.
- When outdoor conditions become favourable: enable the intended cooling openings or designed fan system.
- Through the cool period: maintain a usable airflow path across the spaces and surfaces being cooled.
- When conditions change: close or adjust cooling openings before warmer or unsuitable air enters.
Temperature alone is not enough to decide whether to open the building. Humidity, rain, outdoor smoke or pollution, noise and security can make an otherwise cool night unsuitable. In air-conditioned buildings, assess moisture and condensation risks before bringing in humid outdoor air.
A dedicated night-cooling plan also has to work with the home’s normal indoor-air-quality ventilation. See Insulation, Airtightness & Ventilation for the wider envelope strategy.
Example: the same slab, two different nights
Imagine an illustrative house with shaded glazing and an exposed concrete living-room floor. On a cool, dry night, suitable openings can provide a route for heat to leave. On a warm, humid night, opening the same windows may offer little useful cooling and introduce moisture.
The material has not changed; the outdoor conditions have. A resilient design therefore needs a response for nights when ventilation cannot provide the required comfort, such as an appropriately designed mechanical cooling system.
This example is qualitative. It does not establish a target temperature, airflow rate or predicted energy saving.
Night ventilation is one part of a wider approach. See Passive Cooling: Strategies to Keep a House Cool Without Air Conditioning for shading, cool roofs, cross and stack ventilation and evaporative cooling.
What to ask before approving the concept
- Have typical warm nights and heatwave periods been checked?
- Are inlet, transfer and outlet openings available when the home is occupied?
- Can exposed mass actually exchange heat with the rooms?
- Are humidity, air quality, weather and security included in the controls?
- Is there a cooling response when outdoor conditions are unsuitable?
Take these questions into the Passive Solar Design Checklist and discuss them with the project designer. Dynamic thermal analysis can test the combined effects of weather, mass, solar gains and operation. Adding a heavier floor is only useful when the whole daily heat cycle works.
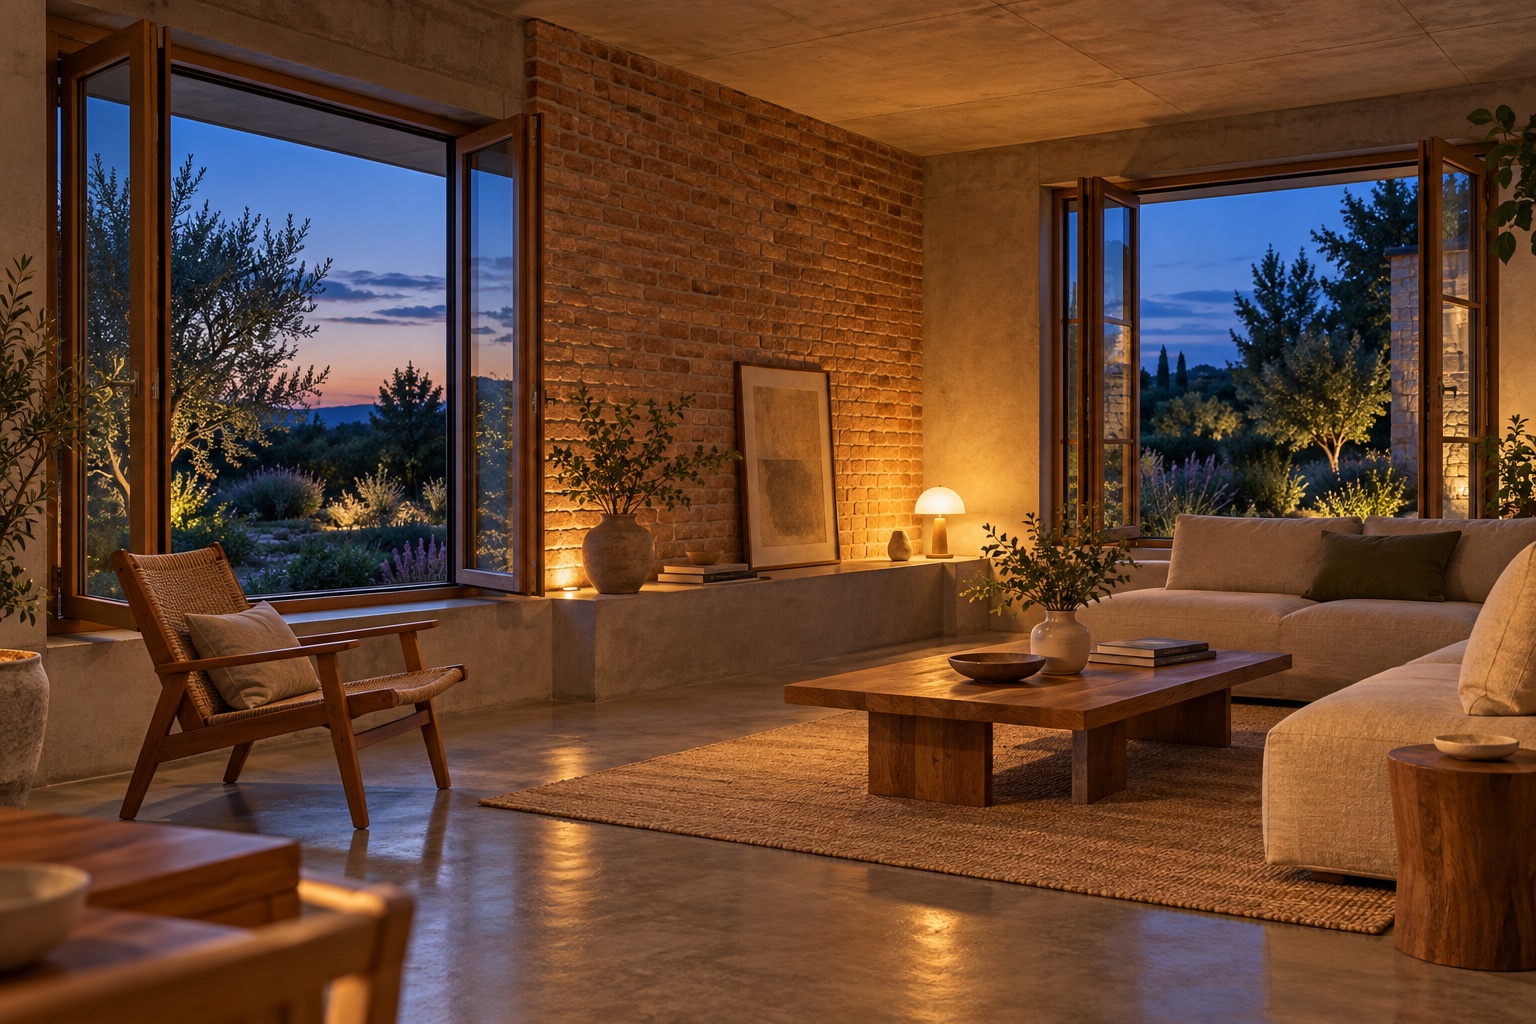
Featured image: AI-generated architectural concept illustration; not a built project or a performance simulation. Published and editorially checked: 10 October 2026. Educational guidance; ventilation sizing, moisture assessment and cooling design require project-specific review.
Recommended tools
This section contains affiliate links. As an Amazon Associate we earn from qualifying purchases, at no extra cost to you. We only list items that relate to this page; we have not tested specific products.
- Reversible window fans: pull cool night air in on one side of the house and push warm air out on the other. Browse on Amazon
- Indoor thermometer / hygrometer loggers: record room temperature and humidity over days to see what your house is really doing. Browse on Amazon
- Infrared thermometers: for checking surface temperatures: cold spots on walls and frames, or how warm a sunlit floor gets. Browse on Amazon
Next step: check your own project
Try the ideas on your own project with the free passive solar design tools. It is free and runs in your browser.
Keep your results in one place
The free Passive Solar Design Checklist & Project Brief is a printable PDF with pages for your site’s sun angles, orientation, glazing per facade, shading and thermal mass, plus 12 questions to take to your architect or designer.