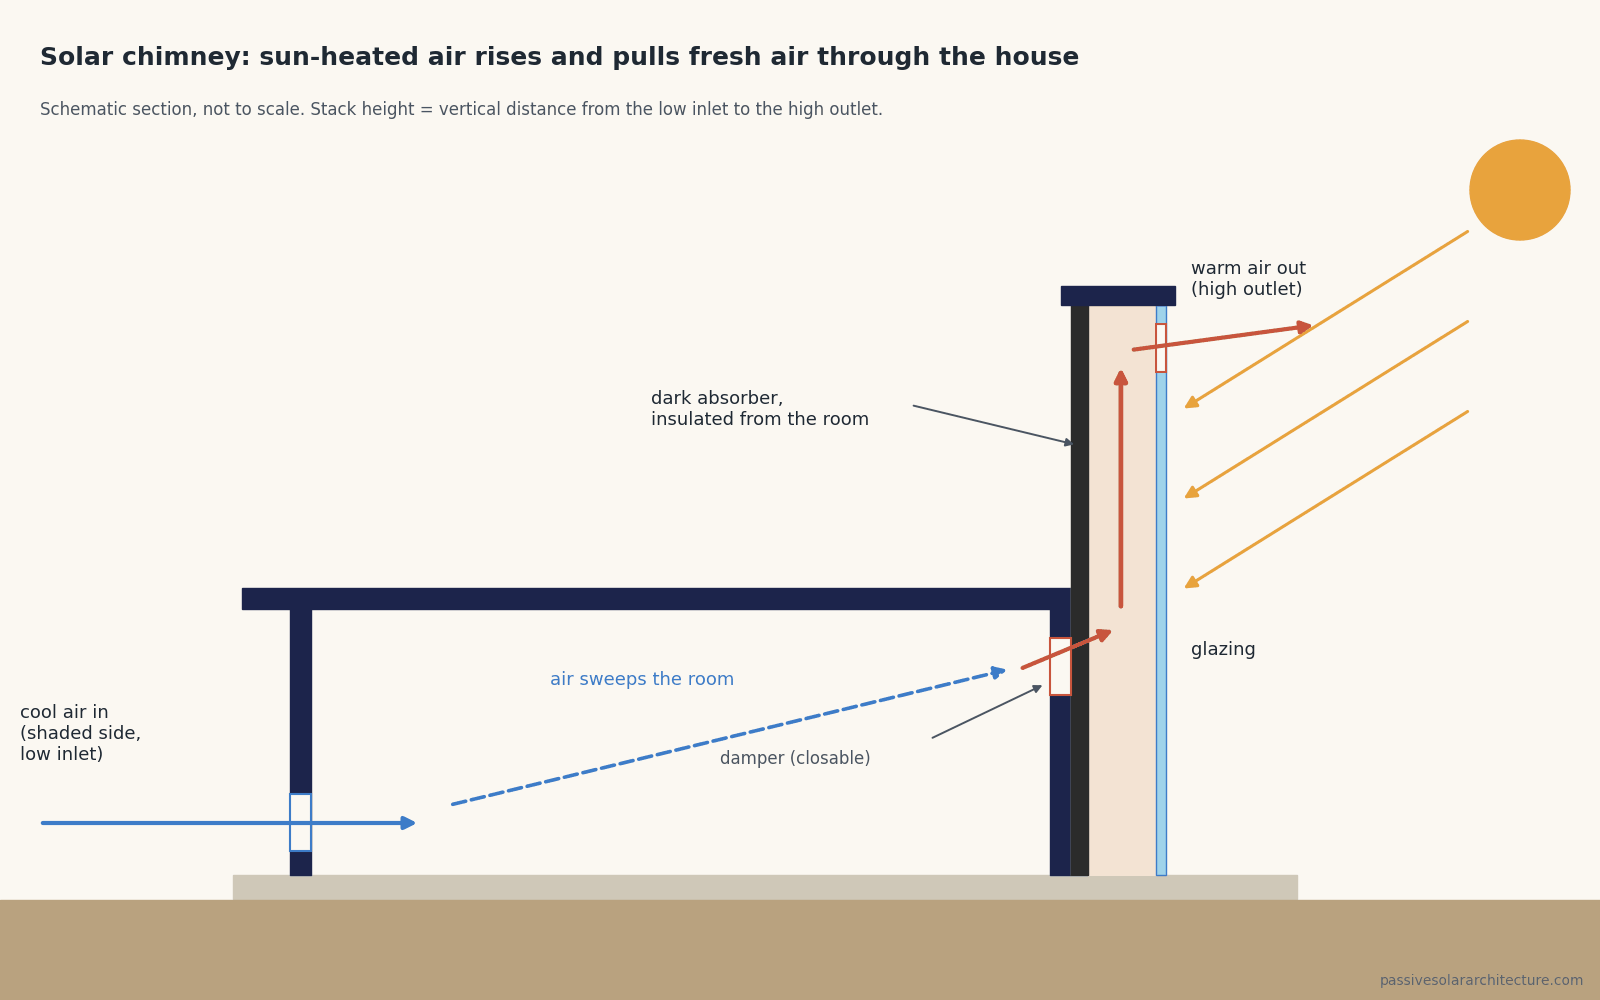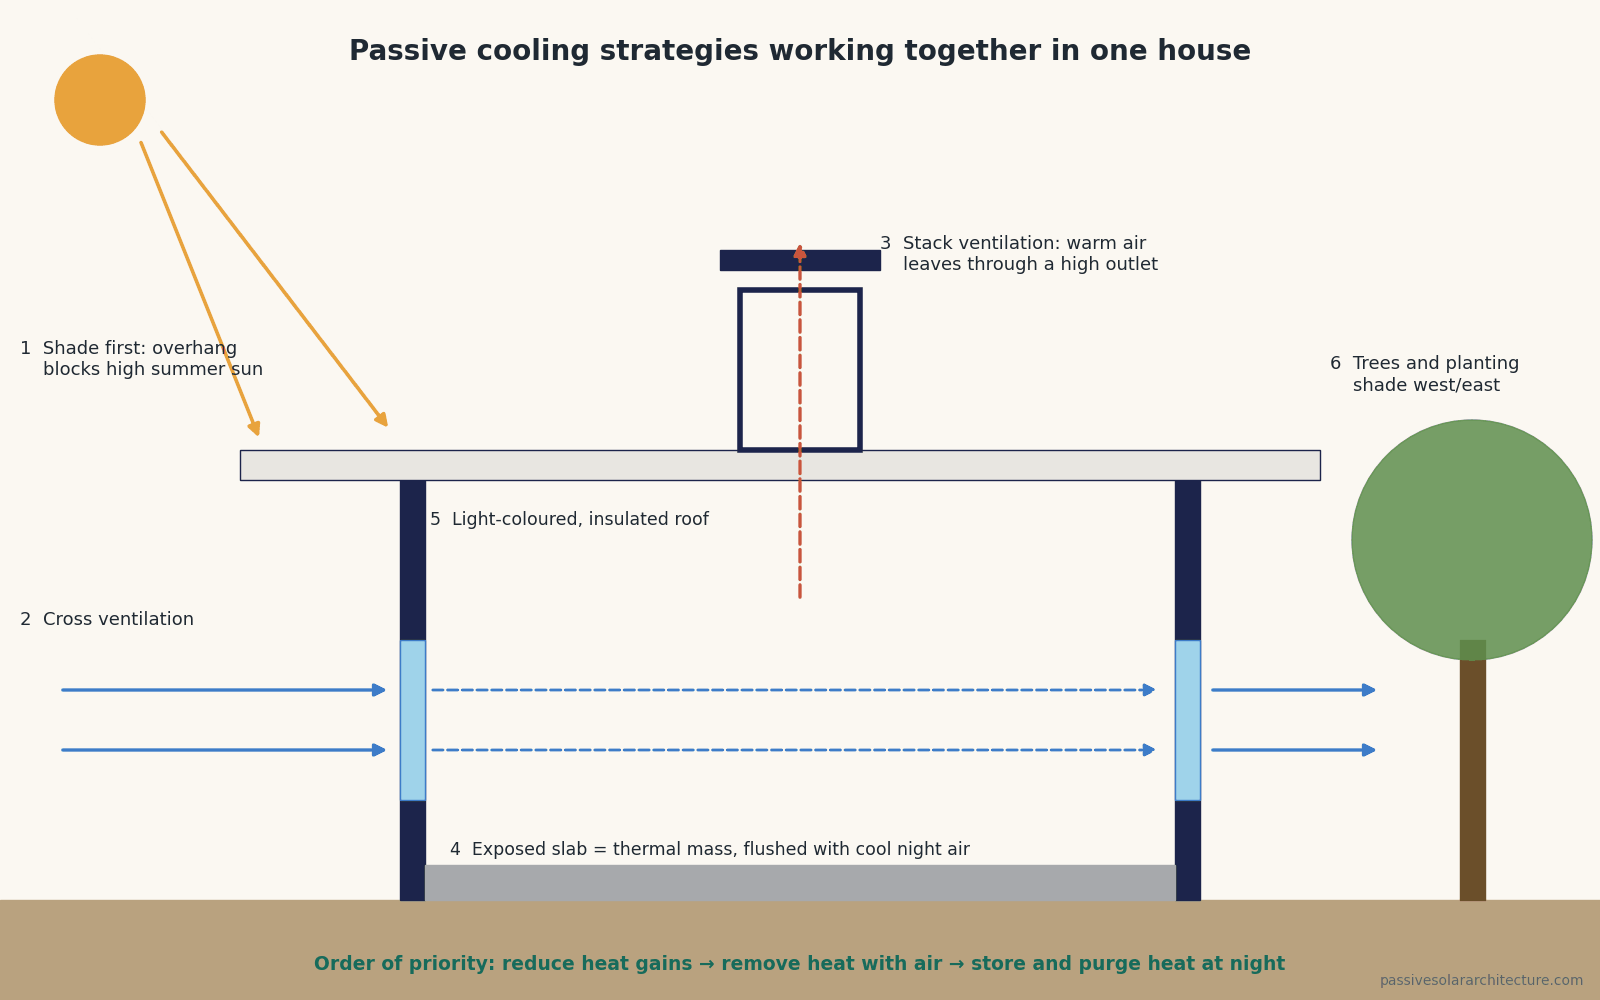
In Australia, a north-facing house is one whose main living areas and windows face north, towards the winter sun. Because Australia is in the Southern Hemisphere, the sun travels across the northern sky. North-facing glass catches low winter sun for free warmth and light, and is the easiest side to shade in summer with simple eaves. That is why buyers, builders and estate agents talk about “north-facing” so much.
This guide explains what north-facing really means for a house or block, gives sun angles and eave depths for Australian capitals, and covers the parts that are easy to get wrong: western sun, neighbours’ shadows and the tropical north, where the rules change.
Key takeaways
- What matters is that the living areas and their main windows face north, not which way the front door or the street faces.
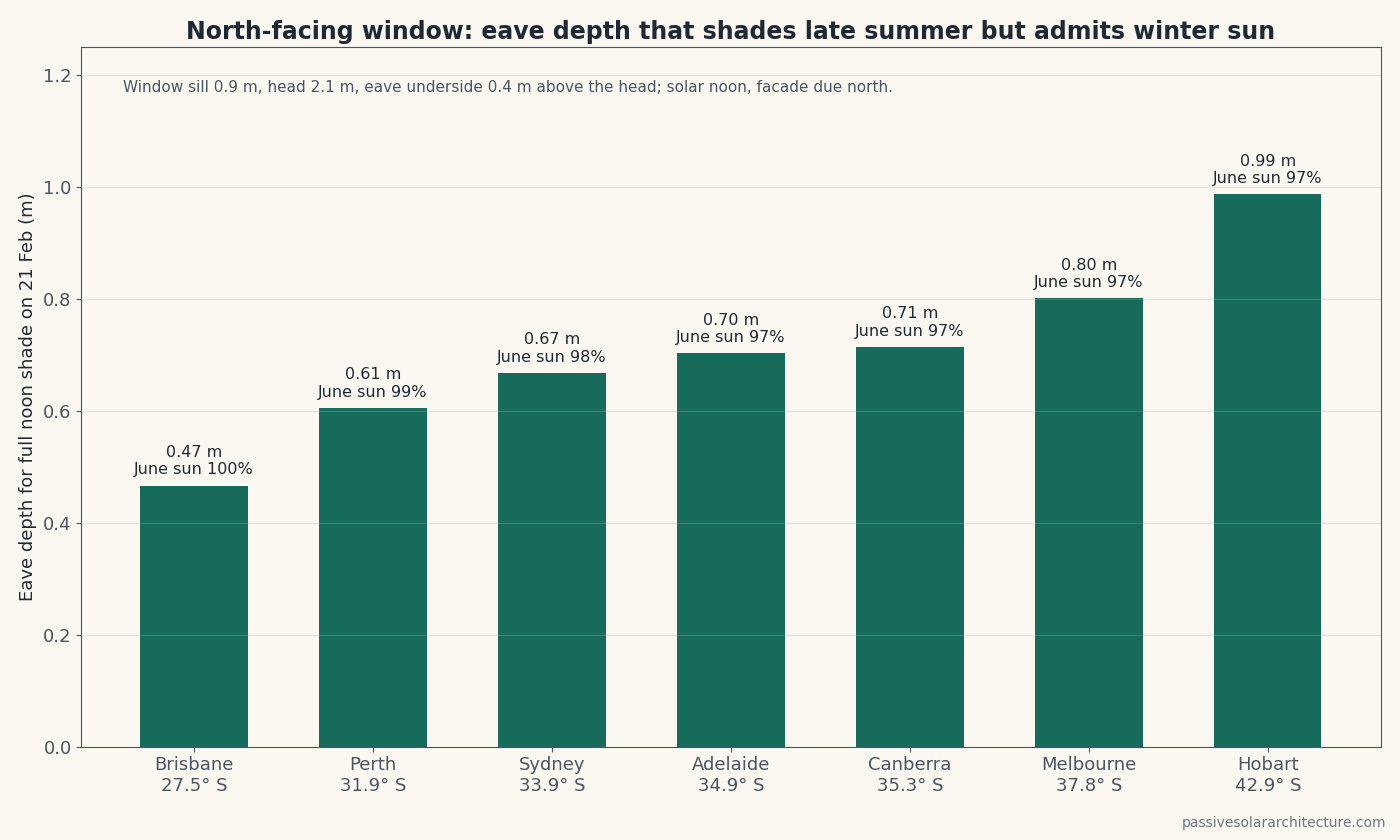
- Correctly sized eaves work in every southern capital: a single eave that fully shades north glass at noon in late February still lets about 97–100% of the glass receive noon sun in June (our calculation below).
- Typical eave depths for a standard north window range from about 0.47 m in Brisbane to about 0.99 m in Hobart.
- West-facing glass is the main summer overheating risk in most of Australia; keep it small and shade it externally.
- Check what is north of the block: a two-storey neighbour can shade your north windows all winter.
- In the tropics (Darwin, Cairns, northern Queensland), the summer sun passes south of overhead, so shade every side and design for breezes rather than winter sun.
Why north-facing matters in Australia
South of the Tropic of Capricorn, the sun is always in the northern half of the sky at midday. In winter it is low (about 33° above the horizon at noon in Sydney, 29° in Melbourne), so it shines deep into north-facing rooms. In summer it is high (about 80° in Sydney), so a modest eave over north windows blocks it. East and west windows behave differently: they get low morning and afternoon sun that eaves cannot block, and western sun arrives in the hottest part of the day.
The result is that north-facing glass gives the best balance of winter warmth, daylight and easy summer shading. It is the Southern Hemisphere version of the “equator-facing” principle explained in our guide to solar orientation for passive solar homes.
North-facing house, block or backyard: what actually matters
Property listings use “north-facing” in different ways, so check what it refers to:
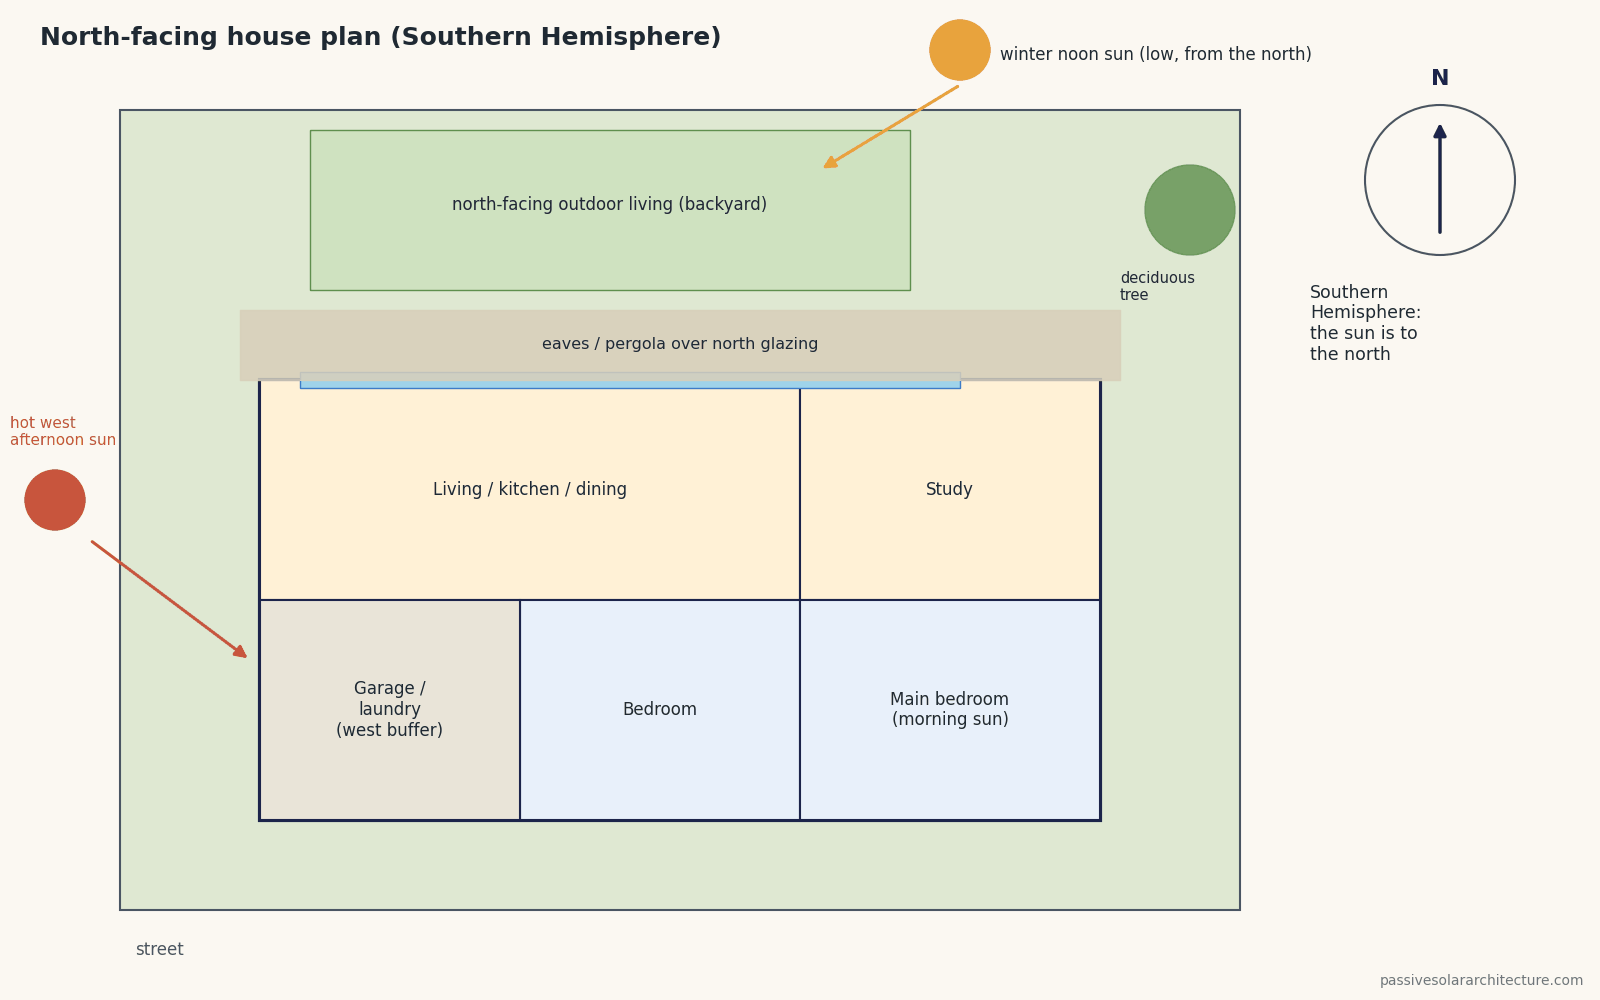
- North-facing living areas. This is what matters for comfort and energy. The family room, kitchen and dining area have their main windows on the north side.
- North-facing backyard (north at the rear). Usually the easiest layout: living areas open to a private, sunny backyard, and the street side can hold bedrooms and the garage.
- North-facing frontage (north to the street). It works, but the sunny side faces the street, so you balance sun, privacy and front setbacks; courtyards and a living area set back behind a front garden are common solutions.
- East–west blocks. The long side faces north or south. These are often very good: a long north wall gives many rooms access to winter sun.
- The front door direction does not decide passive solar performance. See which way the front door should face.
Orientation within about 20–30° of true north still captures most of the benefit in many locations, but every degree towards the west adds afternoon heat in summer. Check your own facade with the orientation calculator, and remember that the compass on your phone shows magnetic north, which in most of Australia differs from true north by several degrees.
Sun angles at noon in Australian cities
The table shows how high the sun is at solar noon on four key dates, calculated from each city’s latitude. Late February is included because it is often hotter than the December solstice, so it is a sensible date for checking summer shading.
| City | Latitude | 21 June (winter) | 21 March (autumn) | 21 February (late summer) | 21 December (summer) |
|---|---|---|---|---|---|
| Darwin | 12.5° S | 54° | 78° | 89° | 79° (sun to the south) |
| Brisbane | 27.5° S | 39° | 63° | 74° | 86° |
| Perth | 31.9° S | 35° | 58° | 69° | 81° |
| Sydney | 33.9° S | 33° | 57° | 67° | 80° |
| Adelaide | 34.9° S | 32° | 55° | 66° | 79° |
| Canberra | 35.3° S | 31° | 55° | 66° | 78° |
| Melbourne | 37.8° S | 29° | 53° | 63° | 76° |
| Hobart | 42.9° S | 24° | 48° | 58° | 71° |
Noon altitude = 90° − |latitude − solar declination|. Declination from the standard approximation; values rounded. Solar noon is not clock noon, especially in daylight saving time.
How wide should eaves be on a north-facing house?
For a north-facing window, a horizontal eave can do two jobs at once: block the high late-summer sun and let the low winter sun in. To size it, you need the vertical distance from the eave to the bottom of the glass and the sun angle on the date you want full shade:
Eave depth = (gap above the window + window height) ÷ tan(sun altitude)
We calculated it for a common window: sill 0.9 m, head 2.1 m (1.2 m of glass), with the eave underside 0.4 m above the window head. Each eave below fully shades the glass at noon on 21 February. The last column shows how much of the glass still receives sun at noon on 21 June.
| City | Eave depth for full noon shade on 21 Feb | Glass in sun at noon on 21 June |
|---|---|---|
| Brisbane | 0.47 m (18 in) | 100% |
| Perth | 0.61 m (24 in) | 99% |
| Sydney | 0.67 m (26 in) | 98% |
| Adelaide | 0.70 m (28 in) | 97% |
| Canberra | 0.71 m (28 in) | 97% |
| Melbourne | 0.80 m (32 in) | 97% |
| Hobart | 0.99 m (39 in) | 97% |
Facade due north, solar noon, 2-D section. Eave depth is measured from the face of the glass. Taller windows, a smaller gap above the head, or a facade turned east or west need different values.
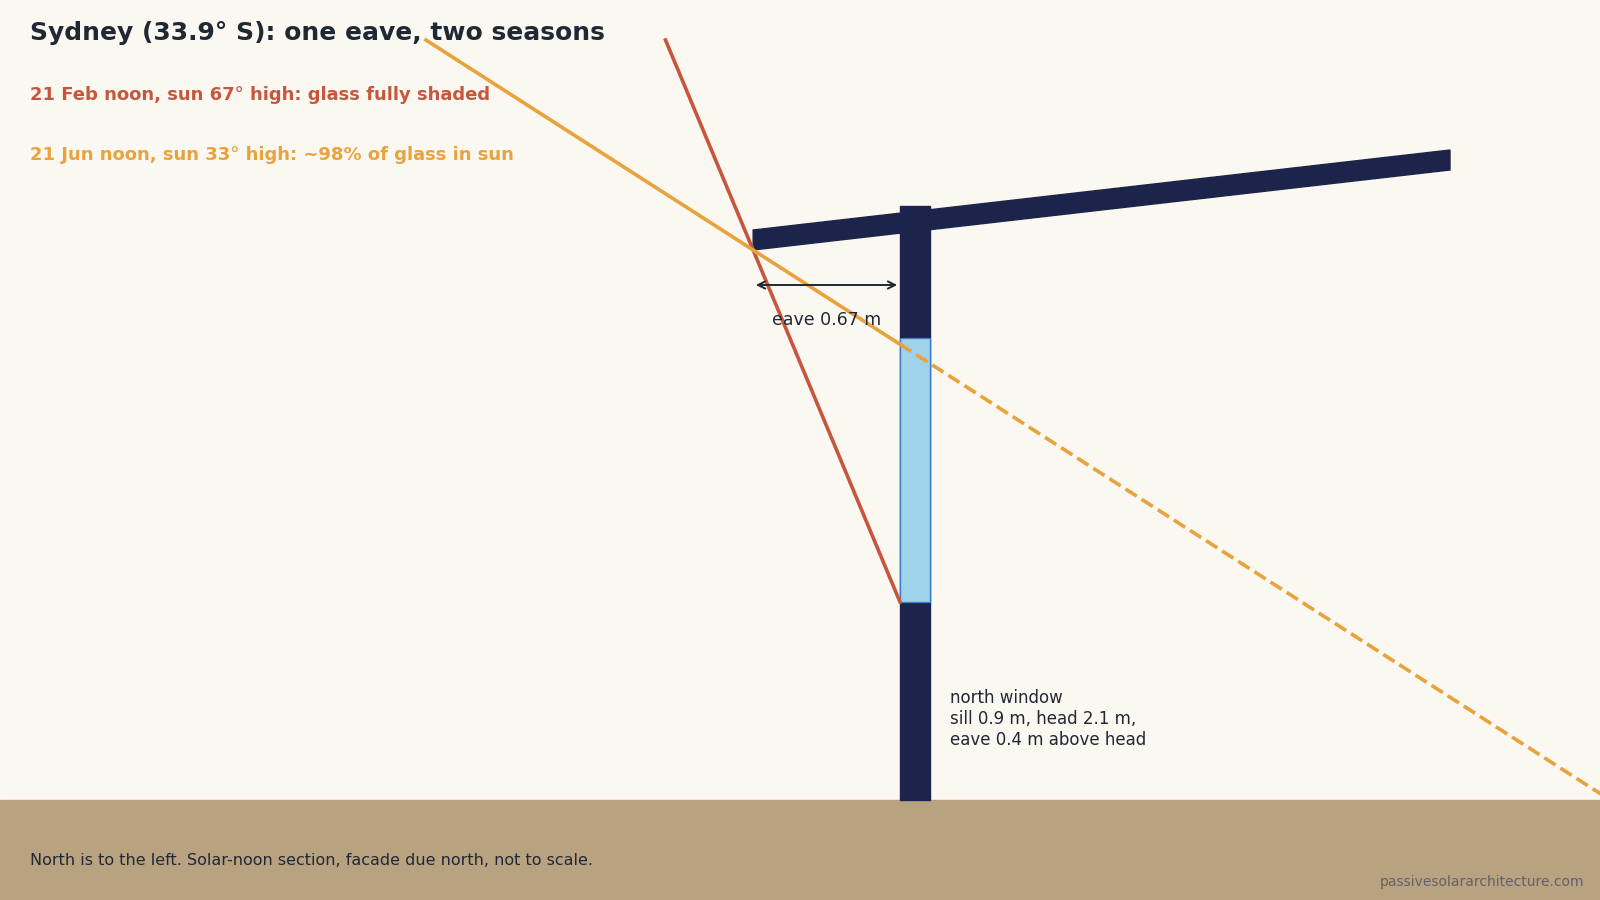
The pattern holds from Brisbane to Hobart: because the winter sun is so much lower than the late-summer sun, one well-sized eave serves both seasons. Cooler climates (Melbourne, Hobart, Canberra) may prefer a slightly shallower eave or a removable pergola cover to gain more autumn and spring sun; warmer climates can size for an earlier date. Our article on shading in spring and autumn explains why the shoulder seasons need their own check.
For a specific window, use the roof overhang calculator with these angles, or the overhang calculator by latitude and date to test other dates, times and facade directions. Our roof overhang design guide covers the details.
Western sun: the Australian overheating problem
West-facing glass receives low, hot afternoon sun in summer that eaves cannot stop. In most of Australia this is the single biggest cause of overheated living rooms. Practical rules:
- Keep west windows small, or move them to the north or south side.
- Shade west glass externally: vertical fins, external blinds, adjustable louvres, a verandah or planting. Internal blinds help glare but let most of the heat in.
- Choose glazing with a lower solar heat gain coefficient (SHGC) for west and east windows; keep higher-SHGC glass for shaded north windows where you want winter gain.
- Put a garage, laundry or storage on the west side as a buffer, as in the plan above.
Check what is north of your block
Winter sun is low, so buildings, fences and trees to the north cast long shadows across your north windows. The table shows the length of the noon shadow on 21 June behind a 6 m tall obstacle, roughly a two-storey house or a large tree:
| City | Noon shadow of a 6 m obstacle on 21 June |
|---|---|
| Brisbane | 7.4 m |
| Perth | 8.7 m |
| Sydney | 9.3 m |
| Adelaide | 9.7 m |
| Canberra | 9.9 m |
| Melbourne | 10.9 m |
| Hobart | 13.7 m |
Even a 1.8 m boundary fence casts a noon shadow of about 3.3 m in Melbourne in June. Before buying, visit the block around midday in winter if you can, or work out the distances from a site plan. A narrow block with a two-storey neighbour close to the northern boundary may need high north windows, clerestory windows or an upper-floor living area to reach the sun.
The tropical north is different
In Darwin (12.5° S), the sun at noon on 21 December is about 79° high in the southern sky, and between October and March it passes close to overhead. Winter heating is rarely needed. In the tropics:
- shade the roof and every wall, including the south side in summer;
- use wide verandahs and deep eaves all round;
- orient and space openings for breezes and cross ventilation, and use ceiling fans;
- prefer lightweight, well-ventilated construction where nights stay warm.
Our guide to passive cooling strategies covers these in more detail. Northern parts of Queensland and Western Australia sit between the two patterns, so check your own latitude and climate.
Room layout for a north-facing home
- North: living, kitchen, dining and the main outdoor living area. These are used in the day and benefit most from winter sun.
- East: bedrooms or a study that enjoy gentle morning sun.
- South: bedrooms, bathrooms and storage, with smaller windows.
- West: garage, laundry or other rooms that can take the afternoon heat.
Pair north glazing with thermal mass such as an exposed concrete slab or masonry in the living area, where the climate suits it, and with good insulation and draught sealing everywhere.
Building codes and energy ratings
New homes in Australia must meet the energy-efficiency requirements of the National Construction Code (NCC) for their climate zone, and most are assessed with a NatHERS star rating. Good north orientation and correct shading make it easier to reach the required rating without relying on extra insulation or equipment. Requirements and their adoption vary by state and territory, so check current rules with the Australian Building Codes Board and your building surveyor or energy assessor.
Checklist for a north-facing home
- Find true north for the block (not just the phone compass).
- Confirm which side the living areas will face, not only the street or the front door.
- Check obstacles to the north and their winter shadows.
- Size eaves over north windows for your city (table above) and test them with a calculator.
- Minimise and externally shade west windows; review east windows too.
- Plan rooms by use: living north, bedrooms east or south, service rooms west.
- Check the NCC climate zone and energy rating requirements early.
Frequently asked questions
Is a north-facing house always best in Australia?
For most of southern and central Australia, north-facing living areas give the best year-round comfort. In the tropical north, shading and breezes matter more than winter sun, so orientation is about cross ventilation and avoiding east and west sun.
Is a north-facing backyard better than a north-facing front?
A north-facing backyard is usually easier, because sunny living areas can open to private outdoor space. A north-facing frontage can work well with a courtyard, a deeper front setback or upper-floor living.
What about a south-facing house?
If the street is to the south, the house can still have north-facing living areas at the rear, which is often ideal. A house whose living areas and main windows face south misses most winter sun and tends to be colder and darker.
Is an east-facing house good?
East-facing living areas get pleasant morning sun but little winter sun in the afternoon. They avoid the worst western heat, so they are a reasonable second choice, especially in warm climates.
How wide should eaves be in Sydney or Melbourne?
For a standard north window (sill 0.9 m, head 2.1 m, eave 0.4 m above the head), about 0.67 m in Sydney and 0.80 m in Melbourne gives full noon shade on 21 February while letting most winter sun in. Different window sizes need recalculating.
Sources and further reading
- Wikipedia: Position of the Sun (solar declination used for the sun angles).
- Australian Building Codes Board (National Construction Code).
Continue learning
- Solar Orientation for Passive Solar Homes
- Roof Overhang Design
- Passive Cooling Strategies for Homes
- Passive Solar Design by Climate
Published and editorially checked: 21 October 2026. Sun angles, eave depths and shadow lengths are simplified solar-noon calculations with stated assumptions, not design values; energy ratings, structure and code compliance need project-specific advice. Featured image, diagrams and charts: AI-generated original schematics, checked by our editorial team; they are not to scale and not a design calculation.
Next step: check your own project
Try the ideas on your own project with the free passive solar design tools. It is free and runs in your browser.
Keep your results in one place
The free Passive Solar Design Checklist & Project Brief is a printable PDF with pages for your site’s sun angles, orientation, glazing per facade, shading and thermal mass, plus 12 questions to take to your architect or designer.