
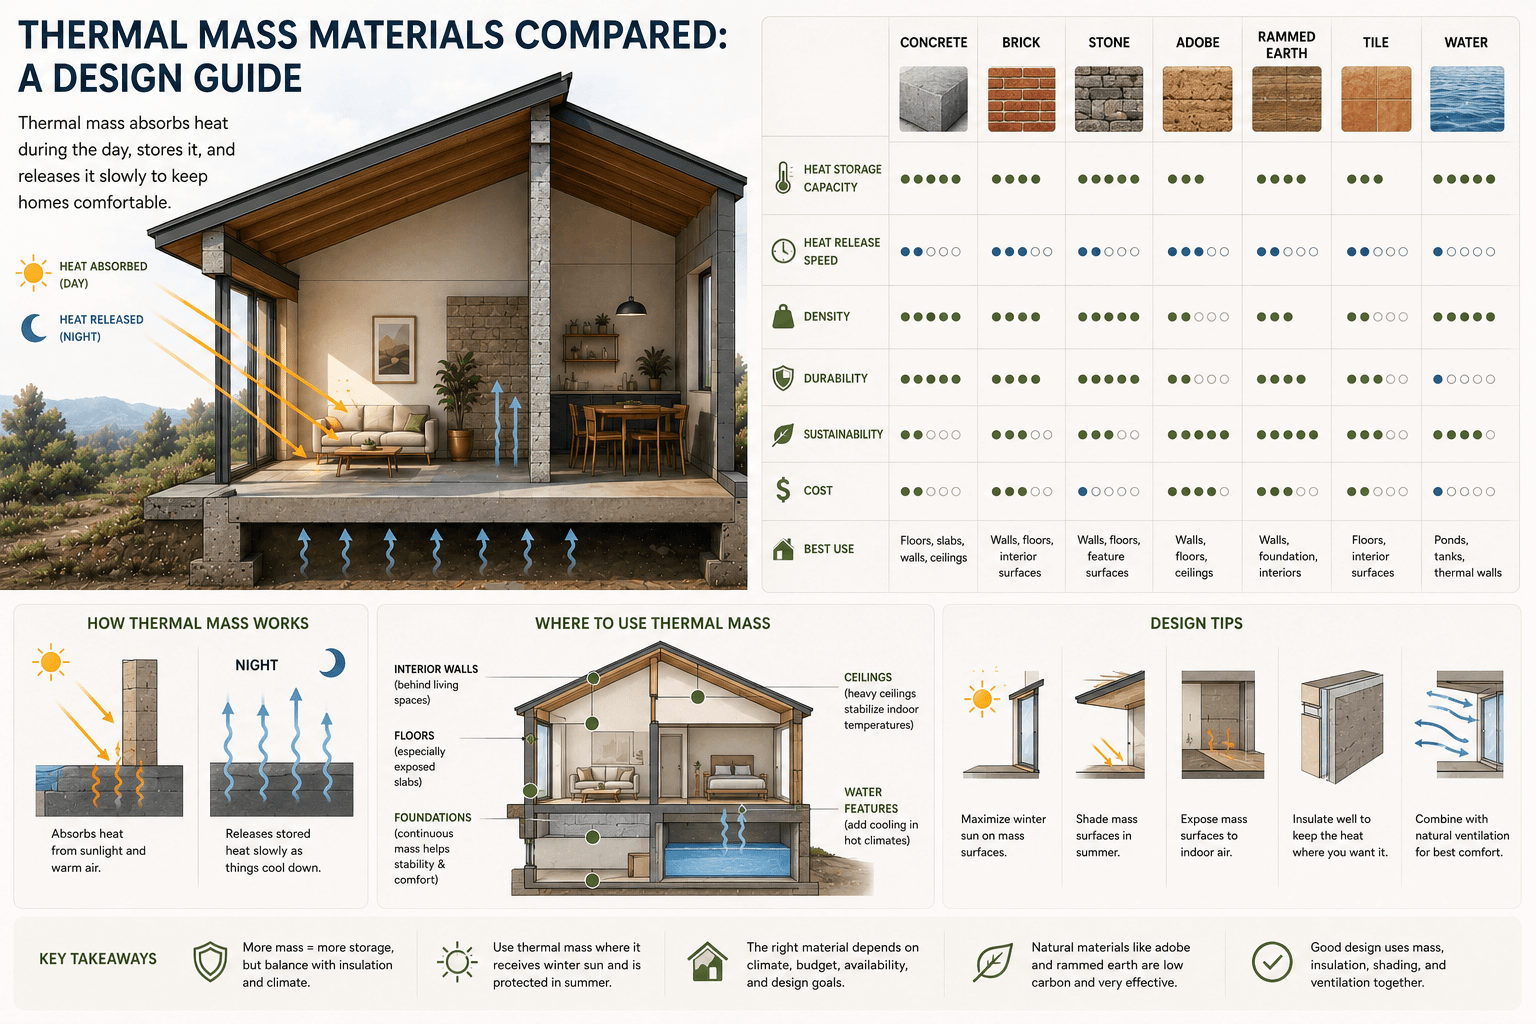
Thermal mass can moderate indoor temperature swings, delay peak cooling loads, improve radiant comfort, and increase the usefulness of passive solar heating and night ventilation.
However, simply adding a heavy material does not guarantee better building performance. Effective thermal storage must be coordinated with the wider passive solar design principles of orientation, glazing, shading, insulation, ventilation, and climate response.
Concrete, brick, stone, rammed earth, adobe, water, and phase change materials store and release heat differently. Their effectiveness depends not only on heat capacity, but also on conductivity, density, thickness, exposed surface area, climate, ventilation, solar control, occupancy, and insulation placement.
This comparison examines the principal thermal mass materials used in passive solar buildings, focusing on the criteria architects and engineers need during early design, simulation, material selection, and specification.
Try it on your own design: Thermal Mass Calculator (free, about a minute).
Key Takeaways
- Water stores the most sensible heat per unit volume among conventional thermal mass materials, but containment and integration are difficult.
- Concrete is usually the most practical all-round option because it combines structural capacity, availability, durability, and high volumetric heat capacity.
- Brick provides useful thermal mass, especially in exposed internal walls, but hollow units and insulated finishes can significantly reduce effectiveness.
- Stone offers high density and durability, although conductivity, cost, transport impacts, and constructability vary considerably by stone type.
- Rammed earth and adobe combine thermal storage with moisture buffering and potentially low embodied carbon, but their properties are highly dependent on soil composition, density, and moisture.
- Phase change materials provide high effective storage in a narrow temperature range, making them useful where space or structural capacity is limited.
- Thermal mass performs best when it is inside the insulated envelope, exposed to the occupied space, and connected to a reliable daily charging and discharging cycle.
For a broader introduction to how these materials function as part of a complete building strategy, see Thermal Mass in Passive Solar Design.
What Makes a Good Thermal Mass Material?
A good thermal mass material must do more than weigh a lot. Its performance depends on several related thermal properties.
Density
Density, expressed in kilograms per cubic meter, determines how much material is available within a given volume.
Dense materials such as concrete and stone generally store more heat per cubic meter than lightweight materials.
Density alone is not enough, however. Steel is extremely dense, but its high thermal conductivity and relatively low specific heat make it behave differently from masonry in occupied buildings.
Specific Heat Capacity
Specific heat capacity indicates how much energy is needed to raise one kilogram of material by one degree Celsius or kelvin.
It is normally expressed as:
kJ/(kg·K)
A material with a high specific heat can store more energy for each kilogram of material.
Volumetric Heat Capacity
For building design, volumetric heat capacity is often more useful than specific heat because floor and wall dimensions are normally constrained by volume rather than mass.
It is calculated as:
Volumetric heat capacity = density × specific heat capacity
Or:
Cᵥ = ρ × cₚ
Where:
- Cᵥ = volumetric heat capacity, J/(m³·K)
- ρ = density, kg/m³
- cₚ = specific heat capacity, J/(kg·K)
A material with a volumetric heat capacity of 2 MJ/(m³·K) can theoretically store 2 MJ of heat in each cubic meter for every 1°C change in its average temperature.
Early-stage storage estimates can be explored with the site’s Thermal Mass Calculator, although detailed projects still require dynamic building simulation.
Thermal Conductivity
Thermal conductivity describes how quickly heat moves through a material.
It is expressed in:
W/(m·K)
A thermal mass material needs sufficient conductivity to absorb and release heat during the available cycle. However, extremely high conductivity can cause a material’s surface temperature to change rapidly or transfer heat toward an unwanted boundary.
Higher conductivity is therefore not automatically better.
Thermal Diffusivity
Thermal diffusivity describes how quickly a temperature change penetrates a material:
α = k / (ρ × cₚ)
Where:
- α = thermal diffusivity, m²/s
- k = thermal conductivity
- ρ × cₚ = volumetric heat capacity
For periodic daily heat flow, the approximate penetration depth can be expressed as:
δ = √(αP/π)
Where P is the cycle period in seconds.
For common masonry materials under a 24-hour cycle, the thermally active depth is often approximately 80–150 mm. Adding substantially more thickness may still benefit longer cycles, structural requirements, or seasonal stability, but not all of the additional material will necessarily participate fully in daily charging and discharging.
Thermal Effusivity
Thermal effusivity describes how readily a surface exchanges heat with its surroundings:
e = √(kρcₚ)
A high-effusivity material feels cool to the touch because it can draw heat rapidly from the skin. In buildings, effusivity influences the interaction between occupants, room air, radiant systems, solar radiation, and exposed mass surfaces.
Thermal Mass Materials Comparison Table
The following values are representative design ranges rather than specification values. Density, conductivity, heat capacity, moisture content, aggregate type, porosity, and manufacturing method can all affect actual performance.
| Material | Typical density, kg/m³ | Specific heat, kJ/(kg·K) | Approx. volumetric heat capacity, MJ/(m³·K) | Typical conductivity, W/(m·K) | Overall potential |
|---|---|---|---|---|---|
| Water | About 1,000 | 4.18 | About 4.18 | About 0.60 | Exceptional |
| Normal-weight concrete | 2,080–2,400 | 0.80–1.00 | 1.7–2.4 | 1.0–2.9 | Excellent |
| Dense natural stone | 1,920–2,880 | About 0.88 | 1.7–2.5 | 1.15–10.4 | Excellent |
| Fired clay brick | 1,600–2,400 | About 0.80 | 1.3–1.9 | 0.61–1.47 | Very good |
| Rammed earth | 1,490–2,150 | 0.70–1.00 | 1.0–2.1 | 0.52–1.21 | Very good |
| Adobe | About 1,400–1,800 | About 0.90–1.00 | 1.3–1.8 | About 0.5–1.2 | Very good |
| Dense gypsum products | 800–1,200 | About 1.0 | 0.8–1.2 | About 0.16–0.50 | Moderate |
| Phase change materials | Product-specific | Not directly comparable | High within phase-change band | Product-specific | Potentially exceptional |
Material selection should also account for durability, sourcing, construction systems, finishes, structural loading, and environmental impact. These wider considerations are discussed in the guide to passive solar building materials.
ASHRAE lists normal-weight concrete densities around 2,080–2,400 kg/m³, fired-clay brick densities extending from approximately 1,120 to 2,400 kg/m³, and large conductivity variations across concrete, brick, and stone products. It also cautions that generic values should not replace manufacturer or project-specific data.
Experimental studies of rammed earth report densities of approximately 1,490–2,150 kg/m³, specific heat capacities of 701–999 J/(kg·K), and conductivity values of 0.523–1.209 W/(m·K). Adobe values also vary with composition and porosity.
1. Concrete Thermal Mass
Concrete is the default thermal mass material in many contemporary buildings because it can serve several functions simultaneously:
- Structural frame or slab
- Finished floor surface
- Fire-resistant construction
- Acoustic separation
- Radiant heating or cooling surface
- Thermal energy store
Thermal Performance
Normal-weight concrete typically combines high density with a specific heat close to 0.8–1.0 kJ/(kg·K). Its volumetric heat capacity is therefore commonly around 1.8–2.4 MJ/(m³·K).
Concrete also has enough conductivity to exchange heat effectively over a daily cycle, particularly when used as an exposed floor slab.
Concrete conductivity varies substantially with density, moisture, aggregate composition, and quartz content. Dense sand, gravel, or stone aggregate concretes commonly have conductivity values of approximately 1.3–2.9 W/(m·K).
Best Applications
Concrete is particularly effective in:
- Exposed ground or intermediate floor slabs
- Precast concrete walls
- Insulated concrete form systems with internal exposure
- Trombe walls
- Radiantly activated slabs
- Buildings using night-flush ventilation
- Direct-gain passive solar spaces
Concrete slabs are especially effective when winter sunlight is admitted through properly sized and positioned glazing. The relationship between the solar aperture and the receiving mass is explained further in Passive Solar Windows: Sizing, Placement, and Comfort.
Advantages
- High volumetric heat capacity
- Widely available
- Structurally useful
- Durable
- Compatible with radiant systems
- Suitable for polished or exposed finishes
- Predictable when mix data are available
Limitations
- Potentially high embodied carbon
- Heavy structural loads
- Wet construction and curing requirements
- Difficult to add during lightweight-building retrofits
- Performance can be reduced by carpet, raised floors, suspended ceilings, insulation, or heavy finishes
- Exposed concrete can create acoustic or visual-design challenges
Design Verdict
Best general-purpose thermal mass material.
Concrete is usually the strongest choice when thermal mass can be integrated into a structural slab that the project already requires. The most efficient strategy is often not to add more concrete, but to expose and thermally activate concrete that is already present.
2. Brick and Masonry Thermal Mass
Fired-clay brick has lower volumetric heat capacity than water or dense concrete, but it remains highly effective in walls, partitions, fireplaces, and indirect-gain systems.
Dense solid brick performs differently from hollow clay block. Air cavities reduce density and conductivity, improving insulation but reducing thermal storage per unit of wall volume.
Thermal Performance
Representative fired-brick densities range from about 1,600 to 2,400 kg/m³, with conductivity values of approximately 0.61–1.47 W/(m·K).
A dense brick wall can therefore provide approximately 1.3–1.9 MJ/(m³·K) of volumetric heat capacity.
Best Applications
- Exposed internal partition walls
- Brick floors and pavers
- Masonry heaters
- Trombe walls
- Reused brick construction
- Renovation projects where existing masonry can be exposed
- Spaces requiring durability and impact resistance
Advantages
- Good thermal storage
- Modular construction
- Durable exposed finish
- Strong architectural character
- Potential for reuse
- Good fire resistance
- Often locally available
Limitations
- Mortar joints affect overall performance
- Hollow units store less heat than solid units
- Interior insulation or plasterboard linings may isolate the mass
- Fired-clay production can be energy intensive
- Salvaged units require testing and careful detailing
- Structural masonry may require additional reinforcement in seismic regions
Design Verdict
Best for exposed internal walls and masonry-based architecture.
Brick is especially valuable where the design already uses masonry for durability, appearance, fire resistance, or spatial organization.
3. Stone Thermal Mass
Natural stone can have high density and excellent durability, but “stone” is not a single thermal category.
Granite, limestone, marble, slate, sandstone, basalt, and porous volcanic stones have different conductivity, porosity, density, and moisture behavior.
Representative conductivity ranges include:
- Granite: 1.7–4.3 W/(m·K)
- Limestone, marble, and dolomite: 1.2–4.3 W/(m·K)
- Quartzose sandstone: 1.4–7.8 W/(m·K)
Some dense sand- or quartz-rich stones can have even higher conductivity.
Best Applications
- Stone floors receiving direct solar gain
- Interior feature walls
- Masonry heaters and fireplaces
- Thick stone buildings with external insulation
- Regionally sourced stone construction
- Projects requiring very long service life
Advantages
- High density
- High volumetric heat capacity
- Extremely durable
- Low maintenance
- Premium finish
- Potentially low processing requirements
- Strong regional and architectural identity
Limitations
- High extraction and transport impacts when sourced remotely
- Expensive cutting and installation
- Heavy structural loads
- High conductivity can increase thermal bridging
- Some stones are porous or moisture sensitive
- Thick exterior stone walls are not substitutes for insulation
Design Verdict
Best where durability, finish quality, and local sourcing justify the cost.
Stone should be selected by tested physical properties rather than appearance alone.
4. Rammed Earth and Adobe Thermal Mass
Rammed earth and adobe are often described as naturally insulating materials. In most conventional densities, however, they are better understood as moderate insulators with high thermal mass and useful hygroscopic behavior.
Their ability to buffer both temperature and indoor humidity can contribute to comfort, particularly in dry or mixed climates with large daily temperature swings.
Thermal Performance
Rammed-earth properties vary according to:
- Clay, silt, sand, and gravel proportions
- Compaction pressure
- Stabilization method
- Density
- Porosity
- Moisture content
- Fibers or lightweight additives
- Surface coatings
Research has measured rammed-earth conductivity values from approximately 0.523 to 1.209 W/(m·K), density from 1,490 to 2,150 kg/m³, and specific heat from 701 to 999 J/(kg·K).
Moisture is especially important. Conductivity can increase considerably as moisture content rises, illustrating why dry laboratory values should not be applied uncritically to exposed wall assemblies.
Best Applications
- Dry and mixed climates
- Buildings using night ventilation
- Interior mass walls
- Locally sourced low-rise buildings
- Passive solar direct-gain spaces
- Projects prioritizing natural materials and low processing
- Thick walls with dedicated external insulation where required
Advantages
- Good thermal storage
- Potentially low embodied carbon
- Can use local material
- Good humidity buffering
- Distinctive natural finish
- Low manufacturing energy when unstabilized
- Long service life when protected from water
Limitations
- Highly variable material properties
- Requires project-specific testing
- Moisture protection is critical
- Structural codes and contractor expertise may be limited
- Thick walls reduce net floor area
- Cement stabilization can increase embodied carbon
- Often requires supplementary insulation in cold climates
Design Verdict
Best low-processing thermal mass option where soil, climate, skills, and moisture detailing are appropriate.
Rammed earth should not be selected solely from generic conductivity or heat-capacity tables. Laboratory characterization and hygrothermal simulation are advisable for significant projects.
5. Water as Thermal Mass
Water has a specific heat capacity of approximately 4.18 kJ/(kg·K), several times that of concrete, brick, or stone. Because its density is close to 1,000 kg/m³, its volumetric heat capacity is approximately 4.18 MJ/(m³·K).
This makes water one of the strongest sensible-heat storage materials available for buildings.
Best Applications
- Water walls
- Sealed tanks behind glazing
- Solar thermal storage
- Aquariums integrated into conditioned spaces
- Roof ponds
- Active thermal-storage systems
- Experimental passive solar buildings
Water walls and roof ponds are examples of indirect and isolated-gain strategies. Their relationship to direct-gain spaces, Trombe walls, and other configurations is described in the overview of passive solar systems.
Advantages
- Exceptional heat capacity
- Low material cost
- Uniform internal temperature due to convection
- Can be pumped between collection and delivery zones
- Compatible with active and passive systems
Limitations
- Requires reliable containment
- Leakage risk
- Adds major structural loads
- Can support biological growth if poorly designed
- Requires freeze protection
- Difficult to integrate aesthetically
- Transparent containers may transmit rather than absorb radiation
- Tanks and pipework require maintenance access
Design Verdict
Best thermal storage per unit volume, but rarely the simplest architectural solution.
Water becomes especially attractive when a project already requires a tank, pool, or hydronic storage system.
6. Phase Change Materials
Phase change materials, or PCMs, store latent heat while changing phase, usually from solid to liquid and back again.
Unlike conventional thermal mass, which stores heat through a gradual temperature change, a PCM can absorb a significant amount of energy near a selected transition temperature.
Common PCM Types
- Paraffin-based organic materials
- Fatty acids
- Salt hydrates
- Eutectic mixtures
- Bio-based phase change materials
- Microencapsulated PCM composites
Building Applications
PCMs can be incorporated into:
- Gypsum boards
- Ceiling tiles
- Concrete
- Plaster
- Light shelves
- Raised floors
- Insulation systems
- Ventilation systems
- Thermal-storage tanks
High storage density over a relatively narrow temperature interval is the principal advantage of PCM systems. Important design issues include phase-change temperature, encapsulation, cycling stability, fire performance, corrosion, phase segregation, subcooling, and heat-transfer rate.
Advantages
- High effective storage in a compact volume
- Suitable for lightweight structures
- Useful in retrofits
- Can target a defined comfort temperature
- Can support peak-load shifting
- May reduce the need for visibly exposed heavy construction
Limitations
- More expensive than conventional mass
- Product-specific performance
- Effectiveness depends on complete daily phase cycling
- Some materials have low conductivity
- Encapsulation durability must be verified
- Fire and toxicity requirements vary
- Long-term performance data may be limited
- Difficult to represent accurately with simplified steady-state calculations
Design Verdict
Best where space, weight, or retrofit constraints prevent the use of conventional mass.
A PCM that does not reach its melting or solidification temperature will provide little latent-storage benefit. Selection must therefore be based on simulated operative temperatures, not merely nominal room setpoints.
Theoretical Heat Storage Comparison
Consider 1 m³ of each material undergoing a uniform 5°C temperature change.
The theoretical sensible heat storage is:
Q = Cᵥ × V × ΔT
Using representative volumetric heat capacities:
| Material | Assumed volumetric heat capacity | Heat stored over 5°C | Approx. kWh |
| Water | 4.18 MJ/(m³·K) | 20.9 MJ | 5.8 kWh |
| Concrete | 2.00 MJ/(m³·K) | 10.0 MJ | 2.8 kWh |
| Dense stone | 2.00 MJ/(m³·K) | 10.0 MJ | 2.8 kWh |
| Brick | 1.60 MJ/(m³·K) | 8.0 MJ | 2.2 kWh |
| Rammed earth | 1.60 MJ/(m³·K) | 8.0 MJ | 2.2 kWh |
| Dense gypsum | 0.90 MJ/(m³·K) | 4.5 MJ | 1.3 kWh |
Relative Storage Chart
Water          ████████████████████  5.8 kWh
Concrete       ██████████            2.8 kWh
Dense stone    ██████████            2.8 kWh
Brick          ████████              2.2 kWh
Rammed earth   ████████              2.2 kWh
Dense gypsum   ████                  1.3 kWh
These values represent theoretical storage assuming that the entire material volume changes temperature uniformly.
Real building performance will be lower when:
- Only part of the material thickness participates in the cycle
- Surface finishes restrict heat transfer
- The temperature swing is smaller
- Solar radiation reaches only a limited area
- Night temperatures are too warm to discharge the mass
- Mechanical controls prevent effective charging or cooling
- Furniture or floor coverings isolate the surface
Which Thermal Mass Material Is Best?
There is no universally superior thermal mass material.
| Design situation | Preferred material | Main reason |
| New building with concrete structure | Exposed concrete slab | Uses an existing structural element |
| Exposed internal feature wall | Brick, stone, or rammed earth | Combines storage with architectural finish |
| Lightweight timber or steel building | PCM board or thin masonry layer | Adds storage without excessive structural weight |
| Passive solar direct-gain room | Concrete, brick, stone, or earth floor/wall | Durable surface directly exposed to winter sun |
| Night-purge cooling strategy | Exposed concrete slab | Large area and effective convective exchange |
| Maximum storage in minimum volume | Water or PCM | Highest storage density |
| Low-processing local construction | Rammed earth or adobe | Can reduce transport and manufacturing impacts |
| Radiant heating and cooling | Concrete slab | Strong thermal coupling with embedded pipework |
| Historic masonry renovation | Existing brick or stone | Reuses mass already present |
| Space-constrained retrofit | PCM-enhanced interior product | Compact and lightweight |
The correct selection depends on the complete design concept rather than the material in isolation. The broader relationship between form, orientation, windows, mass, shading, and ventilation is outlined in Passive Solar House Design.
Thermal Mass by Climate
The effectiveness of every thermal mass material depends heavily on local temperature patterns, solar availability, humidity, wind, and seasonal operating strategies. For regional design guidance, consult Passive Solar Design by Climate.
Cold and Heating-Dominated Climates
In cold climates, internal thermal mass can store:
- Direct solar gain
- Heat from radiant systems
- Internal gains from occupants and equipment
- Off-peak electrical heat
The mass should normally be located inside the insulation layer. External insulation helps keep the structural mass thermally connected to the interior while reducing heat loss.
Excessive glazing should not be justified simply by adding more mass. Solar apertures, shading, insulation, airtightness, and mass must be sized as one system. The appropriate balance changes considerably between cold, temperate, and warm locations, as discussed in Passive Solar Window Design by Climate.
Hot-Dry Climates
Thermal mass is especially effective where daytime temperatures are high but nights are sufficiently cool.
The sequence is:
- Cool the mass with night ventilation.
- Close the building during the hot part of the day.
- Allow the mass to absorb internal and external gains.
- Reopen the building when outdoor temperatures fall.
This strategy forms part of a wider set of passive cooling strategies that also includes solar protection, cross ventilation, stack ventilation, roof design, and control of internal heat gains.
Hot-Humid Climates
Thermal mass is less reliable when nights remain warm and humid.
Natural night ventilation may introduce moisture without cooling the mass sufficiently. In such climates, thermal mass may still assist mechanically cooled buildings, but it should be evaluated alongside:
- Dew-point control
- Mechanical dehumidification
- Condensation risk
- Cooling schedules
- Utility tariffs
- Envelope solar gain
- Occupancy patterns
Temperate and Mixed Climates
Mixed climates often offer the greatest range of possible operating modes:
- Passive solar storage in winter
- Night cooling in summer
- Free-running operation during shoulder seasons
- Radiant-system load shifting
- Demand-response operation
Controls must change seasonally so that winter solar gains do not become summer overheating loads.
Where Should Thermal Mass Be Located?
Inside the Insulated Envelope
In most conditioned buildings, the primary thermal mass should be located inside the continuous insulation layer.
This arrangement allows the mass to interact with the occupied space while limiting energy loss to the exterior.
Exposed to the Room
The thermal mass should have a large exposed surface area.
Effective surfaces include:
- Polished concrete floors
- Exposed concrete ceilings
- Brick partitions
- Stone floors
- Earthen walls
- Masonry fireplaces
- PCM ceiling boards
Where mass is intended to absorb direct winter sunlight, the position and geometry of the glazing are critical. See the guide to passive solar window placement for principles of solar access, room arrangement, and glazing distribution.
Free From Insulating Coverings
The following finishes reduce heat transfer:
- Thick carpet
- Foam underlay
- Timber flooring over resilient layers
- Suspended ceilings
- Raised access floors
- Insulated wall linings
- Large areas of fixed furniture
- Acoustic panels covering the mass
A thin, conductive finish such as tile can still allow good thermal coupling. Surface resistance should be included in dynamic simulation.
Distributed Rather Than Concentrated
For many direct-gain buildings, distributing moderate mass over a large floor and wall area is more effective than concentrating an equal mass in one inaccessible location.
Large surface area improves convective and radiant heat exchange.
Thermal Mass Is Not Insulation
Thermal mass and insulation perform different functions.
- Insulation resists heat flow.
- Thermal mass stores heat and delays temperature change.
A thick concrete or stone wall may slow heat transfer, but it can still have a low steady-state R-value compared with a modern insulated wall.
Conversely, lightweight insulation can provide excellent thermal resistance but almost no useful heat storage.
This distinction is one of the central concepts covered in the site’s Passive Solar Fundamentals.
High-performance envelopes frequently combine:
- Continuous external insulation
- Airtight construction
- Controlled solar gain
- Internal thermal mass
- Appropriate ventilation
- Efficient mechanical systems
Thermal mass should therefore be evaluated as one component of an integrated passive solar system rather than as an isolated material feature.
Embodied Carbon and Whole-Life Performance
Thermal performance should not be considered separately from whole-life environmental impact.
A concrete slab may reduce operational cooling energy, but unnecessarily increasing slab thickness can add embodied carbon without creating proportional thermal benefit.
A low-impact decision process should follow this hierarchy:
- Use existing mass. Expose an existing slab, masonry wall, or structural soffit.
- Avoid redundant material. Do not add mass that simulation cannot demonstrate is useful.
- Use structural mass efficiently. Combine structural, acoustic, fire, finish, and thermal functions.
- Specify lower-carbon products. Review environmental product declarations and cement content.
- Source locally. This is particularly relevant for stone, brick, and earth.
- Design for reuse and adaptability.
- Compare operational savings with embodied impacts over the building life cycle.
The best solution is frequently the one that uses material already required for another purpose rather than adding a separate thermal-storage layer.
Case Study: Concrete and PCM Working Together
RMI’s Innovation Center in Colorado demonstrates that thermal mass does not need to rely on one material.
The building uses:
- Thick concrete floors
- Phase change materials in walls and light shelves
- Automated shading
- Natural ventilation
- Night flushing
- High insulation levels
- Airtight construction
- Carefully designed glazing ratios
During suitable summer nights, automated ventilation cools the concrete mass before the following day. The cooled floors then absorb heat and reduce daytime temperature swings. PCM elements add storage in locations where conventional heavy mass would be difficult to integrate.
Lessons for Designers
The project illustrates four important principles:
- Thermal mass is part of a system. It works with shading, insulation, airtightness, glazing, and ventilation.
- Conventional and advanced materials can complement each other.
- Controls determine whether storage is charged and discharged at the right time.
- Exposed mass can reduce mechanical loads only when climate conditions and operating schedules support the strategy.
This integrated approach should also guide the evaluation of complete passive solar case studies rather than focusing on a single successful feature.
How to Specify Thermal Mass
Architects and engineers should request more than a generic material name.
Material Data
Specify or verify:
- Dry density
- Design moisture content
- Specific heat capacity
- Thermal conductivity
- Thermal diffusivity
- Surface emissivity
- Solar absorptance, where relevant
- Latent heat and phase-change range for PCM
- Thermal cycling stability
- Product environmental data
- Fire classification
- Moisture and freeze-thaw resistance
Assembly Data
Document:
- Total thickness
- Thermally active thickness
- Surface finish
- Surface resistance
- Insulation position
- Contact resistance between layers
- Area exposed to the occupied space
- Area exposed to direct solar gain
- Furniture and floor-covering assumptions
- Radiant-system pipe spacing and depth
- Airflow across the mass
- Control sequence
Simulation Requirements
Thermal-mass strategies should be evaluated with dynamic simulation rather than steady-state U-value calculations alone.
The model should test:
- Hourly operative temperatures
- Peak heating and cooling loads
- Solar-gain distribution
- Overheating hours
- Night ventilation
- Weather-file sensitivity
- Future climate scenarios
- Occupancy schedules
- Internal gains
- Window controls
- Shading operation
- HVAC setpoints
- PCM phase-change behavior, where applicable
The thermal model should also test more than one glazing scenario. The site’s Window-to-Wall Ratio Calculator can support initial option studies before detailed simulation.
Common Thermal Mass Design Mistakes
1. Treating All Heavy Materials as Equivalent
Concrete, brick, stone, and earth can have similar densities but very different conductivity and moisture behavior.
2. Hiding the Mass Behind Insulating Finishes
A concrete slab covered with thick carpet and underlay may contribute far less than an exposed slab.
3. Adding Mass Without a Discharge Strategy
Mass that absorbs heat continuously without being cooled will eventually become another heat source.
4. Using Thermal Mass to Compensate for Poor Shading
Mass can delay overheating, but it cannot eliminate excessive solar gain.
Exterior solar control should be dimensioned according to orientation, latitude, glazing position, and seasonal sun angles. The guide to roof overhang design for passive solar homes explains how to admit useful winter sun while limiting summer heat gain.
5. Ignoring Nighttime Climate Conditions
Night-purge cooling requires outdoor air that is sufficiently cool—and, in many buildings, sufficiently dry.
6. Confusing Wall Thickness With Daily Effectiveness
Beyond the thermal penetration depth, additional thickness has progressively less influence on a daily cycle.
7. Ignoring Embodied Carbon
Adding material solely to claim a passive-design feature may increase whole-life emissions.
8. Using Generic PCM Data
PCM performance depends on the actual transition range, hysteresis, cycling, encapsulation, conductivity, and installation method.
9. Ignoring Occupant and Control Behavior
Manual windows, blinds, doors, and thermostats can determine whether the designed cycle works in practice.
Before finalizing the design, use a structured Passive Solar Design Checklist to confirm that thermal mass is coordinated with orientation, glazing, shading, insulation, ventilation, and control assumptions.
Frequently Asked Questions
What is the best thermal mass material?
Concrete is generally the best all-round choice because it offers high volumetric heat capacity, structural capacity, durability, availability, and compatibility with radiant systems.
Water stores more heat per unit volume, while phase change materials can provide more compact storage over a limited temperature range.
Which material has the highest thermal mass?
Among commonly available sensible-heat storage materials, water has one of the highest volumetric heat capacities at approximately 4.18 MJ/(m³·K).
PCMs may provide higher effective storage within their phase-change temperature band, but their behavior is not directly comparable with ordinary sensible heat storage.
Is concrete better than brick for thermal mass?
Dense concrete generally stores more heat per unit volume than typical fired brick. It is also well suited to large exposed floor slabs.
Brick may still be preferable for internal walls, renovation projects, architectural finishes, modular construction, or material reuse.
Is rammed earth a good thermal mass material?
Yes. Dense rammed earth can provide volumetric heat capacity comparable to brick and some concretes.
Its performance is highly dependent on density, soil composition, compaction, stabilization, and moisture content, so project-specific testing is recommended.
Does thermal mass replace insulation?
No. Thermal mass stores heat, while insulation resists heat flow.
Most high-performance buildings need both.
How thick should a thermal mass wall or floor be?
The appropriate thickness depends on conductivity, heat capacity, exposure, and cycle length.
For daily temperature cycles, approximately the first 80–150 mm of common dense masonry may be most active. Greater thickness may contribute to longer-period storage, structural needs, or seasonal stability but should be evaluated through dynamic simulation.
Should thermal mass be dark-colored?
A darker surface can increase absorption where direct solar gain must be captured. However, a large exposed area and correct solar control are generally more important than making every mass surface dark.
In many interiors, medium or light finishes provide adequate absorption while improving daylight distribution.
Can timber provide useful thermal mass?
Timber has a relatively high specific heat per kilogram but much lower density than concrete, brick, or stone. Its volumetric heat capacity is therefore lower.
Mass timber can provide more storage than lightweight framed construction, but it is not normally equivalent to an exposed concrete slab of the same volume.
Are hollow concrete blocks good thermal mass?
They provide some thermal mass, but significantly less per unit wall volume than solid concrete because the cores reduce density.
Grouted cells increase storage, although the overall result depends on reinforcement, insulation, finishes, and exposed surface area.
When can thermal mass make overheating worse?
Thermal mass can worsen comfort when:
- It is charged by uncontrolled solar gain
- Nights are too warm to discharge it
- Ventilation is inadequate
- Cooling controls operate at the wrong time
- Internal gains remain high overnight
- The mass is thermally connected to a hot exterior surface
- Future summer conditions exceed those used in design
Conclusion
Comparing thermal mass materials requires more than ranking density or specific heat.
The most successful solution is the material that:
- Stores enough energy for the intended cycle
- Exchanges heat at the required rate
- Is exposed to the occupied space
- Can be reliably charged and discharged
- Works with the climate and control strategy
- Meets structural, fire, acoustic, and moisture requirements
- Minimizes additional embodied carbon
- Remains functional throughout the building’s service life
For most new buildings, exposed structural concrete provides the most practical combination of capacity, cost, durability, and constructability. Brick, stone, rammed earth, and adobe can deliver comparable architectural and environmental value when used in appropriate assemblies. Water offers exceptional storage but requires careful containment, while phase change materials are most valuable where available space or structural capacity is limited.
The central design question is therefore not simply “Which material has the highest thermal mass?”
It is:
“Which material can provide the required storage, surface exchange, control, and whole-life performance in this specific building and climate?”
Readers who are new to the subject can continue with the complete guide to thermal mass in passive solar design, while architects developing a project can use the dedicated Passive Solar Design for Architects resource hub.
Next step: check your own project
Estimate how much heat your floor or wall can store with the Thermal Mass Calculator. It is free and runs in your browser.
Keep your results in one place
The free Passive Solar Design Checklist & Project Brief is a printable PDF with pages for your site’s sun angles, orientation, glazing per facade, shading and thermal mass, plus 12 questions to take to your architect or designer.