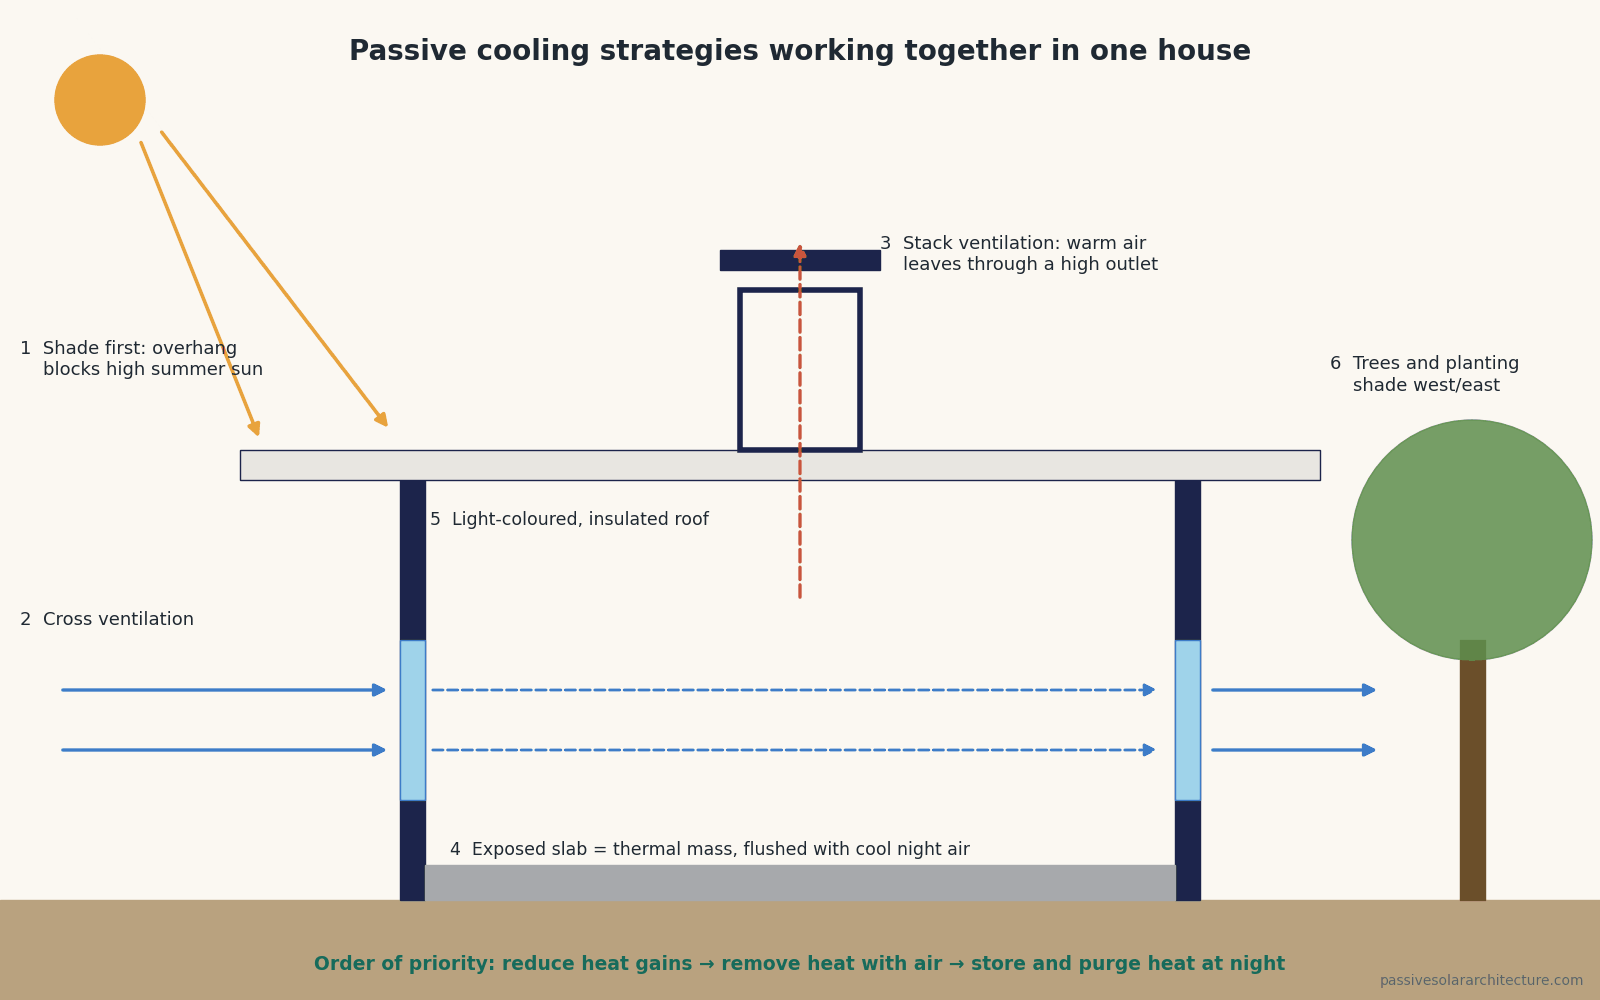
Passive cooling means keeping a building comfortable in warm weather through its design rather than through machines: by stopping heat from getting in, by removing heat with outdoor air, and by storing heat in the structure and getting rid of it at night. Done well, it can remove the need for air conditioning in many climates and make it much smaller and cheaper to run in the rest.
Passive cooling is the other half of passive solar design. A house that collects winter sun must also reject summer sun, or the same windows that heat it in January will overheat it in July. This guide explains the strategies in order of importance, shows how much air natural ventilation can actually move, and maps which strategies fit which climate.
Key points
- Follow the order: reduce heat gains first, then remove heat with air, then use heat sinks such as night air, evaporation and the ground.
- External shading of windows is the most effective single measure in most climates.
- Cross ventilation needs openings on different sides; stack ventilation needs height between a low inlet and a high outlet.
- Night flushing of thermal mass works only where nights are cool, roughly a 10 K or larger day–night swing.
- Evaporative cooling needs dry air; in humid climates air movement and dehumidification matter more.
How passive cooling works
A house overheats when heat enters faster than it can leave. The main heat sources in summer are the sun on windows and the roof, hot outdoor air leaking or ventilating in, and internal gains from people, cooking and appliances. Passive cooling works on all three, using natural heat sinks: the cooler night sky and night air, the ground, and the cooling effect of evaporating water (see the overview of passive cooling techniques).
Designers usually group the strategies in three steps:
- Prevent: shading, glazing choice, a cool or insulated roof, light colours, planting and reducing internal gains.
- Remove: cross ventilation, stack ventilation and air movement from ceiling fans.
- Store and dump: thermal mass that absorbs daytime heat and is flushed with cool night air; evaporative, radiative and ground cooling.
The order matters. Ventilation cannot keep up with a house whose west windows are unshaded, and thermal mass simply stores the problem if it is never cooled.
Step 1: Keep the heat out
Shade the windows from outside
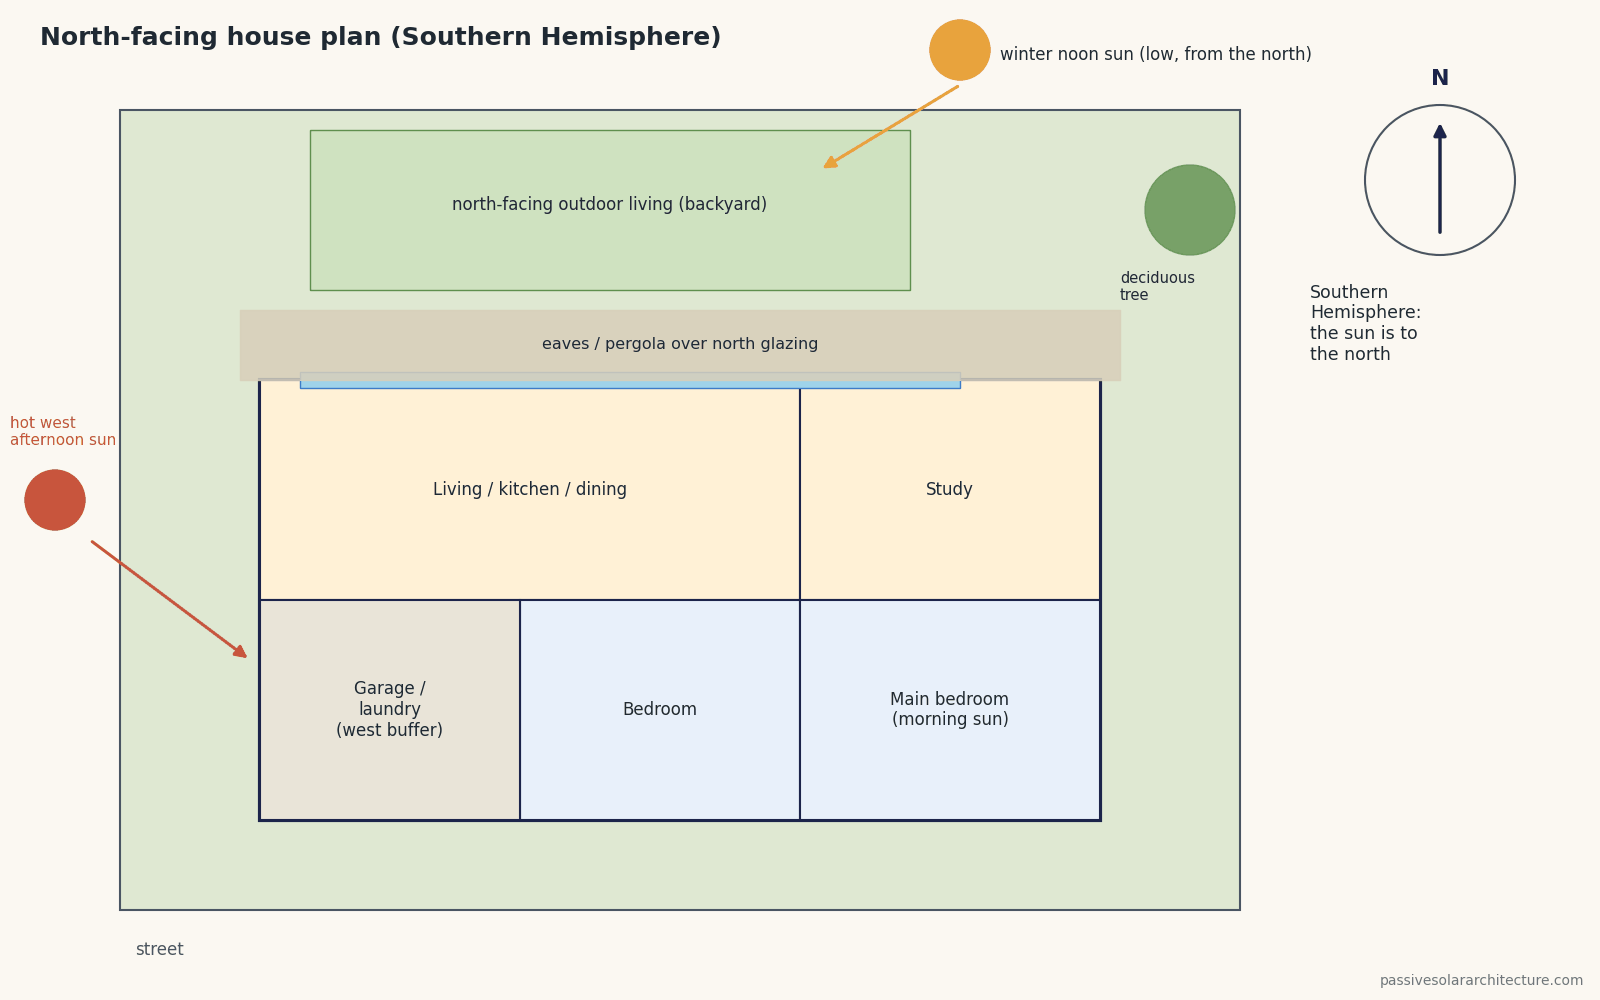
Sun on glass is usually the largest single summer heat gain. External shading stops the sun before it reaches the glass; internal blinds stop it only after the heat is already inside, so they are much less effective. Shade by orientation:
| Window orientation (northern hemisphere) | Best shading | Why |
|---|---|---|
| South (equator-facing) | Fixed horizontal overhang or pergola | The summer sun is high when it faces this side; winter sun still gets in below the overhang |
| East | Vertical fins, external blinds or shutters, planting | Low morning sun shines straight in under any overhang |
| West | Adjustable external screens or shutters, deep verandas, trees; small window area | Low afternoon sun at the hottest time of day |
| North | Usually none, short fins in hot climates | Only early-morning and late-evening summer sun |
| Skylights | External blinds or avoid in hot climates | Horizontal glass faces the high summer sun almost directly |
Size overhangs with the Roof Overhang Calculator and read our shading and overhangs guide for the geometry. Remember that late summer and early autumn are often hot while the sun is already lower; our article on spring and autumn shading covers that gap.
Choose glass by orientation
Where external shading is limited, low solar heat gain glazing on east and west windows reduces the heat that gets through. Keep higher solar gain glass for well-shaded equator-facing windows that should still collect winter sun. Our guide to the solar heat gain coefficient (SHGC) gives typical values.
Cool the roof
The roof receives more summer sun than any wall. Two measures work together: a reflective (light-coloured) roof surface, which absorbs less sun in the first place, and insulation below it, which slows the heat that is absorbed. A ventilated roof space or a ventilated gap under the roofing removes more heat before it reaches the ceiling.
Use planting and light surfaces
Deciduous trees on the east and west give summer shade and lose their leaves for winter sun. Planting and permeable ground instead of paving near the house reduce reflected heat and keep the air around the house cooler.
Step 2: Remove heat with air
Cross ventilation
Cross ventilation uses wind pressure: air enters through openings on the windward side and leaves on the leeward side. It is the strongest natural ventilation mechanism when there is wind. Good cross ventilation needs:
- openings on two different façades, ideally facing into and away from the prevailing summer breeze;
- a clear path through the house: open plans, transom openings or louvred doors between rooms;
- rooms that are not too deep; a common rule of thumb is that cross ventilation is effective up to about five times the floor-to-ceiling height, while single-sided ventilation reaches only about two to two-and-a-half times;
- secure openings that can be left open at night: awning windows, louvres or ventilated shutters.
Stack ventilation
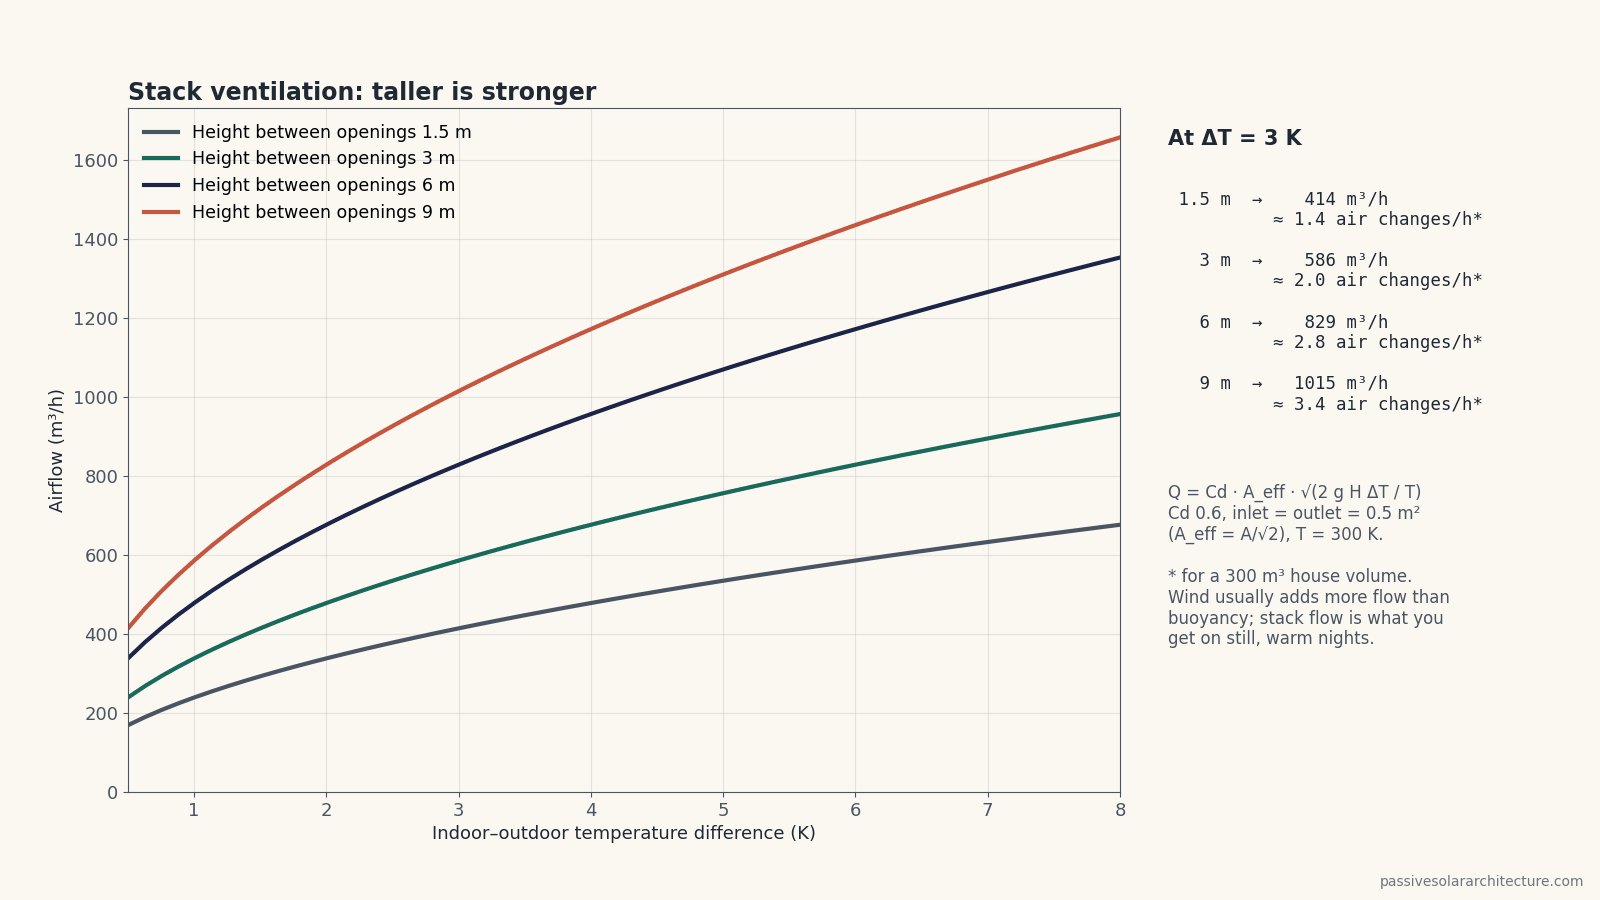
When there is no wind, buoyancy still moves air: warm indoor air rises and leaves through high openings while cooler air enters low down. This is the stack effect. The airflow increases with the height between inlet and outlet and with the indoor–outdoor temperature difference.
| Height between low inlet and high outlet | Airflow at 3 K difference | Air changes per hour (300 m³ house) |
|---|---|---|
| 1.5 m (single storey, window top and bottom) | ≈ 410 m³/h | ≈ 1.4 |
| 3 m (high clerestory) | ≈ 590 m³/h | ≈ 2.0 |
| 6 m (two storeys, stairwell) | ≈ 830 m³/h | ≈ 2.8 |
| 9 m (stairwell + roof vent or solar chimney) | ≈ 1,010 m³/h | ≈ 3.4 |
Calculated for one 0.5 m² inlet and one 0.5 m² outlet, discharge coefficient 0.6, indoor temperature 300 K. Doubling the opening areas doubles the airflow.
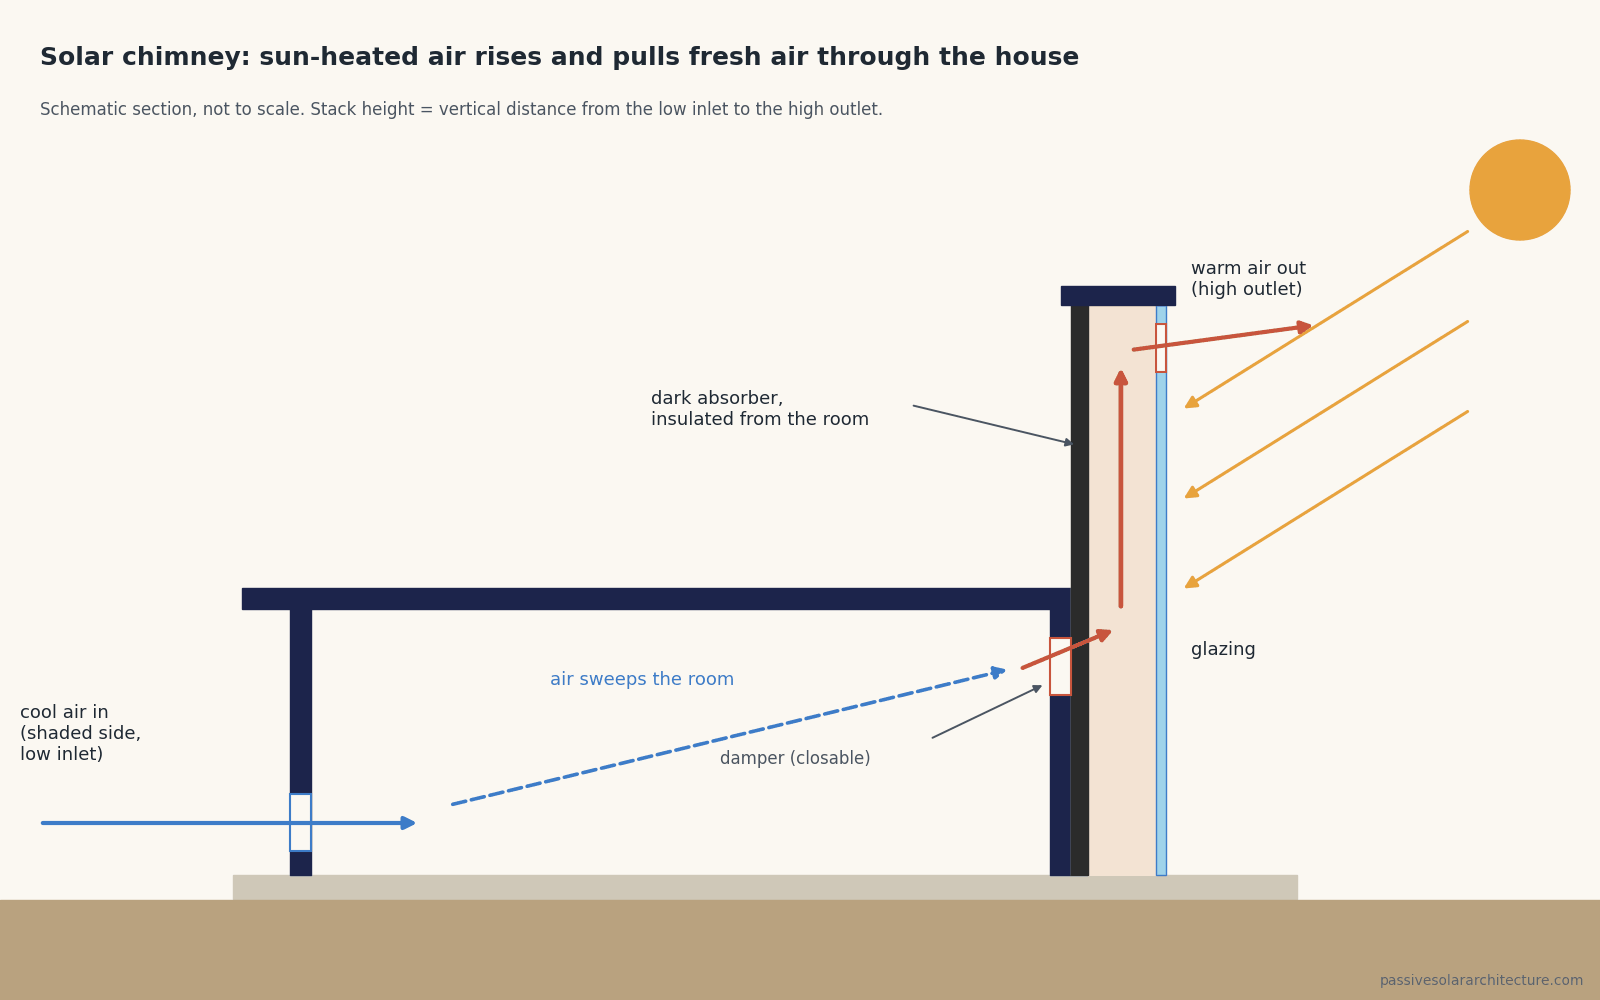
Stairwells, double-height spaces and operable clerestory windows all create useful stack height. A solar chimney goes one step further: a shaft with a sun-heated, dark surface behind glazing warms the air inside it, increasing the temperature difference and therefore the airflow. The sun-facing mass wall of a Trombe wall can be set up the same way in summer, with the upper vent opened to the outside.
Ceiling fans and air movement
Moving air across the skin makes people feel cooler at the same air temperature. A ceiling fan (affiliate link) uses a small fraction of the electricity of an air conditioner and can make a warm room feel a few degrees cooler. In hot-humid climates, where night air is not much cooler than day air, air movement is often the most important comfort strategy.
Step 3: Store heat and get rid of it at night
Night flushing with thermal mass
In climates with hot days and cool nights, exposed concrete, masonry or earth floors and walls absorb heat during the day, keeping peak indoor temperatures down. At night, windows and vents are opened so cool outdoor air carries the stored heat away, and the mass starts the next day cool. This only works if:
- nights are cool enough, typically with a day–night swing of about 10 K or more and night temperatures well below the comfort limit;
- the mass is exposed to the room, not hidden behind carpet, suspended ceilings or timber linings;
- there is enough night ventilation, secure and insect-proof;
- daytime gains are already controlled by shading.
Our article on night ventilation and thermal mass gives an operating sequence, and thermal mass in passive solar design explains how much mass is useful.
Evaporative cooling
Evaporating water absorbs heat. Courtyard pools, fountains, wetted pads and planting cool the air, and traditional buildings in dry climates have used this for thousands of years, often combined with wind towers. Direct evaporative cooling adds moisture to the air, so it is effective only where the air is dry; in humid climates it simply makes the air muggy.
Radiative cooling
On clear nights, surfaces that face the sky lose heat by radiation to the cold sky. Roofs therefore cool at night, which is useful in dry climates with clear skies. Some traditional and experimental buildings use roof ponds or exposed roof mass to take advantage of this.
Earth coupling
A few metres down, the soil is cooler than the summer air. Slab-on-ground floors without under-slab insulation in hot climates, partly buried walls and earth-sheltered homes use this directly. Earth tubes (buried air pipes) pre-cool ventilation air but need careful design for condensation, drainage and cleaning.
Which strategies fit your climate?
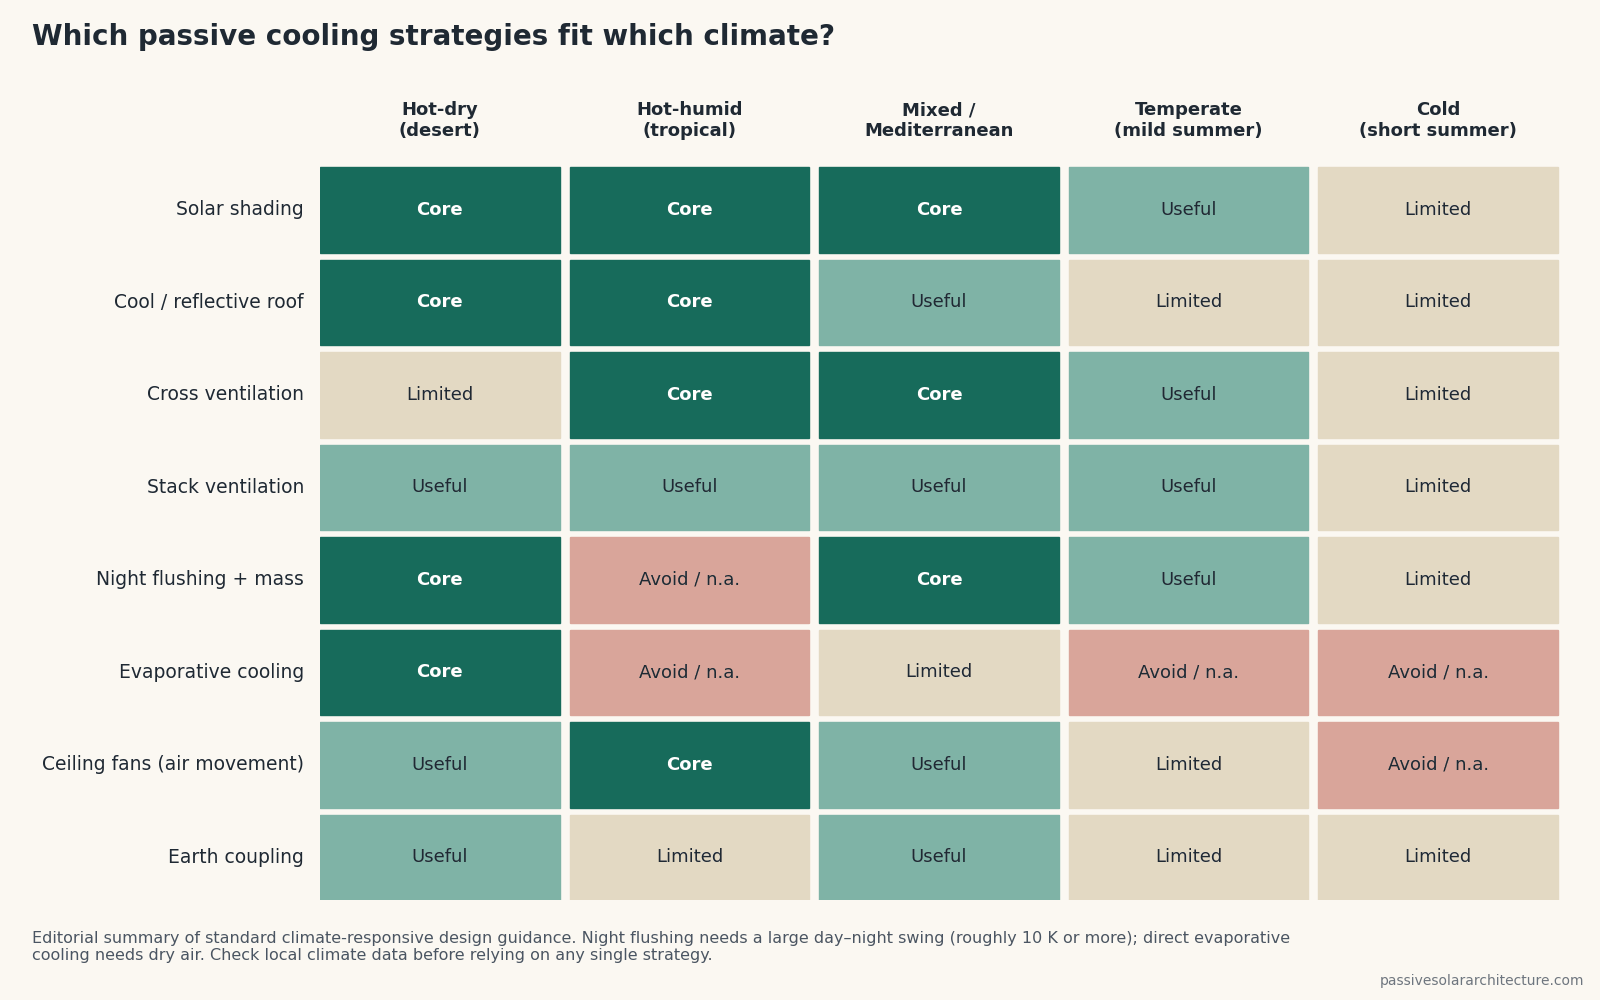
| Climate | Priority strategies | Avoid or treat with caution |
|---|---|---|
| Hot-dry (desert) | Shading, cool roof, heavy mass with night flushing, evaporative cooling, courtyards | Large unshaded glazing; daytime ventilation with hot air |
| Hot-humid (tropical) | Shading, cool and ventilated roof, cross ventilation, ceiling fans, lightweight elevated construction | Heavy mass that stays warm all night; evaporative cooling |
| Mixed / Mediterranean | Shading, cross ventilation, night flushing of exposed mass, operable clerestories | West glazing without screens |
| Temperate | Shading for summer and early autumn, night ventilation, avoiding oversized glazing | Assuming overheating cannot happen |
| Cold | Shading of large equator-facing glazing, openable windows for summer purge | Sacrificing winter solar gain for summer cooling |
See passive solar design by climate for the heating side of each climate, and begin with a site and climate analysis to find your real summer wind directions, humidity and day–night temperature swing.
A passive cooling checklist for houses
- External shading on every east, west and equator-facing window, sized for late summer as well as midsummer.
- West-facing glazing kept small or fully screened.
- Light-coloured, well-insulated roof; ventilated roof space where possible.
- Openings on at least two façades in every main room, facing the summer breeze.
- A high outlet (clerestory, roof vent or stair window) for stack ventilation.
- Secure, insect-proof openings that can stay open at night.
- Exposed thermal mass only where nights are cool; lightweight construction where nights stay warm.
- Ceiling fans in living rooms and bedrooms.
- Shade trees and planting on the east and west; less paving near the house.
- Efficient appliances and lighting to keep internal gains down.
Combine it with the Passive Solar Design Checklist so cooling and heating decisions are made together.
Frequently asked questions
What is passive cooling?
Passive cooling is the use of building design, rather than mechanical equipment, to keep indoor spaces comfortable in warm weather. It combines keeping heat out (shading, cool roofs), removing heat with natural ventilation, and using natural heat sinks such as night air, the ground and evaporation.
What are examples of passive cooling?
Roof overhangs and external shutters, light-coloured roofs, cross ventilation, stack ventilation through clerestories or stairwells, solar chimneys, night flushing of thermal mass, courtyards with water and planting, ceiling fans and earth-sheltered construction.
Can passive cooling replace air conditioning?
In many hot-dry, Mediterranean and temperate climates, a well-designed house can stay comfortable most or all of the summer without air conditioning. In hot-humid climates and during heatwaves, passive design greatly reduces the cooling load, but some mechanical cooling or dehumidification may still be needed.
What is the difference between passive and active cooling?
Active cooling uses powered equipment such as air conditioners and heat pumps to remove heat. Passive cooling relies on the building’s form, materials and openings. Fans are a low-energy middle ground that improve comfort through air movement.
Does thermal mass help in hot climates?
Yes, where nights are cool enough to flush the stored heat away, as in hot-dry and many Mediterranean climates. Where nights stay warm and humid, heavy mass can keep a house warm all night, so lightweight, well-ventilated construction is usually better.
Continue learning
- Passive Solar Shading & Overhangs
- Night Ventilation and Thermal Mass
- Clerestory Windows
- Earth-Sheltered Homes
- Passive Solar Greenhouse and Sunspace Design
Published and editorially checked: 17 October 2026. Airflow figures are simplified calculations and climate ratings are general guidance; ventilation, comfort and safety need project-specific design. Featured image, diagrams and charts: AI-generated original schematics, checked by our editorial team; they are not to scale and not a design calculation.
Recommended books and tools
This section contains affiliate links. As an Amazon Associate we earn from qualifying purchases, at no extra cost to you. We only list items that relate to this page; we have not tested specific products.
- Sun, Wind & Light by G. Z. Brown and Mark DeKay: the architect's handbook of sun angles, shading, daylight and climate-responsive design strategies. View on Amazon
- Reversible window fans: pull cool night air in on one side of the house and push warm air out on the other. Browse on Amazon
- Indoor thermometer / hygrometer loggers: record room temperature and humidity over days to see what your house is really doing. Browse on Amazon
Next step: check your own project
Try the ideas on your own project with the free passive solar design tools. It is free and runs in your browser.
Keep your results in one place
The free Passive Solar Design Checklist & Project Brief is a printable PDF with pages for your site’s sun angles, orientation, glazing per facade, shading and thermal mass, plus 12 questions to take to your architect or designer.