An earth-sheltered home is a house with soil placed against some of its walls, on its roof, or both. The surrounding earth moderates temperature swings, blocks wind and noise, and can make a house blend into its landscape. Earth sheltering became popular in the late 1970s after the oil crises and still attracts people who want a quiet, durable and low-energy home.
It is also one of the most demanding ways to build. Water, structure, condensation, daylight and building approval all need more care than in a conventional house. This guide explains how earth-sheltered homes actually work, the main types, the real advantages and the risks, and how to combine earth sheltering with passive solar design so the house is bright and warm rather than dark and damp.
Key points
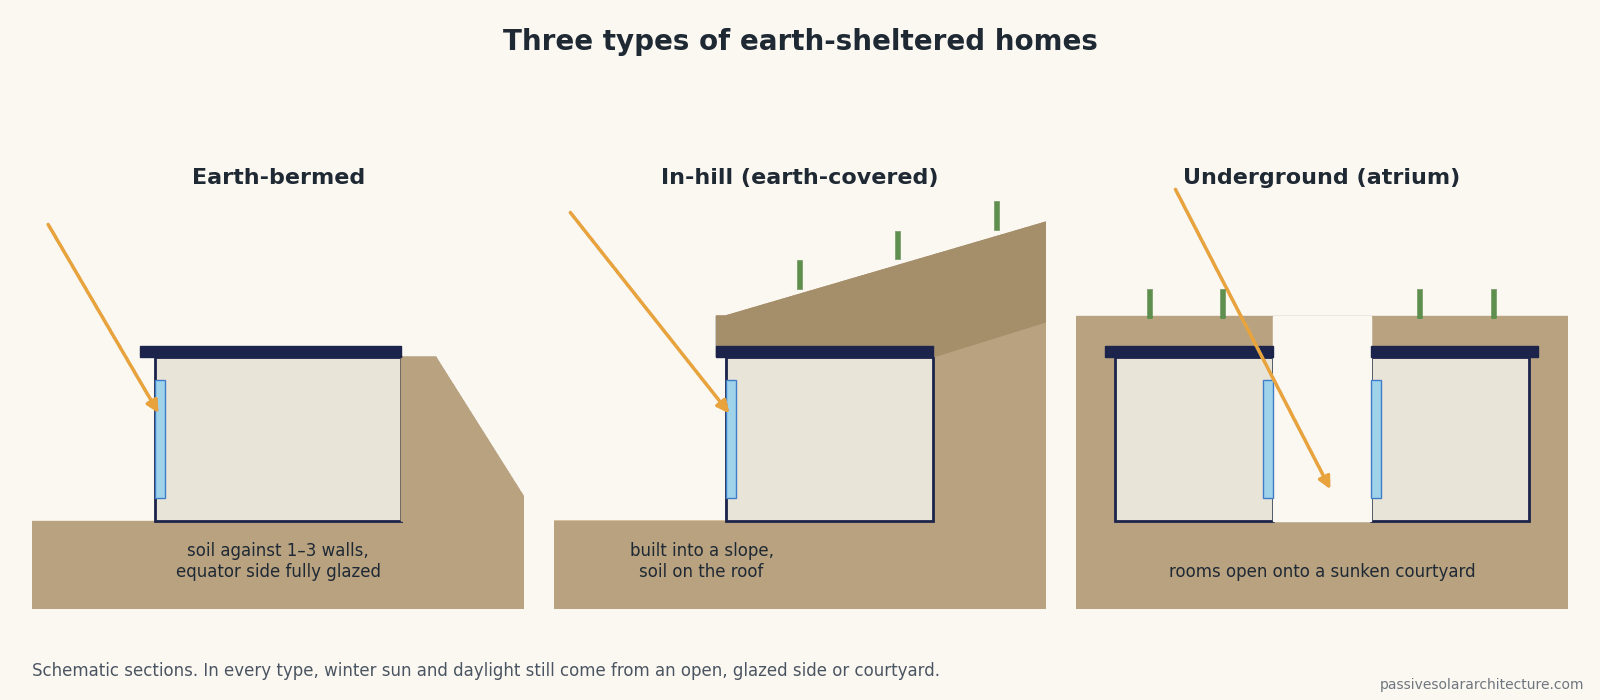
- There are three main types: earth-bermed, in-hill (earth-covered) and underground (atrium or courtyard).
- Soil is a temperature buffer, not an insulator: a few metres down, the annual temperature swing is small and delayed by weeks or months.
- Insulation, waterproofing and drainage are still essential; the walls and roof must be designed for soil and water loads.
- The best earth-sheltered homes are also passive solar homes: one open, glazed, equator-facing side brings in winter sun and daylight.
- Humid climates and sites with high groundwater or radon need extra caution.
What is an earth-sheltered home?
The terms earth-sheltered house, earth house, earth-bermed house and underground house describe the same family of buildings: structures that use soil against the walls or on the roof as part of the building’s thermal and physical protection (see the overview of earth shelters). The soil does not replace good building design. It adds a large, slow-moving thermal buffer around the envelope and shields the house from wind, weather and noise.
Earth sheltering is closely related to thermal mass. A concrete floor stores heat over a day; the earth around a house moderates temperature over a whole season.
The three main types of earth-sheltered homes
The featured diagram above shows the three common configurations in section.
| Type | How it is built | Strengths | Watch out for |
|---|---|---|---|
| Earth-bermed | Built at or near ground level; soil is piled against one to three walls; the roof is usually conventional | Simplest and least expensive type; easy daylight and egress; suits flat sites | Smaller thermal benefit on the uncovered roof; berms need drainage and erosion control |
| In-hill (earth-covered, elevational) | Set into a slope; soil covers the roof and the back and side walls; one façade is open | Strong protection from wind and weather; works very well when the open side faces the equator | Heavy roof loads; waterproofing of the roof is critical; deep rooms need daylight from above |
| Underground (atrium / courtyard) | Excavated below grade; rooms open onto a sunken courtyard or atrium | Works on flat sites; very private; strong protection from noise and wind | Most excavation; drainage of the courtyard; risk of a dark, inward-looking plan; egress |
In cold and temperate climates the in-hill type with an equator-facing open front is often considered the most effective, because it combines earth protection on three sides with full solar access on the fourth.
How the earth moderates temperature
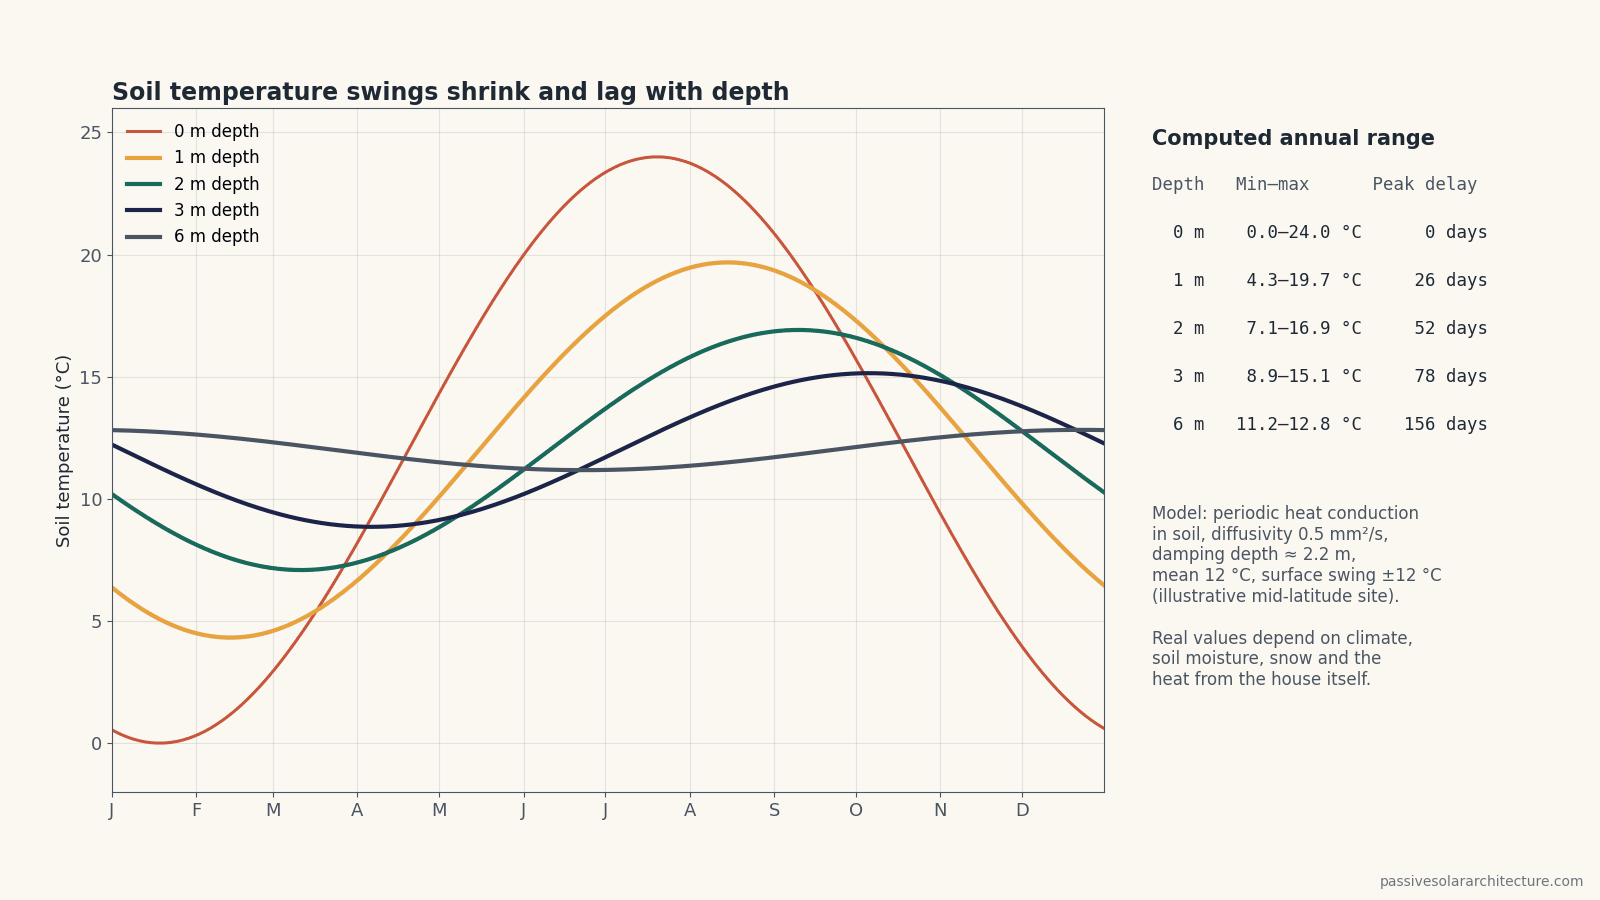
Daily temperature swings disappear within the first few tens of centimetres of soil. The yearly cycle penetrates deeper, but it shrinks and is delayed as it goes down. The chart below shows a simple heat-conduction model for an illustrative mid-latitude site with a mean soil temperature of 12 °C (54 °F) and a surface swing of ±12 °C (±22 °F) over the year.
| Depth | Annual range (model) | Delay of the summer peak |
|---|---|---|
| Surface | 0.0 to 24.0 °C (32 to 75 °F) | 0 days |
| 1 m (3.3 ft) | 4.3 to 19.7 °C (40 to 67 °F) | about 26 days |
| 2 m (6.6 ft) | 7.1 to 16.9 °C (45 to 62 °F) | about 52 days |
| 3 m (9.8 ft) | 8.9 to 15.1 °C (48 to 59 °F) | about 78 days |
| 6 m (20 ft) | 11.2 to 12.8 °C (52 to 55 °F) | about 156 days |
Model assumptions: soil thermal diffusivity 0.5 mm²/s (moist soil, typical range about 0.3–0.8), damping depth about 2.2 m (7.2 ft). Real values depend on climate, soil type, moisture, snow cover and the heat flowing out of the house.
Three practical conclusions follow:
- In winter the soil around the house is much warmer than the outdoor air, so a buried wall loses heat to a milder environment than an exposed wall does.
- In summer the soil is cooler than the outdoor air, and the deeper soil reaches its peak weeks after the hottest weather.
- Soil is not insulation. Moist soil conducts heat far better than insulation does. Without insulation, the house slowly warms the surrounding soil and loses heat into it all winter. Most modern earth-sheltered homes therefore place rigid insulation outside the structure, with the most insulation near the surface where soil temperatures swing most.
Advantages of earth-sheltered homes
- Stable indoor temperatures and reduced peak heating and cooling loads, especially where summers are hot and winters cold.
- Protection from wind, which reduces infiltration and heat loss on exposed sites.
- Quiet interiors: soil is an excellent sound barrier.
- Robust, low-maintenance envelope: no exterior cladding or paint on buried walls.
- Landscape integration: an earth-covered roof can be planted, and the house can be almost invisible from behind.
- Thermal mass in the structure itself, which pairs well with passive solar heating.
Disadvantages and risks
| Risk | Why it happens | How designers handle it |
|---|---|---|
| Water leaks | Buried walls and roofs sit against wet soil and hydrostatic pressure | Continuous, fully bonded waterproofing; drainage layer; footing drains; sloped roof surfaces; site grading away from the house |
| Condensation and mould | Cool interior surfaces in humid summers; poor ventilation | Insulation outside the structure, mechanical ventilation with humidity control, dehumidification in humid climates |
| Structural load | Soil weight on the roof and lateral earth pressure on walls | Reinforced concrete or engineered masonry designed by a structural engineer |
| Radon | Large areas of the envelope in contact with the ground | Testing, gas-tight membranes and sub-slab venting where needed (see the US EPA radon guidance) |
| Dark rooms | Few exterior walls available for windows | Shallow plans behind the glazed façade, clerestories, light wells, courtyards |
| Egress and approvals | Sleeping rooms usually need an emergency escape opening; some authorities and lenders are unfamiliar with the type | Plan bedrooms on the open side; involve the building authority and lender early |
| Higher construction cost | Excavation, heavy structure, waterproofing | Simple forms, bermed rather than fully covered designs, reuse of excavated soil |
Structure: how heavy is an earth roof?
Soil is heavy, and wet soil is heavier. The table shows the dead load of the soil alone for an assumed moist density of 1,800 kg/m³. Saturated soil, snow, plants and drainage layers add to these values, and the engineer will apply load factors on top.
| Soil depth on roof | Load (kg/m²) | Load (kPa) | Load (psf) |
|---|---|---|---|
| 0.3 m (12 in) | 540 | 5.3 | 111 |
| 0.5 m (20 in) | 900 | 8.8 | 184 |
| 1.0 m (39 in) | 1,800 | 17.7 | 369 |
For comparison, a typical residential floor is designed for a live load of about 1.5–2 kPa (30–40 psf). Even a shallow earth roof is several times heavier, which is why earth-covered roofs are normally reinforced concrete and why the structure must be designed by a qualified engineer, never by rule of thumb.
Waterproofing, insulation and drainage
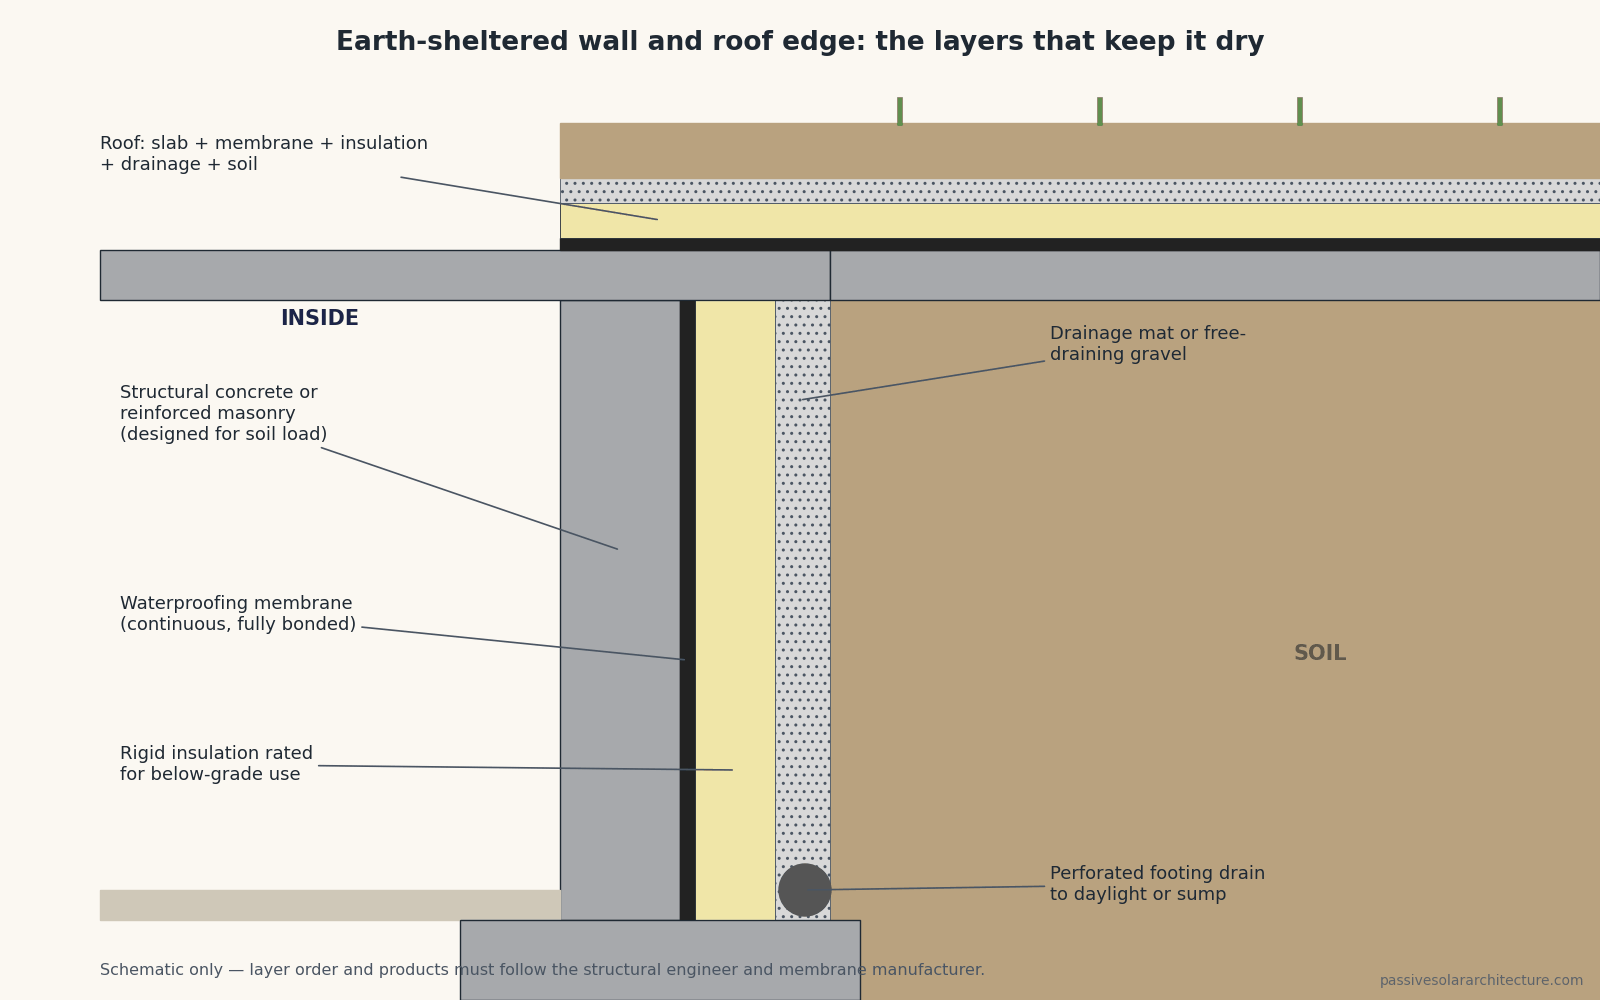
Water management is the single most important technical issue. A typical buried wall, from inside to outside, consists of:
- the structure (reinforced concrete or engineered masonry);
- a continuous waterproofing membrane, fully bonded so water cannot travel behind it;
- rigid insulation rated for below-grade use;
- a drainage mat or free-draining gravel that relieves water pressure;
- a perforated footing drain that takes water to daylight or a sump;
- compacted backfill, graded so surface water runs away from the house.
The roof follows the same logic, with a slope or drainage layer so that water never sits on the membrane. Repairs on buried membranes are very expensive, so membrane quality and inspection before backfilling are worth paying for. The general envelope principles in insulation, airtightness and ventilation still apply: earth sheltering does not remove the need for an airtight, insulated, ventilated envelope.
Earth-sheltered and passive solar: the combination that works
Earth sheltering handles the heat-loss side; passive solar design handles the heat-gain and daylight side. Together they make a house that is warm, bright and stable:
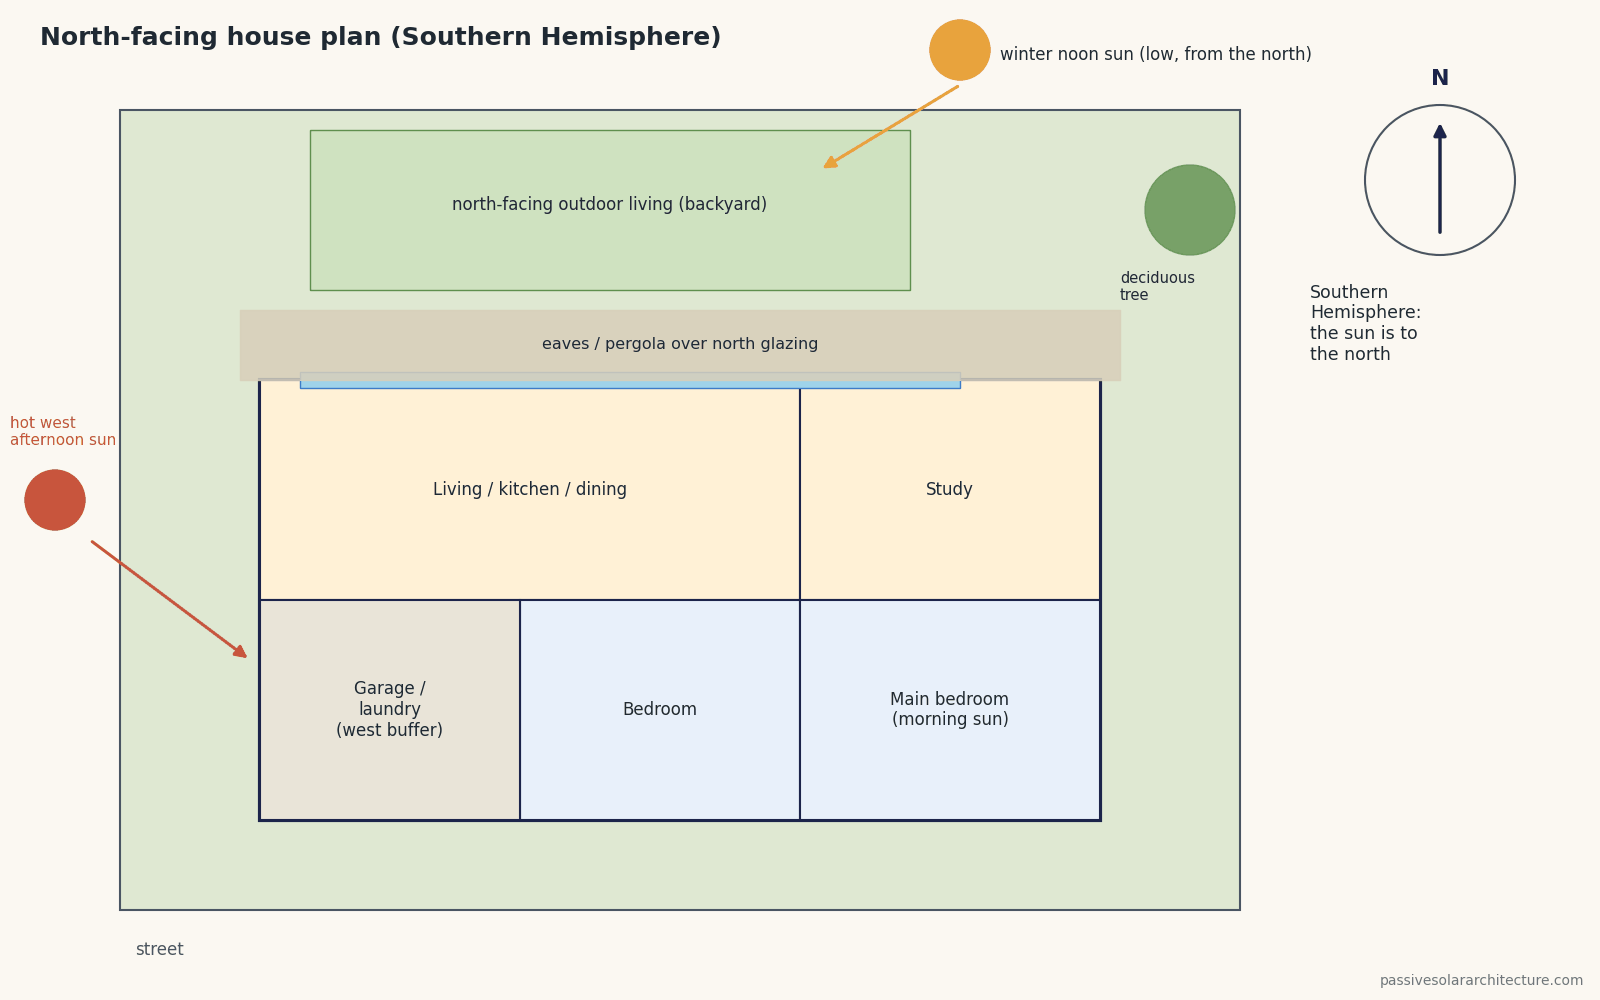
- Open the equator-facing side. Put the main glazing and the living rooms on the south side (north in the southern hemisphere), as described in our passive solar orientation guide.
- Shade it in summer. A correctly sized overhang above the glazed front prevents overheating; check it with the Roof Overhang Calculator.
- Keep the plan shallow behind the glass, or add clerestories and light wells. Our guide to clerestory windows shows how high glazing pushes daylight deeper into a room.
- Expose the internal mass. The concrete structure of an earth-sheltered house is ideal thermal mass if it is not covered with carpet and timber linings.
- Choose glazing by orientation. High solar gain glass on the shaded equator-facing façade, low solar gain glass on any east or west windows (see solar heat gain coefficient).
- Consider a Trombe wall or sunspace on the open façade for extra winter heat in cold, sunny climates (see Trombe wall design).
Which climates suit earth-sheltered homes?
| Climate | Suitability | Notes |
|---|---|---|
| Cold, sunny winters | Good | Earth buffering plus an equator-facing glazed front; insulate well |
| Hot-dry (large day–night swing) | Good | Soil and mass smooth the heat; shade the open façade; night ventilation |
| Mixed / continental | Good | Benefits in both seasons; watch summer humidity |
| Mild temperate maritime | Moderate | Smaller temperature extremes mean smaller benefits; damp soils need excellent drainage |
| Hot-humid | Often poor | Warm soil, high humidity and condensation risk; ventilation and dehumidification are essential |
For the full picture of how climate shapes a house, see passive solar design by climate and start any project with a site and climate analysis.
Site checklist before you design
- Groundwater level and seasonal variation; avoid sites where the water table rises near the floor level.
- Soil type and bearing capacity (clay, sand, rock) from a geotechnical investigation.
- Slope direction: an equator-facing slope is ideal for an in-hill design.
- Surface drainage paths above the house.
- Radon potential in the area.
- Access for excavation equipment and for future maintenance.
- Local building regulations on egress, fire safety and structural approval.
Frequently asked questions
Are earth-sheltered homes energy efficient?
They can be very efficient when combined with good insulation, airtightness and passive solar gain on the open side. The soil moderates the temperature around the envelope, reducing peak heating and cooling loads, but it does not replace insulation.
Are earth-sheltered homes damp?
Not if they are designed and built correctly. Dampness comes from leaks, poor drainage, missing exterior insulation or poor ventilation. In humid climates mechanical ventilation and dehumidification are often needed.
What is the difference between an earth-bermed and an earth-covered house?
An earth-bermed house has soil against its walls but usually a conventional roof. An earth-covered (in-hill) house also has soil on the roof, which adds protection but requires a much stronger structure and a fully waterproofed roof.
How deep should soil be on an earth-sheltered roof?
It depends on the planting, the structure and the climate. Deeper soil adds thermal buffering and supports bigger plants but adds a lot of weight; the depth must be set together with the structural engineer.
Do earth-sheltered homes need windows?
Yes. A well-designed earth-sheltered home has one fully open, glazed façade, usually facing the equator, plus clerestories, light wells or a courtyard for deeper rooms. Bedrooms normally need an escape window or door.
Continue learning
- Thermal Mass
- Passive Solar House Design
- Insulation, Airtightness and Ventilation
- Passive Solar Design by Climate
- Clerestory Windows
Published and editorially checked: 15 October 2026. Temperature and load figures are illustrative calculations, not design values; structure, waterproofing, radon and drainage require project-specific professional design. Featured image, diagrams and charts: AI-generated original schematics, checked by our editorial team; they are not to scale and not a design calculation.
Recommended books and tools
This section contains affiliate links. As an Amazon Associate we earn from qualifying purchases, at no extra cost to you. We only list items that relate to this page; we have not tested specific products.
- Earth-Sheltered Houses by Rob Roy: a practical guide to building an affordable underground home. View on Amazon
- Indoor thermometer / hygrometer loggers: record room temperature and humidity over days to see what your house is really doing. Browse on Amazon
Next step: check your own project
Try the ideas on your own project with the free passive solar design tools. It is free and runs in your browser.
Keep your results in one place
The free Passive Solar Design Checklist & Project Brief is a printable PDF with pages for your site’s sun angles, orientation, glazing per facade, shading and thermal mass, plus 12 questions to take to your architect or designer.