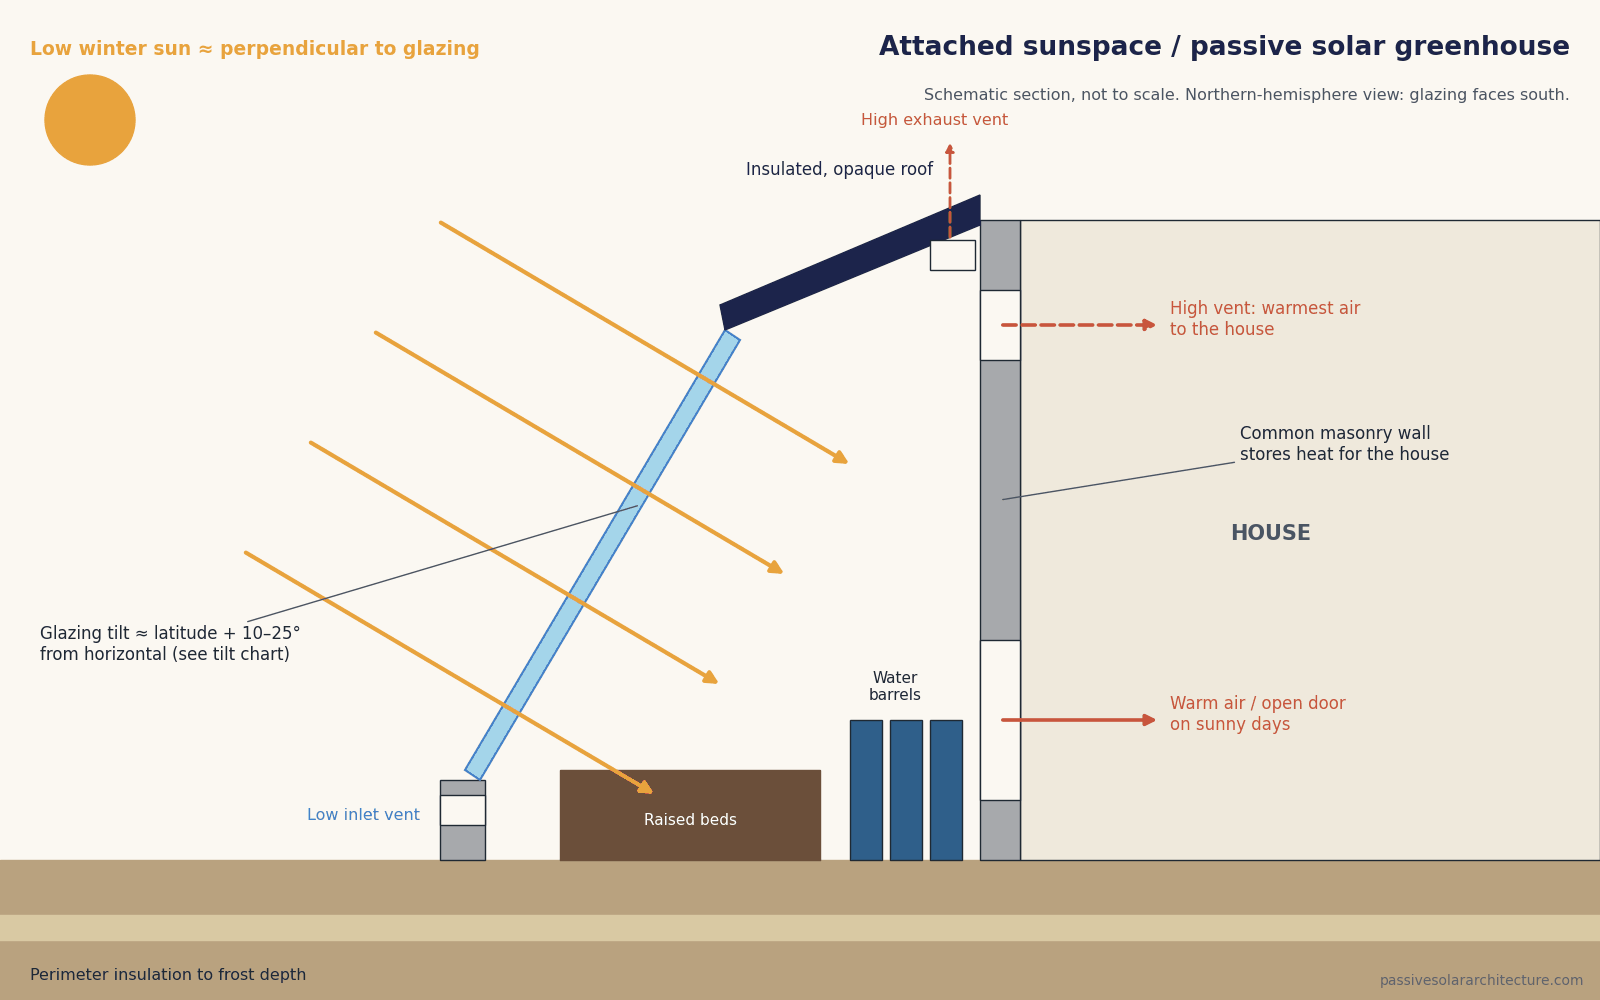
A passive solar greenhouse is designed to stay warm in winter mainly with stored solar heat instead of a heater. An attached sunspace uses the same principles to collect heat that can be shared with a house. Both are examples of isolated gain, the third passive solar heating system next to direct gain and the Trombe wall.
The difference from an ordinary glasshouse is simple: a conventional greenhouse is glazed on all sides and loses heat quickly at night. A passive solar greenhouse glazes only the side that sees the winter sun, insulates the rest, and stores daytime heat in mass so the night-time temperature falls more slowly.
Key points
- Orient the long side towards the equator, with the glazing within about 15–30° of true south (north in the Southern Hemisphere).
- Glaze one face; insulate the pole-facing wall, most of the roof, the end walls in cold climates and the perimeter of the floor.
- Add thermal mass (water, masonry or earth) inside the glazed space, where the sun can reach it.
- Plan summer ventilation from the start: low inlets plus high outlets, with a substantial opening area.
- Control moisture, especially if the space is connected to a house.
Types of passive solar greenhouses and sunspaces
| Type | Description | Strengths | Watch out for |
|---|---|---|---|
| Attached sunspace | Glazed room on the equator-facing side of a house, sharing a wall | Heats the house on sunny days; buffer space; plants and living use | Overheating, moisture entering the house, heat loss at night |
| Lean-to greenhouse | Single-slope greenhouse against an existing wall | Uses the wall as mass and shelter; low cost | The wall must tolerate moisture; limited headroom |
| Freestanding passive solar greenhouse | Long east–west building with glazed south face and insulated north wall and roof | Year-round growing with little or no heating in many climates | Design and build quality; ventilation in summer |
| Chinese-style solar greenhouse | Thick earth or masonry north wall, curved film south roof, insulating night blankets | Very effective heat storage; proven at large scale | Labour to operate blankets; film replacement |
| Earth-sheltered pit greenhouse (“walipini”) | Floor dug below ground, glazing facing the winter sun | Uses stable ground temperatures | Drainage, water table, access, lower light at the back |
Orientation and site
A passive solar greenhouse depends on winter sun. Place the long axis east–west so the largest glazed area faces the equator. Small deviations are acceptable, and the U.S. DOE passive solar design guide treats orientations within about 30° of true south as workable for solar heating. A slight turn towards the east helps a greenhouse warm up earlier in the morning, while a turn towards the west adds late-afternoon heat, but also increases summer overheating.
Check that trees, buildings and terrain do not block the low winter sun between mid-morning and mid-afternoon. Use the Solar Angle Calculator to find winter sun altitudes for your location, and read Solar Orientation for Passive Solar Homes for the underlying geometry.
Glazing angle: vertical or sloped?
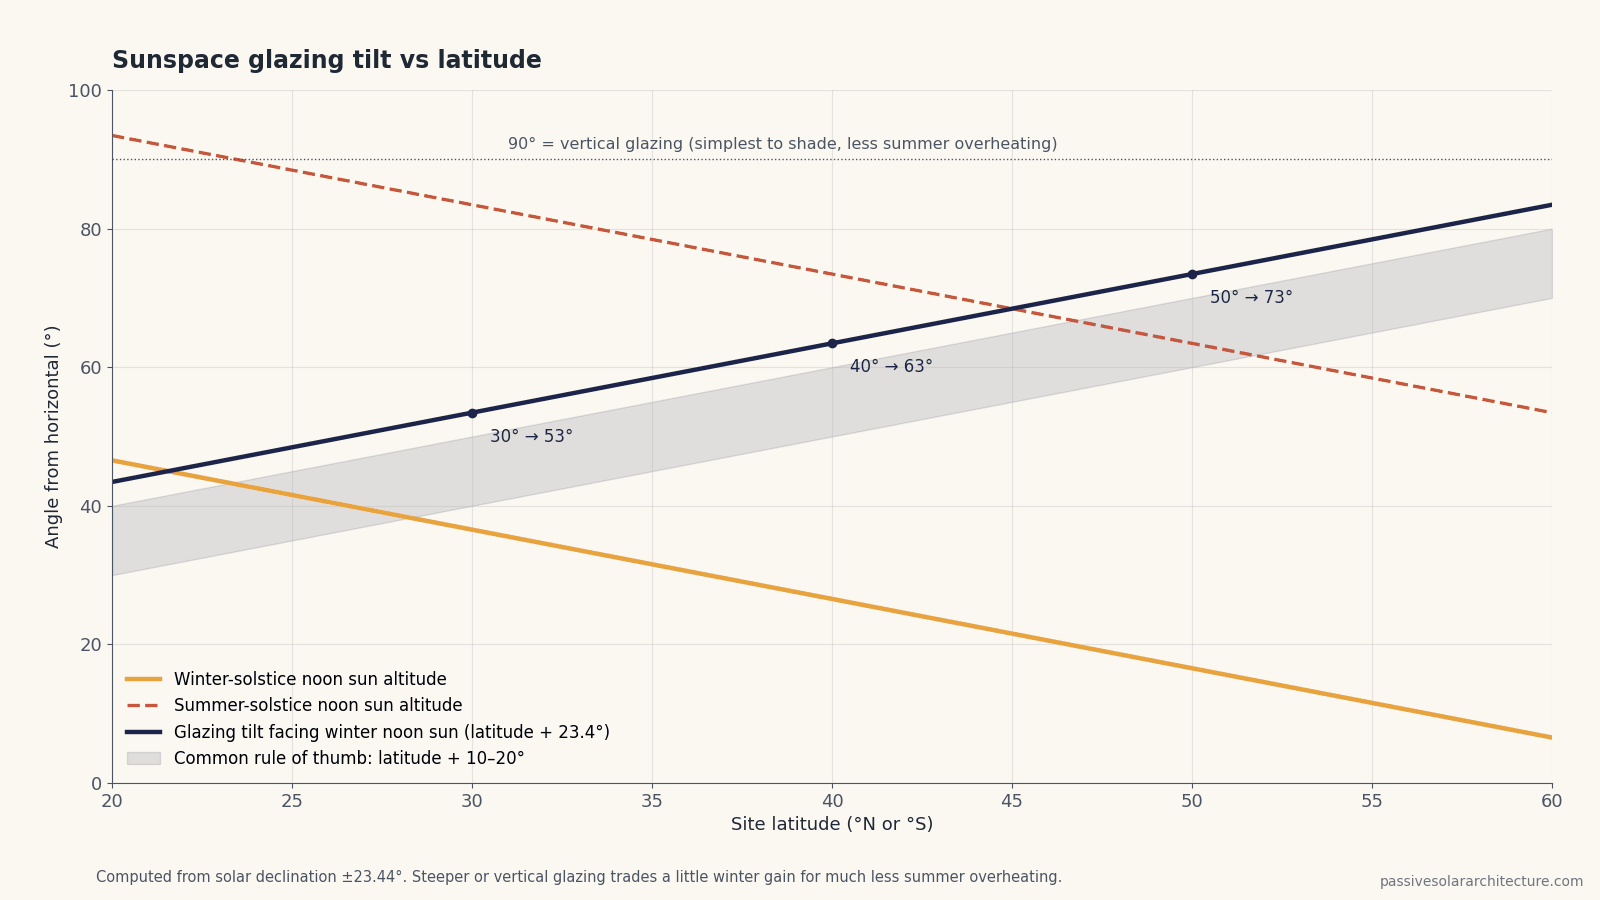
The glazing angle determines how much winter sun is captured and how much summer sun is admitted. Glass collects most solar energy when the sun’s rays strike it close to perpendicular. At winter-solstice noon, this happens when the glazing is tilted at about latitude + 23.4° from horizontal.
| Latitude | Winter noon sun altitude | Summer noon sun altitude | Glazing tilt facing winter noon sun | Common rule of thumb (lat + 10–20°) |
|---|---|---|---|---|
| 30° | 36.6° | 83.4° | 53° | 40–50° |
| 35° | 31.6° | 78.4° | 58° | 45–55° |
| 40° | 26.6° | 73.4° | 63° | 50–60° |
| 45° | 21.6° | 68.4° | 68° | 55–65° |
| 50° | 16.6° | 63.4° | 73° | 60–70° |
| 55° | 11.6° | 58.4° | 78° | 65–75° |
Many builders use slightly shallower angles to capture more sun across the whole winter period, not only at the solstice. In practice, the choice is a trade-off:
- Sloped glazing collects more winter sun and gives plants more light, but it also admits much more high summer sun, is harder to shade, is more prone to leaks and condensation drips, and may need safety glass.
- Vertical glazing with an insulated roof collects somewhat less at noon in mid-winter but far less in summer, can be shaded with a simple overhang, and is easier to build and seal. For attached sunspaces used by people, it is often the better choice.
- A combination such as vertical glass with a short sloped section near the top is a common compromise for growing spaces.
For overhang sizing on vertical glazing, use the Roof Overhang Calculator.
Glazing materials
| Material | Light and solar transmission | Insulation | Notes |
|---|---|---|---|
| Single glass | Very high | Poor | Large night losses; use only with night insulation |
| Double glazing (clear or high-gain low-e) | High | Good | Durable; good for attached sunspaces |
| Twin-wall / multi-wall polycarbonate | Moderate to high, diffused | Moderate | Lightweight, impact resistant; UV ages it over time |
| Polyethylene film (single or double inflated) | High, diffused | Poor to moderate | Low cost; replace every few years |
Diffused light is often good for plants because it reduces leaf scorch and shadows. For a sunspace connected to a house, choose glass with a high solar heat gain coefficient (SHGC) and a low U-value so that it collects winter heat but does not lose it too quickly.
Insulate everything that does not collect sun
Glazing loses heat several times faster than an insulated wall. In a passive solar greenhouse, glazed area should therefore be concentrated where it earns its keep:
- Pole-facing wall: insulated and opaque. In freestanding designs it is often a heavy wall that also stores heat.
- Roof: the rear part of the roof is usually insulated. It receives little useful winter sun but would admit strong summer sun.
- End walls: insulated in cold climates, with only a small amount of glazing for morning or afternoon light if needed.
- Foundation perimeter: insulated to reduce heat loss into cold surface soil at the edges, especially in climates with frost.
- Night insulation: curtains, blankets or insulated panels can sharply reduce losses through glazing on long winter nights, if they are practical to operate every day.
Airtightness matters as well. Uncontrolled leaks at door frames and glazing joints can cancel out much of the solar gain. See Insulation, Airtightness & Ventilation.
Thermal mass: how much and where
Mass stores excess daytime heat and limits both overheating during the day and freezing at night. Common choices:
- Water has the highest heat storage per volume of common materials (about 4,186 kJ/m³K). Dark-coloured drums or tanks in direct sun work well. Greenhouse guides commonly suggest volumes in the order of 2–5 US gallons per square foot of glazing (roughly 80–200 litres per m²); treat this as a starting range.
- Masonry and earth walls store heat in the structure itself. A thick pole-facing wall that receives winter sun is the principle of the Chinese solar greenhouse.
- Floors and raised beds store some heat, and soil in beds moderates root temperatures.
Mass only works if the sun reaches it and air can circulate around it. Place it where low winter sun falls, but do not let it shade the plants. See Thermal Mass Materials Compared for heat capacities, and use the Thermal Mass Calculator for an early storage estimate.
Ventilation and summer overheating
Overheating is the most common failure of solar greenhouses and sunspaces. On a sunny spring or summer day, a closed glazed space can quickly become much hotter than outside. Plan for:
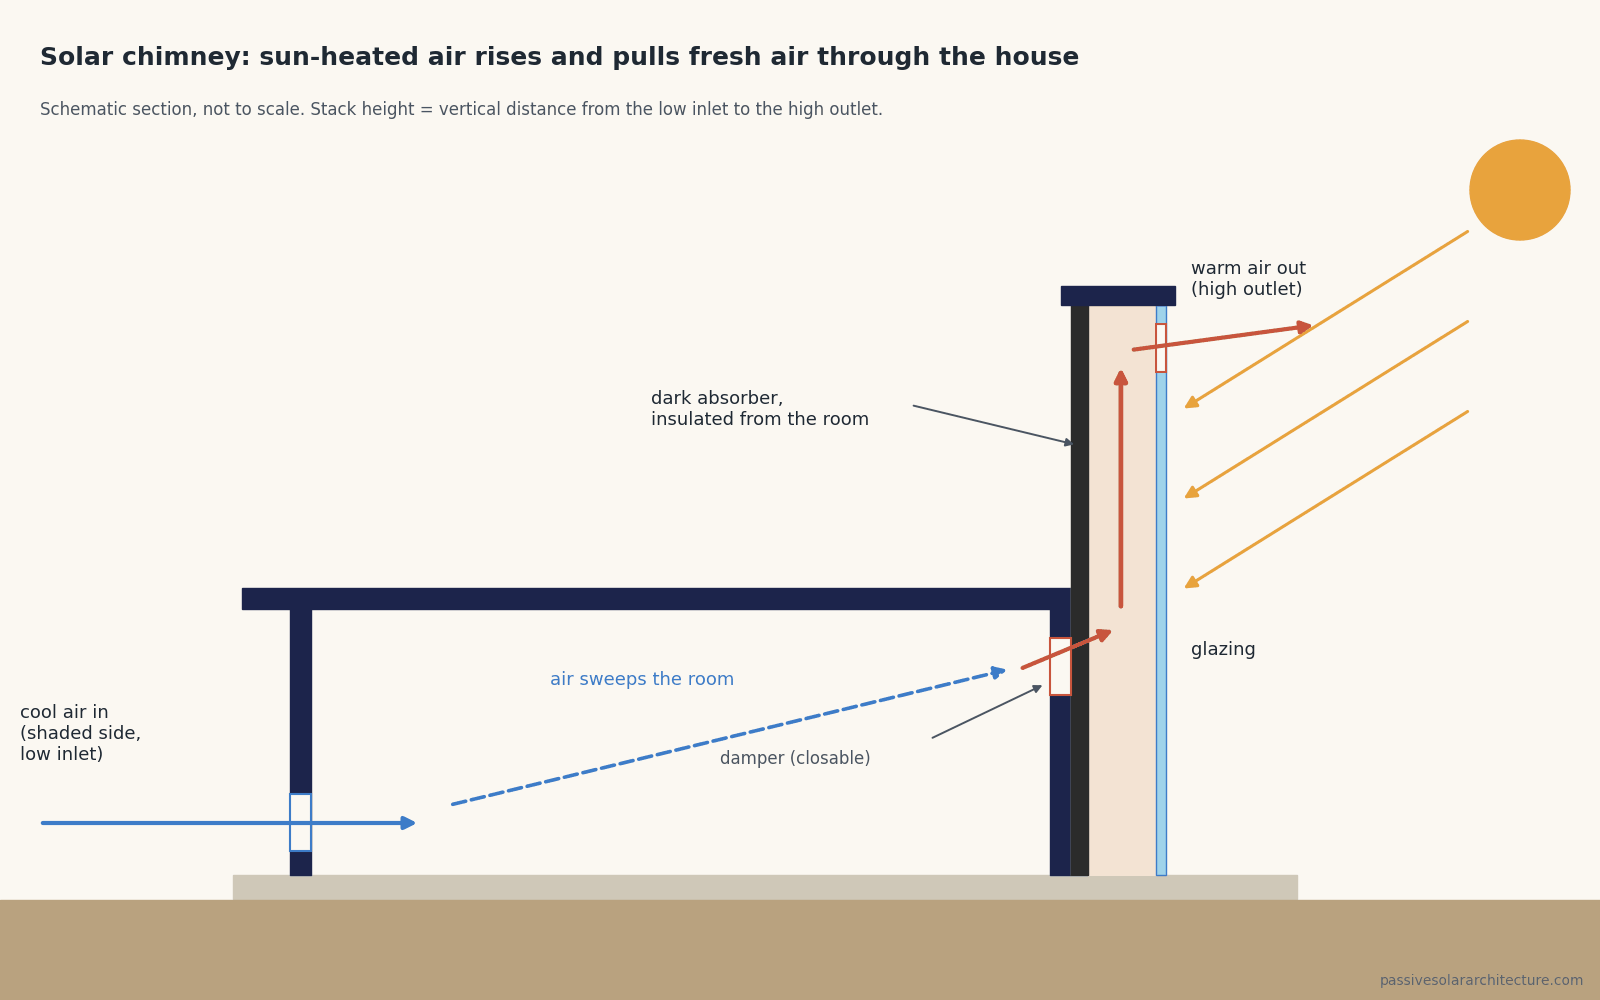
- Low inlets and high outlets at opposite heights, so warm air rises and leaves through the top (stack effect).
- Generous opening area. Greenhouse guidance often cites total vent areas in the order of 15–20 % of the floor area, split between low and high openings.
- Automatic vent openers (wax-cylinder openers need no electricity) so the space does not depend on someone being home.
- Shading in summer: exterior shade cloth (affiliate link), deciduous plants or removable panels on sloped glazing.
- A small fan as a backup, ideally solar-powered (affiliate link), for still days.
The same principles apply to houses; see Night Ventilation and Thermal Mass for using cool night air to remove stored heat.
Moisture and plant health
Plants release water vapour, and soil and watering add more. Cold glazing at night causes condensation, dripping and an environment for mould and plant disease. Reduce the risk with:
- double glazing or insulating night covers that keep the inner glass surface warmer,
- daily air exchange, even in winter, when outside conditions allow,
- gutters or a slope to drain condensation, and
- moisture-tolerant materials on interior surfaces.
Attached sunspaces: heating the house without problems
An attached sunspace can supply useful heat to a house on sunny days, but it must be treated as a separate climate zone. The Passive Solar Systems guide calls this “controlled transfer”:
- Separate it thermally. Put an insulated, airtight exterior-grade door or glazed wall between the sunspace and the house. Close it at night and on cloudy days.
- Move heat only when the sunspace is warmer than the house. Open doors or high and low vents during sunny hours; a small thermostatically controlled fan can help.
- Use the shared wall as storage. A masonry wall between sunspace and house works like a Trombe wall, delivering heat later in the evening.
- Do not heat or cool the sunspace mechanically. A heated glass room usually consumes more energy than it saves.
- Keep humid plant-room air out of the house or manage it with ventilation, especially in airtight homes.
Check local planning and building regulations before building an attached sunspace; many jurisdictions treat it as an extension with requirements for structure, safety glass and energy performance.
Design checklist
- Long side faces the equator; no winter shading obstacles between about 9:00 and 15:00 solar time.
- Glazing angle chosen with the latitude table; summer shading strategy defined.
- Pole-facing wall, rear roof, end walls and perimeter insulated.
- Thermal mass placed in winter sun; volume estimated.
- Low and high vents with substantial area, automatic openers or controls.
- Condensation drainage and moisture-tolerant finishes.
- For attached sunspaces: insulated door, controlled heat transfer, no mechanical heating.
Use the Passive Solar Design Checklist to review the sunspace together with the rest of the building.
Frequently asked questions
How does a passive solar greenhouse work?
It admits winter sun through equator-facing glazing, stores surplus heat in water, masonry or soil, and limits losses with insulation on all non-glazed surfaces. At night the stored heat is released, keeping temperatures above outdoor levels without a heater in many climates.
What is the best angle for passive solar greenhouse glazing?
Glass facing the winter-solstice noon sun is tilted at about latitude + 23.4° from horizontal; many designs use latitude + 10–20° to collect more sun across the winter. Steeper or vertical glazing reduces summer overheating.
Can a passive solar greenhouse heat a house?
An attached sunspace can contribute useful heat on sunny days if it is thermally separated and heat transfer is controlled. Treat it as a supplement to a well-insulated house, not as the main heating system.
Does a passive solar greenhouse need heating?
Well-designed passive solar greenhouses in sunny climates often need little or no heating to stay above freezing, but long cloudy spells and very cold climates may still require backup heat for frost-sensitive crops.
What is the difference between a sunspace and a conservatory?
A conservatory is usually a glazed living room that is heated and often glazed on several sides. A passive sunspace is designed as a solar collector and buffer, with glazing mainly on the equator-facing side, insulation elsewhere and no permanent heating.
Continue learning
- Passive Solar Heating Explained for Homes
- Trombe Wall: How It Works, Design Rules and Diagrams
- Solar Heat Gain Coefficient (SHGC) Explained
- Passive Solar Design by Climate
Published and editorially checked: 16 October 2026. Ranges are early-design starting points; structure, glazing safety, moisture and local regulations require project-specific review. Featured image, diagrams and charts: AI-generated original schematics, checked by our editorial team; they are not to scale and not a design calculation.
Recommended books and tools
This section contains affiliate links. As an Amazon Associate we earn from qualifying purchases, at no extra cost to you. We only list items that relate to this page; we have not tested specific products.
- The Year-Round Solar Greenhouse by Lindsey Schiller and Marc Plinke: how to design and build a net-zero energy greenhouse for growing all year. View on Amazon
- The Chinese Greenhouse by Dan Chiras: how to design and build a low-cost passive solar greenhouse. View on Amazon
- Min/max thermometers: record the coldest night and hottest afternoon inside a greenhouse or sunspace. Browse on Amazon
Next step: check your own project
Try the ideas on your own project with the free passive solar design tools. It is free and runs in your browser.
Keep your results in one place
The free Passive Solar Design Checklist & Project Brief is a printable PDF with pages for your site’s sun angles, orientation, glazing per facade, shading and thermal mass, plus 12 questions to take to your architect or designer.