
Passive Solar Systems
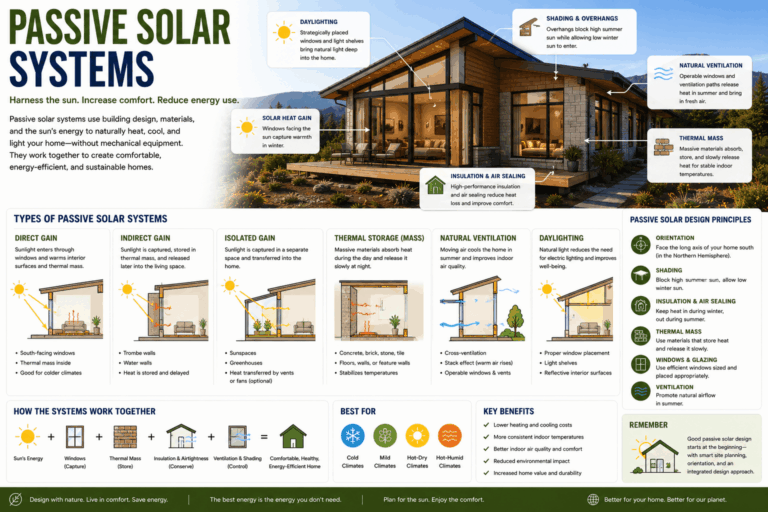
Passive solar systems are design strategies that use the building itself to collect, store, distribute, and control solar heat without relying primarily on mechanical equipment. They are part of passive solar architecture and work through orientation, windows, thermal mass, shading, insulation, airtightness, ventilation, and building form.
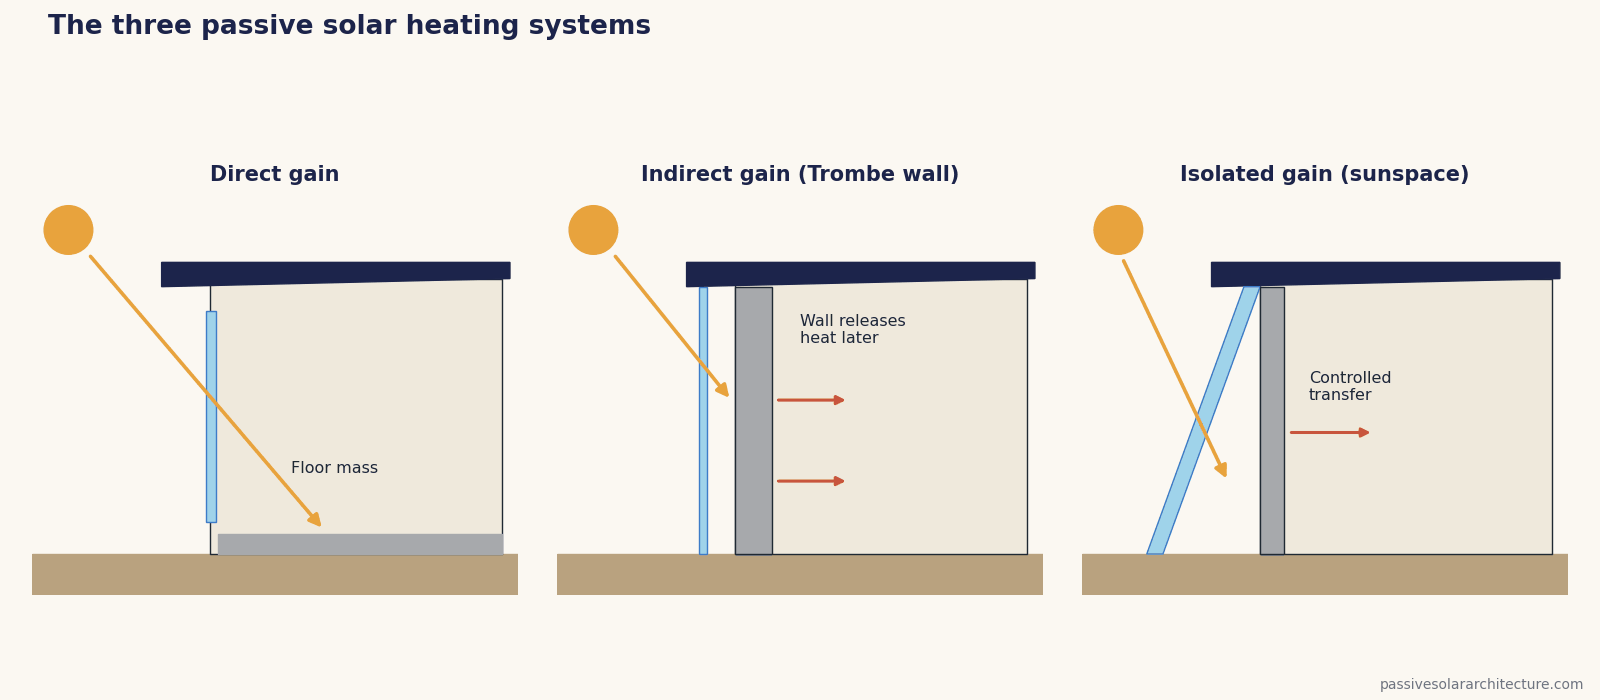
The main passive solar systems are direct gain, indirect gain, and isolated gain. Each system handles solar heat differently. Some allow sunlight directly into living spaces. Others store heat in a wall, floor, or separate sunspace before it reaches the occupied area.
Passive solar systems can improve comfort and reduce heating demand in suitable climates, but they must be designed carefully. A system that works in a cold or temperate climate may cause overheating in a hot or humid climate. Climate, site, glazing, shading, thermal mass, insulation, ventilation, and user behavior all matter.
What Does Passive Solar Mean?
Passive solar means using the design of a building to work with the sun instead of relying only on mechanical heating, cooling, or electrical equipment. In simple terms, a passive solar building uses orientation, windows, thermal mass, shading, insulation, airtightness, ventilation, and building form to manage heat, light, and comfort naturally.
The word “passive” does not mean that nothing is happening. It means the building itself is doing much of the work. Sunlight enters through carefully placed windows, heat is absorbed by materials such as concrete, brick, stone, tile, or water, and that heat can be released later when indoor temperatures drop.
Passive solar design can help a building collect useful winter sun, reduce unwanted summer heat, improve daylight, lower heating and cooling demand, and support indoor comfort. However, it must be designed for the local climate. A strategy that works well in a cold climate may create overheating or moisture problems in a hot or humid climate.
Passive solar is different from solar panels. Solar panels are active solar technology because they use equipment to generate electricity or heat water. Passive solar uses the architecture of the building itself to manage solar heat and daylight.
Passive Solar Meaning in One Sentence
Passive solar means designing a building so the sun, shade, materials, windows, and natural heat flow help keep indoor spaces comfortable with less reliance on mechanical heating and cooling.
Passive Solar Meaning: Simple Comparison
| Term | What It Means | Example |
|---|---|---|
| Passive solar | Uses building design to collect, store, distribute, and control solar heat and daylight. | Equator-facing windows, exposed thermal mass floors, roof overhangs, insulation, airtightness, and shading. |
| Active solar | Uses equipment to collect, convert, or move solar energy. | Solar panels, solar thermal collectors, pumps, fans, inverters, batteries, and storage tanks. |
| Passive House | A high-performance building standard focused on very low energy demand. | High insulation, airtightness, thermal bridge control, high-performance windows, and mechanical ventilation with heat recovery. |
How Passive Solar Works
Passive solar design works by coordinating several building elements. The building must be oriented correctly, windows must be placed and sized carefully, thermal mass must be located where it can absorb useful heat, and shading must block unwanted sun before it creates overheating.
In a well-designed passive solar building, solar heat is not accidental. It is collected, stored, released, and controlled through the building’s form, materials, and envelope. This is why passive solar design should always be reviewed as a whole-building strategy, not as one isolated feature.
- Orientation helps the building receive useful sun at the right time of year.
- Windows allow sunlight and daylight into the building.
- Thermal mass stores heat and releases it later.
- Shading blocks unwanted summer sun and reduces glare.
- Insulation and airtightness help keep useful heat inside during cold periods.
- Ventilation supports fresh air, cooling, and moisture control.
How Passive Solar Becomes a System
Once you understand what passive solar means, the next step is to understand the main passive solar systems. These systems describe how a building collects solar heat, where the heat is stored, and how heat moves into occupied spaces.
The three main passive solar systems are direct gain, indirect gain, and isolated gain. Each one uses the same basic passive solar idea, but in a different way.
- Direct gain allows sunlight to enter the occupied space directly through windows.
- Indirect gain stores solar heat in a wall, floor, or other thermal mass element before it reaches the room.
- Isolated gain collects solar heat in a separate space, such as a sunspace or attached greenhouse, and transfers useful heat to the main building.
For a broader introduction, read What Is Passive Solar Architecture?. To understand the design logic behind these systems, continue with Passive Solar Design Principles, Passive Solar House Design, and Passive Solar Design by Climate.
What Is a Passive Solar System?
A passive solar system is a building design strategy that manages solar energy through architecture rather than active mechanical equipment.
A passive solar system may:
- Collect useful sunlight through well-oriented glazing
- Store heat in thermal mass
- Release heat slowly into occupied spaces
- Block unwanted sun during hot periods
- Move heat naturally through radiation, conduction, convection, or airflow
- Reduce heating demand in suitable climates
- Support daylight and comfort when designed well
Passive solar systems are different from solar panels. Solar panels are active solar technology that generate electricity or heat water. Passive solar systems use the building’s form, materials, and envelope to manage heat and light.
For the basic definition, read What Is Passive Solar Architecture?.
The Three Main Types of Passive Solar Systems
Most passive solar systems fall into three broad categories: direct gain, indirect gain, and isolated gain.
| System Type | How It Works | Common Examples | Main Design Risk |
|---|---|---|---|
| Direct Gain | Sunlight enters the occupied space directly and warms interior surfaces. | Sunlit concrete floors, masonry walls, tile floors, exposed thermal mass | Overheating, glare, or heat loss if glazing is oversized or poorly shaded. |
| Indirect Gain | Solar heat is collected and stored in a thermal mass element before moving into the room. | Trombe walls, thermal storage walls, water walls | Poor heat control, overheating, or heat loss if not carefully detailed. |
| Isolated Gain | Solar heat is collected in a separate space and transferred to the main building when useful. | Sunspaces, attached greenhouses, solar rooms | Moisture, overheating, heat loss, or poor control between spaces. |
The best system depends on climate, site, building type, room layout, construction method, and comfort goals.
Direct Gain Passive Solar Systems
Direct gain is the simplest and most common passive solar system. Sunlight enters directly through windows and warms interior surfaces such as floors, walls, or furniture.
In a direct gain system, the occupied room itself becomes the solar collection space.
How Direct Gain Works
- Sunlight enters through equator-facing glazing where passive heating is useful.
- Solar radiation warms interior surfaces.
- Thermal mass absorbs some of the heat.
- The mass releases heat later as indoor temperatures drop.
- Shading blocks unwanted sun during hot periods.
Direct gain systems are common because they can be integrated into ordinary house design. They do not require a separate sunspace or special wall system.
Common Direct Gain Elements
- Equator-facing windows
- Concrete floors
- Tile floors over concrete
- Exposed brick or masonry walls
- Stone or earthen interior surfaces
- Roof overhangs and exterior shading
- High-performance glazing
- Insulation and airtightness
For direct gain design, window size, thermal mass, and shading must be balanced carefully. Too much glass can cause overheating and glare. Too little thermal mass may lead to large temperature swings.
Helpful links:
Advantages of Direct Gain Systems
Direct gain systems are often the easiest passive solar systems to understand and apply.
- Simple to integrate into normal building design
- Can provide useful winter sun and daylight
- Does not require a separate solar collection space
- Can work with common materials such as concrete, brick, tile, or stone
- Can improve the quality of main living spaces when designed well
- Often easier to build than more complex passive solar systems
Direct gain is often suitable for homes where main living areas can face useful solar access and where shading, thermal mass, and glazing can be coordinated.
Limitations of Direct Gain Systems
Direct gain systems also have risks.
- Too much glass can cause overheating.
- Low winter sun may create glare.
- Large windows can increase heat loss in cold climates.
- Thermal mass must be exposed and correctly placed.
- Rooms may become too bright or too hot if not shaded.
- Furniture, rugs, and finishes can reduce useful heat storage.
- Performance depends strongly on occupant behavior, shading use, and ventilation.
Direct gain is not simply “more windows.” It requires careful design and climate-specific review.
Indirect Gain Passive Solar Systems
Indirect gain systems collect solar heat in a thermal mass element before the heat reaches the occupied space. Instead of sunlight entering the living area directly, it warms a wall, water container, or other thermal storage element.
The thermal mass then transfers heat into the building slowly through conduction, radiation, convection, or controlled airflow.
Common Indirect Gain Systems
- Trombe walls
- Thermal storage walls
- Water walls
- Masonry walls behind glazing
- Mass walls with controlled vents
Indirect gain systems can reduce glare and help moderate temperature swings, but they require careful detailing. If poorly designed, they can lose heat, overheat, or perform less effectively than expected.
Trombe Walls
A Trombe wall is a classic indirect gain passive solar system. It usually consists of a massive wall placed behind glazing on the solar-facing side of the building.
The sun passes through the glazing and warms the wall. The wall stores heat and releases it slowly to the interior.
Basic Trombe Wall Components
- Solar-facing glazing
- An air space between glass and wall
- A massive wall made from masonry, concrete, stone, adobe, or similar material
- Interior surface that releases stored heat
- Optional vents or dampers in some designs
- Exterior shading or seasonal control
Potential Benefits
- Stores solar heat outside the main occupied room
- Can reduce direct glare compared with direct gain
- Can release heat slowly after sunset
- Can be useful in some cold and temperate climates
Design Cautions
- Requires careful climate analysis
- Can overheat if not shaded or vented correctly
- May lose heat at night through the glazing
- Can reduce views and daylight compared with windows
- Needs good construction detailing and maintenance access
- May not be appropriate in hot-humid climates without careful review
Trombe walls are not automatically better than direct gain. They are one option that must be evaluated against climate, cost, comfort, daylight, and design goals.
Thermal Storage Walls
A thermal storage wall is a massive wall designed to absorb and release heat. Trombe walls are one type of thermal storage wall, but the term can also include other wall-based heat storage strategies.
Thermal storage walls may be made from:
- Concrete
- Brick
- Stone
- Adobe
- Rammed earth
- Masonry units
The wall must be placed where it can receive useful solar heat or interact with indoor temperature swings. It also needs insulation, shading, and ventilation strategy appropriate to the climate.
For more on heat-storing materials, read Passive Solar Materials.
Water Walls
A water wall is an indirect gain system that uses water as thermal mass. Water can store heat effectively, so containers of water may be used behind glazing or inside a sunlit space.
Water wall systems can store solar heat and release it gradually, but they are less common in ordinary residential construction because they require careful design.
Design Cautions for Water Walls
- Structural loads can be significant.
- Leaks must be prevented.
- Maintenance access is important.
- Appearance may limit design acceptance.
- Water containers must be durable and safe.
- Overheating and heat loss still need control.
Water walls may be interesting for experimental or carefully designed projects, but they are not usually the simplest passive solar option for most homes.
Deep dive: our Trombe wall design guide explains wall thickness by material, vented vs unvented walls and summer shading, with section diagrams.
Isolated Gain Passive Solar Systems
Isolated gain systems collect solar heat in a separate space, then transfer that heat to the main building when useful.
The most common isolated gain example is a sunspace or attached greenhouse.
In isolated gain systems, the solar collection area is partly separated from the occupied rooms. This can provide more control than direct gain, but it also introduces design risks such as overheating, moisture, and heat loss.
Sunspaces and Attached Greenhouses
A sunspace is a glazed space attached to a building. It may be used as a solar buffer, seasonal room, plant space, entry zone, or heat collection area.
A sunspace can collect solar heat during the day. Some of that heat may move into the main house through doors, windows, vents, fans, or thermal mass walls.
Potential Benefits
- Creates a bright transitional space
- Can collect solar heat in suitable climates
- Can act as a thermal buffer between indoors and outdoors
- May support plants or seasonal living space
- Can separate glare and heat from main living areas
Design Cautions
- Sunspaces can overheat quickly.
- They can lose heat at night if poorly insulated.
- Moisture from plants can create condensation risk.
- They need controlled ventilation and shading.
- They should not be treated as fully conditioned rooms unless designed that way.
- Heat transfer to the main house must be controlled.
A sunspace is not automatically an energy-saving feature. It must be designed as part of the whole building and local climate.
Deep dive: Passive Solar Greenhouse and Sunspace Design covers glazing angle by latitude, thermal mass, ventilation and heat transfer to the house.
Hybrid Passive Solar Systems
Many modern buildings use hybrid passive solar systems. These combine passive solar design with mechanical systems, active solar technology, or high-performance building standards.
Examples include:
- Passive solar orientation plus heat recovery ventilation
- Direct gain spaces with high-performance windows and mechanical cooling backup
- Sunspaces with controlled ventilation fans
- Passive solar homes with rooftop solar panels
- Passive solar design combined with Passive House principles
- Thermal mass and shading supported by energy modeling
Hybrid systems can be effective because passive strategies reduce demand, while mechanical and active systems provide control, backup, and reliability.
Passive design should reduce loads first. Then efficient systems and renewable energy can be added where appropriate.
Passive Solar Systems vs Active Solar Systems
Passive solar systems and active solar systems are often confused, but they are different.
| Passive Solar Systems | Active Solar Systems |
|---|---|
| Use building design to manage solar heat and daylight | Use equipment to collect, convert, or move solar energy |
| Depend on orientation, glazing, shading, thermal mass, insulation, and ventilation | Depend on panels, pumps, fans, controls, inverters, tanks, or wiring |
| Usually designed into the building from the beginning | May sometimes be added after construction |
| Can reduce heating and cooling demand | Can generate electricity or hot water |
| Examples: direct gain, Trombe wall, sunspace | Examples: photovoltaic panels, solar thermal collectors |
A building can use both passive and active solar systems. They are complementary, not the same.
Passive Solar Systems vs Passive House
Passive solar systems are also different from Passive House certification.
Passive solar systems are architectural strategies for collecting, storing, distributing, and controlling solar heat.
Passive House is a performance standard focused on very low energy demand, airtightness, high insulation, high-performance windows, thermal bridge reduction, and controlled ventilation.
A building can use passive solar systems without being a certified Passive House. A Passive House can include passive solar strategies, but it must meet specific performance criteria.
For a full comparison, read Passive Solar vs Passive House.
Passive Solar Systems by Climate
Climate strongly affects which passive solar system is appropriate. The same system should not be copied from one region to another without analysis.
| Climate | Most Useful System Approach | Main Risk |
|---|---|---|
| Cold | Direct gain or indirect gain with high insulation, airtightness, and good windows | Heat loss through glazing or poor envelope performance |
| Temperate | Direct gain with moderate glazing, shading, thermal mass, and ventilation | Overheating in summer or shoulder seasons |
| Hot-Dry | Shaded systems, controlled thermal mass, night ventilation where nights are cool | Thermal mass storing unwanted heat without night cooling |
| Hot-Humid | Passive cooling, shade, airflow, moisture control, limited heat storage | Trapped heat and humidity from inappropriate solar collection |
| Mixed | Balanced direct gain with adjustable shading, careful windows, and ventilation | A winter-focused system that overheats in summer |
For climate-specific guidance, read Passive Solar Design by Climate.
Passive Solar Systems in Cold Climates
In cold climates, passive solar systems usually focus on collecting useful winter sun and reducing heat loss.
Useful strategies may include:
- Direct gain through equator-facing windows
- Thermal mass in sunlit interior spaces
- High-performance windows
- Strong insulation and airtightness
- Careful use of indirect gain systems such as Trombe walls
- Sunspaces only when heat transfer, insulation, and moisture are controlled
The main warning is that glass loses heat. A cold-climate passive solar system must be supported by a strong building envelope.
Passive Solar Systems in Temperate Climates
Temperate climates often need a balanced approach. A system may need to admit useful winter sun but avoid summer overheating.
Useful strategies may include:
- Direct gain with moderate glazing
- Seasonal roof overhangs
- Thermal mass protected from summer sun
- Operable shading
- Cross ventilation where outdoor conditions allow
- Careful control of west-facing windows
In temperate climates, passive solar systems should be checked for winter, summer, and shoulder-season performance.
Passive Solar Systems in Hot-Dry Climates
In hot-dry climates, passive solar design often focuses more on cooling than heating. Thermal mass may be useful when nights are cool enough to release stored heat, but solar gain must be controlled carefully.
Useful strategies may include:
- Deep exterior shading
- Reduced daytime solar gain
- Controlled thermal mass
- Night ventilation where suitable
- Courtyards and shaded outdoor spaces
- Limited east and west glazing
Direct solar collection may be less important than preventing overheating. A passive solar system in a hot-dry climate must be designed around shade and heat release.
Passive Solar Systems in Hot-Humid Climates
Hot-humid climates require caution with passive solar heating systems. The main goals are usually shade, airflow, moisture control, reduced heat gain, and comfort.
Useful strategies may include:
- Large roof overhangs
- Verandas and shaded outdoor areas
- Cross ventilation where outdoor air is suitable
- Rain-protected openings
- Reduced thermal mass that stores unwanted heat
- Moisture-aware envelope design
- Careful use of mechanical ventilation or dehumidification where needed
In hot-humid climates, direct gain, Trombe walls, and unvented sunspaces can easily create comfort and moisture problems if copied from cold-climate design.
Passive Solar Systems in Mixed Climates
Mixed climates need systems that respond to both heating and cooling seasons.
Useful strategies may include:
- Carefully sized direct gain systems
- Adjustable exterior shading
- Moderate thermal mass
- High-performance glazing selected by orientation
- Ventilation and humidity control
- Overheating review for shoulder seasons
In mixed climates, flexibility is often more valuable than extreme solar collection.
Choosing the Right Passive Solar System
Choosing a passive solar system should start with the climate and site, not with a favorite design feature.
Use this decision process:
- Identify the climate. Decide whether heating, cooling, humidity, or seasonal balance is the main priority.
- Analyze the site. Check sun path, shade, slope, wind, views, access, and neighboring buildings.
- Review orientation. Determine whether useful equator-facing solar access is available.
- Choose the system type. Consider direct gain, indirect gain, isolated gain, or a hybrid approach.
- Size the glazing carefully. Avoid excessive glass and review window-to-wall ratio.
- Plan thermal mass. Place mass where it can store useful heat without causing overheating.
- Design shading early. Block unwanted sun before it enters the building.
- Strengthen the envelope. Use insulation, airtightness, and thermal bridge control.
- Plan ventilation. Include fresh air, cooling, and moisture control.
- Test the system. Use climate data, calculators, energy modeling, or professional review where needed.
For a full review, use the Passive Solar Design Checklist.
Direct Gain vs Indirect Gain vs Isolated Gain
The best system depends on design goals, climate, and complexity.
| System | Best For | Advantages | Limitations |
|---|---|---|---|
| Direct Gain | Homes with good solar access and main rooms facing useful sun | Simple, daylight-rich, easier to integrate | Needs careful control of glare, overheating, and heat loss |
| Indirect Gain | Projects needing heat storage with less direct sun in occupied rooms | Can moderate heat release and reduce glare | More complex, can reduce daylight/views, needs careful detailing |
| Isolated Gain | Projects with sunspaces or separate solar collection areas | Can create buffer spaces and seasonal rooms | Can overheat, lose heat, or create moisture problems |
Direct gain is often the simplest starting point. Indirect and isolated gain systems may be appropriate when the design, climate, and budget support them.
Passive Solar Systems and Thermal Mass
Thermal mass is important in many passive solar systems, but it must be used carefully.
Thermal mass can:
- Absorb solar heat
- Store heat for later
- Reduce indoor temperature swings
- Improve comfort in suitable climates
- Support direct or indirect gain systems
But thermal mass can also store unwanted heat. It should be protected from excessive summer sun and paired with ventilation where heat release is needed.
For detailed guidance, read Thermal Mass and use the Thermal Mass Calculator.
Passive Solar Systems and Windows
Windows control how solar energy enters the building. Passive solar systems depend heavily on window placement, size, glazing performance, and shading.
Window design should consider:
- Orientation
- Window-to-wall ratio
- U-value or U-factor
- Solar Heat Gain Coefficient, or SHGC
- Visible transmittance
- Frame performance
- Airtight installation
- External shading
- Daylight and glare
More glass is not automatically better. Passive solar systems require balanced glazing, not maximum glazing.
Helpful links:
Passive Solar Systems and Shading
Shading is essential for controlling passive solar systems. Without shading, a system designed for winter comfort can become a summer overheating problem.
Shading should:
- Allow useful winter sun where appropriate
- Block unwanted summer sun
- Control glare
- Protect thermal mass from storing unwanted heat
- Reduce cooling demand
- Support passive cooling strategies
Roof overhangs often work well on equator-facing windows. East and west windows usually require stronger shading because low-angle sun is harder to block.
Helpful links:
Common Passive Solar System Mistakes
Passive solar systems can fail when they are treated as isolated features rather than whole-building strategies.
- Adding too much glass: Oversized glazing can cause overheating, glare, and heat loss.
- Ignoring climate: A cold-climate system may fail in hot or humid climates.
- Using thermal mass without shading: Mass can store unwanted summer heat.
- Relying on a sunspace without control: Sunspaces can overheat, lose heat, or create moisture problems.
- Designing a Trombe wall without night heat control: Poor detailing can lead to heat loss or overheating.
- Ignoring east and west sun: Low-angle sun can be difficult to shade.
- Using passive solar instead of insulation: A weak envelope wastes useful solar heat.
- Forgetting ventilation: Airtight or high-performance homes still need fresh air and moisture control.
- Confusing passive systems with solar panels: Passive systems are architectural, not photovoltaic.
- Skipping professional review: Complex systems may need modeling, detailing, and local code review.
Passive Solar Systems Checklist
Use this checklist before choosing or finalizing a passive solar system.
- The climate type has been identified.
- Heating and cooling priorities are clear.
- Humidity and moisture risks have been reviewed.
- The site has useful solar access where needed.
- The hemisphere and equator-facing direction are clear.
- The building orientation supports the system.
- Window size is balanced with thermal mass and shading.
- Glazing performance matches climate and orientation.
- Thermal mass is exposed and placed where it can work.
- Thermal mass is protected from unwanted summer sun.
- Shading is designed before overheating occurs.
- Insulation and airtightness are part of the system.
- Ventilation and indoor air quality are planned.
- Sunspaces or Trombe walls include control strategies.
- Overheating risk has been checked.
- Local codes and professional review are included where needed.
Useful Tools for Passive Solar Systems
These tools can support early-stage passive solar system design. They do not replace professional design, energy modeling, HVAC calculations, structural engineering, moisture analysis, or local code review.
- Passive Solar Orientation Calculator
- Solar Angle Calculator
- Roof Overhang Calculator
- Window-to-Wall Ratio Calculator
- Thermal Mass Calculator
- Passive Solar Design Tools
- Passive Solar Design Checklist
Passive Solar Systems for Different Readers
| Reader | How to Use This Guide | Recommended Page |
|---|---|---|
| Architects | Use this guide to compare direct gain, indirect gain, isolated gain, and hybrid approaches during concept design. | For Architects |
| Self-Builders | Use this guide to understand which passive solar system is realistic before choosing a house plan or construction method. | For Self-Builders |
| Investors and Developers | Use system review to evaluate comfort risk, construction complexity, long-term value, and overheating potential. | For Investors |
| Students | Use this guide to understand how passive solar systems collect, store, and control heat in different ways. | Learn |
Frequently Asked Questions
What does passive solar mean?
Passive solar means using the building itself to manage sunlight, heat, shade, and comfort. It relies on design elements such as orientation, windows, thermal mass, shading, insulation, airtightness, ventilation, and building form instead of depending only on mechanical equipment.
Does passive solar mean solar panels?
No. Passive solar does not mean solar panels. Solar panels are active solar technology because they use equipment to generate electricity or hot water. Passive solar uses architectural design to manage solar heat and daylight.
What is a simple example of passive solar design?
A simple example is a home with equator-facing windows, exposed thermal mass floors, good insulation, airtight construction, and roof overhangs that allow useful winter sun but block excessive summer sun.
Why is it called passive solar?
It is called passive solar because the building’s design, materials, and layout help manage solar energy without relying primarily on mechanical or electrical systems to move heat.
Is passive solar the same as Passive House?
No. Passive solar is an architectural design strategy that uses the sun, shade, materials, and building form to support comfort. Passive House is a performance standard with specific energy, airtightness, insulation, window, and ventilation requirements.
Can passive solar reduce heating and cooling costs?
Passive solar design can reduce heating and cooling demand when it is designed correctly for the climate, site, orientation, windows, thermal mass, shading, insulation, airtightness, and ventilation. It does not automatically eliminate the need for mechanical systems.
What are the main types of passive solar systems?
The main passive solar systems are direct gain, indirect gain, and isolated gain. Direct gain admits sun directly into the occupied space. Indirect gain stores heat in a thermal mass element before it reaches the room. Isolated gain collects heat in a separate space such as a sunspace.
What is a direct gain passive solar system?
A direct gain system allows sunlight to enter the occupied room through windows. Interior thermal mass such as concrete, tile, brick, or stone absorbs and releases some of the heat.
What is an indirect gain passive solar system?
An indirect gain system collects solar heat in a thermal mass element such as a Trombe wall or water wall before the heat moves into the occupied space.
What is an isolated gain passive solar system?
An isolated gain system collects solar heat in a separate area, such as a sunspace or attached greenhouse, and transfers useful heat to the main building when appropriate.
Are Trombe walls still useful?
Trombe walls can be useful in some climates and projects, but they require careful design. They can create heat loss, overheating, daylight loss, or control problems if poorly detailed.
Is a sunspace a good passive solar system?
A sunspace can be useful when designed carefully, but it can also overheat, lose heat at night, or create moisture problems. It should not be treated as an automatic energy-saving feature.
Which passive solar system is best?
There is no universal best system. Direct gain is often the simplest, but the right choice depends on climate, site, orientation, window design, thermal mass, shading, ventilation, budget, and comfort goals.
Are passive solar systems the same as solar panels?
No. Passive solar systems use architecture to manage solar heat and daylight. Solar panels are active systems that generate electricity or hot water.
Recommended Learning Path
After reading this guide, continue with these related pages:
- Passive Solar Design Principles
- Passive Solar House Design
- Passive Solar Design by Climate
- Passive Solar Orientation
- Passive Solar Windows
- Passive Solar Window Placement
- Thermal Mass
- Passive Solar Shading & Overhangs
- Insulation, Airtightness & Ventilation
Continue Learning
Passive solar systems work best when they are designed as part of the whole building. Direct gain, indirect gain, isolated gain, and hybrid systems all depend on climate, orientation, windows, thermal mass, shading, insulation, airtightness, ventilation, and occupant use.
Recommended next step: Read Passive Solar Calculations.
Next step: check your own project
Try the ideas on your own project with the free passive solar design tools. It is free and runs in your browser.
Keep your results in one place
The free Passive Solar Design Checklist & Project Brief is a printable PDF with pages for your site’s sun angles, orientation, glazing per facade, shading and thermal mass, plus 12 questions to take to your architect or designer.