House Orientation for Energy Efficiency
House orientation for energy efficiency is one of the most important early decisions in residential design. Before choosing insulation, windows, heating systems, or solar panels, the position of the house on the site can influence how much sun, shade, daylight, breeze, and heat the building receives throughout the year.
A well-oriented house can reduce unwanted heat gain, improve winter comfort, support passive solar heating, lower cooling demand, improve daylight, and make rooms feel more comfortable with less mechanical energy. A poorly oriented house may need more heating, more cooling, more artificial lighting, and more shading devices to correct problems that could have been avoided at the design stage.
In passive solar design, orientation is not just about facing a house toward the sun. It is about matching the building layout, window placement, shading, thermal mass, insulation, and ventilation strategy to the local climate.
The best global rule is simple: place the main solar-facing windows toward the equator.
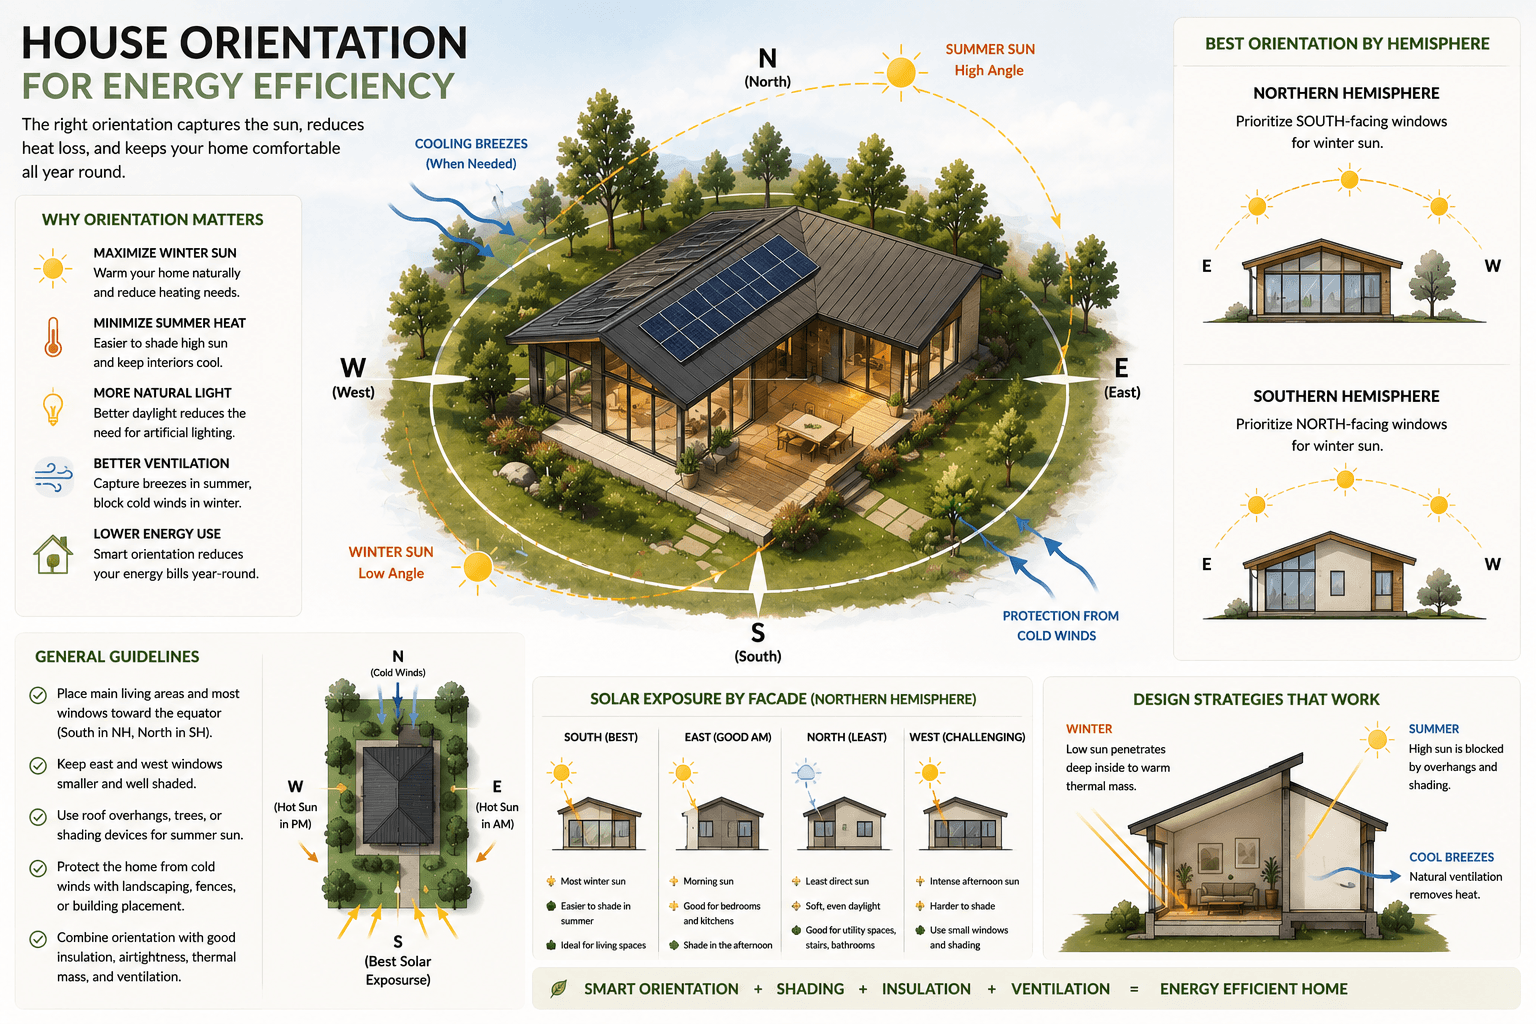
- In the Northern Hemisphere, the main solar-facing side usually faces true south.
- In the Southern Hemisphere, the main solar-facing side usually faces true north.
This article explains how house orientation affects energy efficiency, how to apply it in different climates, and what mistakes to avoid when designing or evaluating a home.
What House Orientation Means in Energy-Efficient Design
House orientation describes how a building is positioned in relation to the sun, wind, views, street access, neighboring buildings, and site boundaries.
In energy-efficient design, orientation usually focuses on four practical questions:
- Which side receives the most useful winter sun?
- Which sides are most exposed to overheating in summer?
- Where should the largest windows be placed?
- How should rooms be arranged for comfort, daylight, and energy performance?
Orientation affects solar heat gain, daylight levels, cooling demand, heating demand, natural ventilation, glare, overheating risk, roof overhang design, window sizing, room comfort, and future solar panel placement.
For a deeper introduction to the design logic behind this topic, read Passive Solar Orientation and Solar Orientation for Passive Solar Homes.
Orientation alone does not make a house energy efficient. A well-oriented house still needs good insulation, airtightness, high-performance windows, appropriate shading, and climate-specific detailing. But poor orientation can make energy efficiency much harder to achieve.
Why Orientation Matters for Heating, Cooling, and Comfort
The sun changes position throughout the day and year. In winter, the sun is lower in the sky. In summer, it is higher. Morning sun comes from the east. Afternoon sun comes from the west. These patterns affect how much heat and light enter a building.
A well-oriented house uses these patterns instead of fighting them.
For example, passive solar homes are designed to collect useful heat through solar-facing windows and store part of that heat in materials such as concrete, brick, tile, stone, or other thermal mass. This is explained in more detail in Passive Solar Heating Explained for Homes.
In warm or hot climates, the goal may be different. Instead of maximizing solar gain, the main design task may be to reduce heat gain, shade east and west windows, capture breezes, and prevent overheating.
This is why orientation must always respond to climate. A house in Sweden, Spain, California, Serbia, Australia, or Brazil should not follow the same orientation rules without local climate analysis. For climate-specific guidance, see Passive Solar Design by Climate.
The Best House Orientation for Energy Efficiency
There is no single perfect orientation for every house, every climate, and every site. However, for many energy-efficient homes, the best starting point is to orient the long side of the house toward the equator.
This allows the main living spaces and larger windows to receive more controllable sunlight.
Equator-facing sun is easier to manage because it changes seasonally in a predictable way:
- In winter, low-angle sun can enter below roof overhangs.
- In summer, high-angle sun can often be blocked with correctly sized horizontal shading.
- East and west sun is harder to control because it is lower in the sky.
For this reason, many passive solar homes use an elongated east-west building form. The longer façade faces the equator, and the shorter façades face east and west.
This does not mean every house must be a rectangle. It means that the building form should support solar control, daylight, and room comfort. For a broader design overview, see Passive Solar House Design: What Matters Most.
Northern Hemisphere Orientation
In the Northern Hemisphere, the main solar-facing side usually faces true south.
This is important: true south is not always the same as magnetic south. A compass points to magnetic south or north depending on location, while solar design should be based on true geographic orientation.
For a Northern Hemisphere home, a common energy-efficient orientation strategy is to:
- place larger windows on the south-facing side;
- place daytime living spaces toward the south;
- limit excessive west-facing glass;
- use roof overhangs, pergolas, shutters, or exterior shading;
- use thermal mass where winter sun enters;
- place service spaces, storage, bathrooms, stairs, or garages on less favorable sides where appropriate.
South-facing windows are usually easier to shade with horizontal overhangs than east- or west-facing windows.
Southern Hemisphere Orientation
In the Southern Hemisphere, the main solar-facing side usually faces true north.
This is why global passive solar content should avoid saying that “south-facing windows are always best.” That rule only applies in the Northern Hemisphere.
In countries such as Australia, New Zealand, South Africa, Argentina, and parts of Chile, the energy-efficient solar-facing direction is generally north.
For a Southern Hemisphere home, a common energy-efficient orientation strategy is to:
- place larger windows on the north-facing side;
- place living rooms and frequently used spaces toward the north;
- protect east and west openings from low-angle sun;
- shade north-facing glazing with eaves or horizontal shading;
- use thermal mass in areas receiving winter sun;
- design for local breezes and summer cooling.
Why “Equator-Facing” Is the Best Global Rule
For a global audience, the best term is equator-facing glazing.
| Hemisphere | Main Solar-Facing Direction | Common Passive Solar Term |
|---|---|---|
| Northern Hemisphere | South | South-facing glazing |
| Southern Hemisphere | North | North-facing glazing |
| Near the Equator | More climate-specific | Solar control is often more important than heat gain |
This matters because passive solar design must be adapted to hemisphere, latitude, seasonal sun angles, local climate, and site constraints.
To test sun angles for a specific location, use the Solar Angle Calculator. To evaluate early-stage building direction, use the Passive Solar Orientation Calculator.
How the Sun Affects House Orientation
To understand house orientation for energy efficiency, it helps to understand three solar patterns: winter sun, summer sun, and east/west sun.
Winter Solar Gain
In cold and heating-dominated climates, winter sun can help warm interior spaces.
A well-oriented passive solar home allows low-angle winter sun to enter through equator-facing windows. That sunlight warms interior surfaces such as floors and walls. If those surfaces have enough thermal mass, they can absorb heat and release it slowly later in the day.
Useful winter solar gain depends on:
- orientation;
- window area;
- glazing type;
- solar heat gain coefficient;
- insulation levels;
- airtightness;
- thermal mass;
- interior layout;
- shading from trees, hills, fences, or neighboring buildings.
For more detail on how materials store and release heat, see Thermal Mass and the Thermal Mass Calculator.
Summer Overheating
A house that collects useful winter sun can also overheat in summer if shading is not properly designed.
This is why orientation and shading must be planned together.
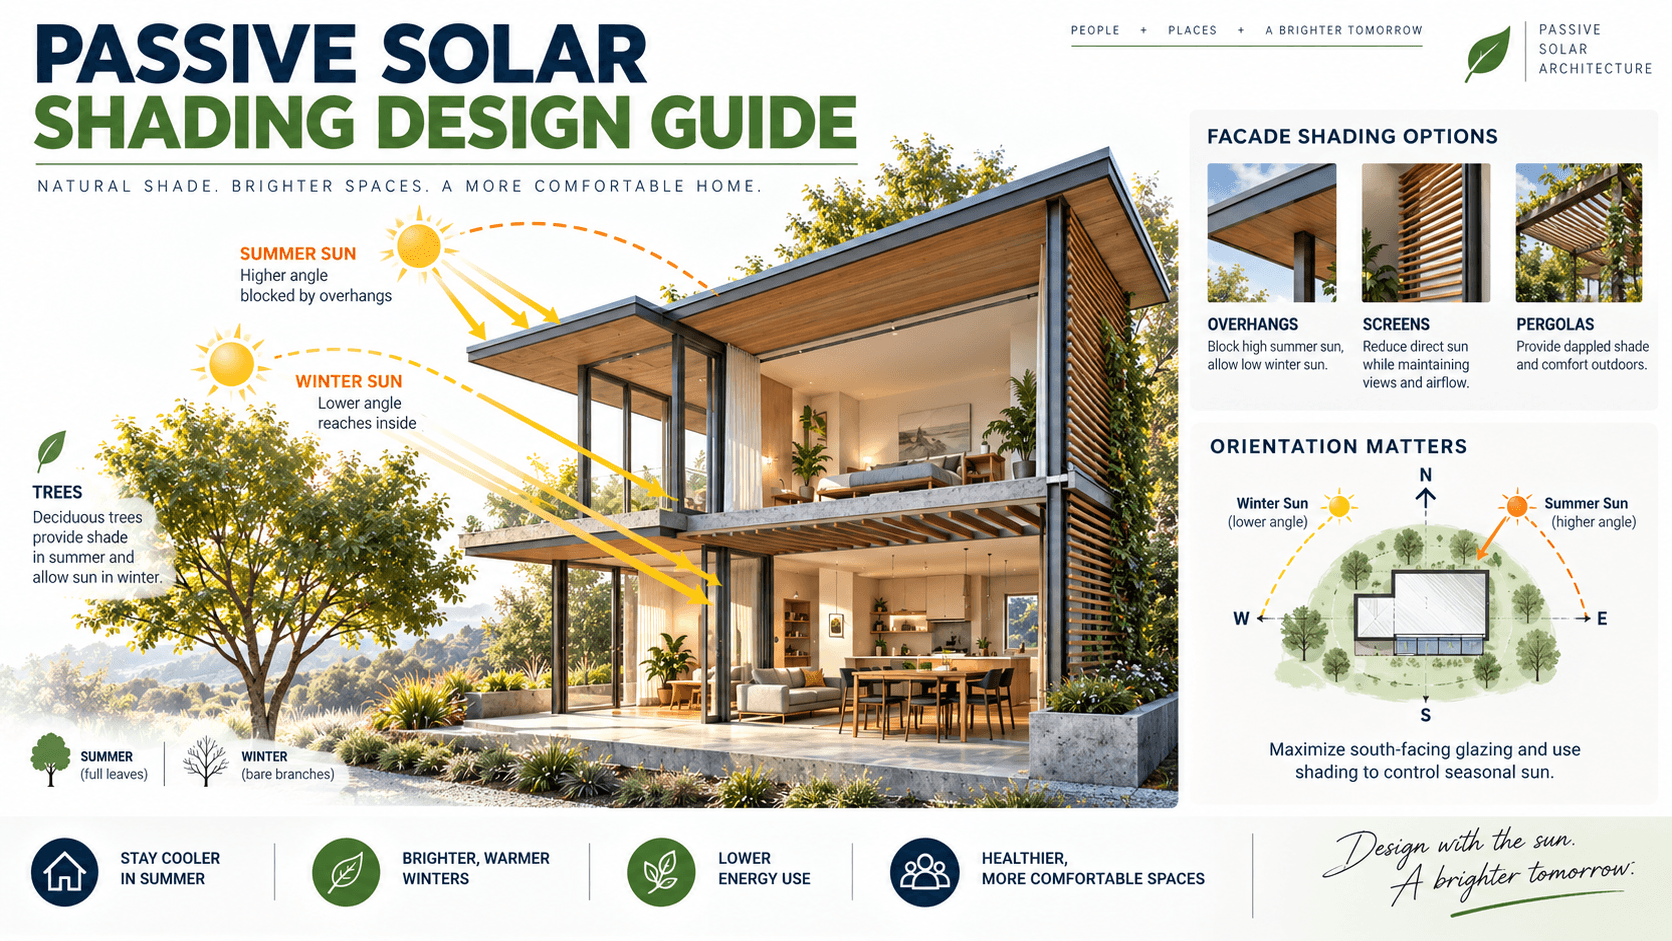
In many climates, high summer sun can be blocked on the equator-facing side with roof overhangs, balconies, pergolas, or horizontal shading devices. The goal is to admit low winter sun while blocking high summer sun.
The challenge is greater on east and west façades. Morning and afternoon sun is lower in the sky, so horizontal overhangs are often less effective. East and west windows may need vertical fins, shutters, screens, vegetation, deep porches, or smaller window areas.
For practical shading guidance, see Passive Solar Shading & Overhangs and the Roof Overhang Calculator.
Morning and Afternoon Sun
East-facing windows receive morning sun. This can be pleasant in bedrooms, kitchens, and breakfast areas, especially in cooler climates.
West-facing windows receive afternoon sun. This is often the most problematic exposure because outdoor temperatures are usually higher later in the day. West-facing glass can cause overheating, glare, and high cooling demand.
In many energy-efficient homes:
- east-facing windows are moderate in size;
- west-facing windows are limited or strongly shaded;
- large glass areas are concentrated on the equator-facing side;
- non-solar-facing windows are sized for daylight, views, ventilation, and privacy rather than heat gain.
This does not mean west windows are forbidden. It means they need careful design.
Orientation by Climate Type
House orientation should change depending on the climate. A strategy that works well in a cold climate may cause overheating in a hot climate.
| Climate Type | Orientation Priority | Main Design Goal | Key Risk |
|---|---|---|---|
| Cold climate | Maximize winter solar gain | Reduce heating demand | Too much glazing without thermal mass |
| Temperate climate | Balance sun, shade, and ventilation | Year-round comfort | Seasonal overheating |
| Hot-dry climate | Control sun and use night cooling | Reduce daytime heat gain | Excessive east/west exposure |
| Hot-humid climate | Shade and ventilation first | Reduce cooling load and humidity discomfort | Trapping heat with poor airflow |
| Mixed climate | Flexible seasonal strategy | Heating and cooling balance | Designing only for winter or only for summer |
| Urban sites | Protect solar access where possible | Work around shade and constraints | Neighboring buildings blocking winter sun |
For a full climate overview, link readers to Climate Guides for Passive Solar Design and Passive Solar Design by Climate.
Cold Climates
In cold climates, house orientation should prioritize winter sun.
Good strategies include:
- orienting main living spaces toward the equator;
- using larger but controlled equator-facing glazing;
- adding thermal mass where sun enters;
- using high insulation levels;
- reducing air leakage;
- avoiding oversized windows without storage capacity.
Cold-climate passive solar design is not about adding glass everywhere. Too much glass can increase night-time heat loss and cause daytime overheating.
The goal is balance between solar access, heat retention, thermal mass, and window performance.
Temperate and Mixed Climates
In temperate and mixed climates, orientation should balance passive heating, daylight, shading, and natural ventilation.
The home may benefit from winter solar gain, but summer overheating is still a concern.
Good strategies include:
- orienting living spaces toward the equator;
- using moderate equator-facing glazing;
- shading summer sun;
- limiting west-facing glass;
- designing for cross-ventilation;
- using deciduous trees or adjustable shading where appropriate.
Mixed climates are where simple rules of thumb can be risky. Local climate data and energy modeling are especially useful.
Hot-Dry and Hot-Humid Climates
In hot-dry climates, energy-efficient orientation usually focuses on reducing daytime heat gain while allowing night cooling. In hot-humid climates, the priority is usually shade, ventilation, and moisture-aware design.
Good strategies include:
- minimizing east and west exposure;
- using compact forms or courtyard layouts where appropriate;
- shading walls and windows;
- protecting outdoor living areas from harsh sun;
- placing openings to support airflow;
- using wide roof overhangs, verandas, screens, or external shading.
In these climates, passive solar heating is often not the main goal. The priority is usually reducing cooling demand and improving comfort.
How to Orient Rooms for Better Energy Performance
Energy-efficient orientation is not only about the outside of the house. It also affects the floor plan.
A good room layout places the most frequently used spaces where they benefit from light, sun, views, and comfort.
| Room Type | Preferred Orientation | Reason |
|---|---|---|
| Living room | Equator-facing | Daylight and winter comfort |
| Dining area | Equator-facing or east | Daytime use and morning light |
| Kitchen | East, equator-facing, or mixed | Morning light and regular use |
| Bedrooms | East or quieter shaded side | Morning light, less overheating |
| Bathrooms | Less favorable side | Lower daylight priority |
| Storage | Less favorable side | Can buffer heat loss or heat gain |
| Garage | West, north, or exposed side depending on hemisphere and climate | Can act as a thermal buffer |
| Home office | Stable daylight orientation | Avoid glare and overheating |
The exact layout depends on lifestyle, views, privacy, street access, slope, local climate, and building type.
For wider planning guidance, see Passive Solar House Design.
Windows, Glazing, and Orientation
Windows are one of the most important parts of house orientation for energy efficiency.
The same window can perform very differently depending on which direction it faces.
Key window factors include:
- orientation;
- size;
- frame quality;
- U-value;
- solar heat gain coefficient;
- visible light transmittance;
- shading;
- airtight installation;
- interior thermal mass;
- climate.
Equator-facing windows can support passive solar heating when they are correctly sized and shaded. East and west windows often need stronger solar control. Pole-facing windows may provide softer daylight but less useful winter solar gain.
For more detail, link to Passive Solar Window Placement and Passive Solar Windows.
Window-to-wall ratio matters. A house with too much glazing may lose heat in winter, overheat in summer, and create glare. A house with too little glazing may miss useful daylight and solar gain. Use the Window-to-Wall Ratio Calculator for early design checks.
Shading and Overhangs
Orientation is only effective when shading is designed correctly.
Equator-facing windows are often the easiest to shade because the sun is higher in summer and lower in winter. Roof overhangs can be sized to block high-angle summer sun while allowing low-angle winter sun.
Common shading options include:
- roof overhangs;
- pergolas;
- balconies;
- exterior shutters;
- sliding screens;
- vertical fins;
- louvers;
- verandas;
- deciduous trees;
- deep window reveals.
Exterior shading is usually more effective than interior blinds because it blocks solar radiation before it enters the building.
However, shading must be designed for the correct orientation. A horizontal overhang may work well on an equator-facing façade but may not solve low-angle west sun. West-facing windows often need vertical or adjustable shading.
To calculate early overhang dimensions, use the Roof Overhang Calculator.
Thermal Mass and Insulation
Thermal mass and insulation are not the same thing.
Thermal mass stores heat. Insulation slows heat transfer.
A passive solar home often needs both.
Thermal mass can include concrete floors, brick walls, stone, tile, adobe, rammed earth, water-based storage, or phase-change materials.
Thermal mass works best when it is exposed to useful solar gain and located inside the insulated envelope. If thermal mass is covered with carpet, separated from sunlight, or placed outside the insulated layer, its passive solar benefit may be limited.
Insulation and airtightness are also essential. Without them, collected solar heat can escape too quickly in winter, and unwanted heat can enter too easily in summer.
This is where passive solar design overlaps with modern building science. For broader design principles, see Passive Solar Design Principles.
Passive Solar Design vs Solar Panels vs Passive House
House orientation for energy efficiency is often confused with solar panels or Passive House certification. These are related but different topics.
Passive solar design uses the building itself to manage sun, heat, shade, daylight, and ventilation. It is mainly about design decisions such as orientation, window placement, shading, thermal mass, and building form.
Solar panels are active solar systems. They generate electricity or heat water using equipment. A house can have solar panels without being passive solar, and a passive solar house can exist without solar panels.
Passive House is a performance-based building standard focused on very low energy demand, airtightness, insulation, high-performance windows, thermal bridge reduction, and controlled ventilation. Passive House buildings may use passive solar principles, but Passive House is not the same as passive solar design.
For a clear comparison between building design and solar technologies, see Passive Solar vs Active Solar.
Case Study: A Simple Orientation Comparison
The following is a simplified design scenario, not a measured energy model.
Imagine two small homes with the same floor area, insulation level, windows, and construction quality. Both are located in a temperate Northern Hemisphere climate.
House A: Poor Orientation
House A has its largest windows facing west. The living room gets strong afternoon sun in summer. Bedrooms overheat in the evening. The south side has small windows and receives little useful winter solar gain. The home needs blinds most afternoons and relies heavily on cooling during summer peaks.
Problems include excessive west-facing heat gain, glare in the afternoon, limited winter solar benefit, uncomfortable bedrooms, and shading added after construction.
House B: Energy-Efficient Orientation
House B has its main living spaces and larger windows facing true south. The west façade has smaller, shaded openings. A roof overhang blocks high summer sun but admits low winter sun. A concrete floor in the living area receives winter sunlight and acts as thermal mass. Cross-ventilation is planned for shoulder seasons.
Benefits include better winter daylight, more useful solar gain, less afternoon overheating, easier shading, and improved comfort with less mechanical energy.
This example shows why orientation should be decided early. Once the house is built, it is difficult to correct poor solar exposure without expensive shading, glazing changes, or mechanical cooling.
Common House Orientation Mistakes
1. Using Magnetic South Instead of True South
Solar design should use true geographic orientation, not only compass orientation. Magnetic declination varies by location.
2. Copying Northern Hemisphere Advice in the Southern Hemisphere
South-facing passive solar advice does not apply globally. In the Southern Hemisphere, the main solar-facing direction is generally north.
3. Adding Too Much Glass
More glass does not automatically mean better passive solar performance. Too much glazing can increase heat loss, overheating, glare, and cost.
4. Ignoring East and West Sun
East and west windows are harder to shade because the sun is lower in the sky. West-facing glass is especially risky in warm and mixed climates.
5. Designing for Winter Only
A house that performs well in winter may overheat in summer if shading and ventilation are not considered.
6. Ignoring Local Climate
Orientation rules must be adjusted for latitude, cloud cover, humidity, wind, seasonal temperature swings, and local microclimate.
7. Forgetting Neighboring Buildings and Trees
Solar access can be blocked by nearby buildings, fences, hills, or evergreen trees. A solar path study is important before finalizing orientation.
8. Depending Only on Solar Panels
Solar panels can produce energy, but they do not solve overheating, glare, poor daylight, or uncomfortable room layout.
House Orientation Checklist
| Question | Why It Matters |
|---|---|
| Which direction is true north or true south? | Solar design should use true orientation. |
| Which side faces the equator? | Best starting point for passive solar glazing. |
| Where is winter sun available? | Helps reduce heating demand. |
| Where is summer sun most intense? | Helps prevent overheating. |
| Are east and west windows controlled? | Low-angle sun can cause glare and heat gain. |
| Are living spaces placed on the best side? | Improves comfort and daylight. |
| Is shading designed by orientation? | Different façades need different shading. |
| Is there enough thermal mass for solar gain? | Helps store useful heat. |
| Is glazing balanced with insulation? | Prevents heat loss and overheating. |
| Has local climate data been checked? | Avoids generic design mistakes. |
For a wider project review, use the Passive Solar Design Checklist.
Practical Steps to Orient a House for Energy Efficiency
- Identify true north and true south. Use a site survey, solar app, GIS tool, or professional site analysis.
- Study the sun path. Check where the sun rises and sets in summer and winter.
- Locate the equator-facing side. In the Northern Hemisphere, this is generally south. In the Southern Hemisphere, it is generally north.
- Place main living spaces first. Put the most used daytime spaces where they receive the best combination of daylight, comfort, and solar control.
- Control east and west openings. Limit oversized east and west windows unless they are well shaded or needed for views, ventilation, or design reasons.
- Match glazing with thermal mass. If solar gain enters the home, make sure there is enough appropriate thermal mass to absorb and moderate heat.
- Design shading before construction. Overhang depth, window height, latitude, and seasonal sun angles should be considered together.
- Check climate-specific risks. Cold climates need heat retention. Hot climates need heat avoidance. Humid climates need ventilation and moisture-aware detailing.
- Test the design. Use a sun path diagram, solar angle calculator, shading study, or energy model before finalizing the design.
- Coordinate orientation with the whole building envelope. Orientation works best when combined with insulation, airtightness, high-performance windows, ventilation, shading, and good construction quality.
FAQ
What is the best house orientation for energy efficiency?
The best house orientation usually places the main living spaces and larger windows toward the equator. In the Northern Hemisphere, this usually means true south. In the Southern Hemisphere, it usually means true north. The exact strategy depends on climate, site conditions, shading, and building design.
Is south-facing always the best orientation?
No. South-facing is generally useful in the Northern Hemisphere. In the Southern Hemisphere, north-facing is usually the better solar orientation. For global passive solar design, the better term is equator-facing.
Why are west-facing windows a problem?
West-facing windows receive low-angle afternoon sun, often when outdoor temperatures are already high. This can cause overheating, glare, and increased cooling demand, especially in warm and mixed climates.
Can good orientation reduce energy bills?
Good orientation can help reduce heating, cooling, and lighting demand, but the result depends on climate, insulation, airtightness, windows, shading, thermal mass, HVAC efficiency, and user behavior. It should not be treated as a guarantee of specific savings.
Does house orientation matter if I have solar panels?
Yes. Solar panels generate electricity, but they do not fix poor daylight, overheating, glare, or uncomfortable room layout. House orientation affects comfort and energy demand, while solar panels affect energy supply.
How far can a house deviate from ideal orientation?
Some deviation is usually acceptable, but the impact depends on latitude, climate, glazing area, shading, and design goals. A solar path study or energy model is the best way to test different orientations.
What rooms should face the sun?
In many climates, living rooms, dining areas, and other daytime spaces benefit most from solar-facing orientation. Bedrooms may be placed toward the east or shaded sides to reduce overheating, depending on climate and lifestyle.
Is orientation more important than insulation?
Orientation and insulation do different jobs. Orientation manages sun, shade, and daylight. Insulation reduces heat transfer. An energy-efficient house needs both, along with airtightness, good windows, shading, and ventilation.
Conclusion
House orientation for energy efficiency is one of the simplest but most powerful design decisions in residential architecture. A well-oriented home works with the sun instead of against it. It places the right rooms in the right locations, uses windows carefully, controls summer heat, captures useful winter sun, and supports passive heating, passive cooling, daylighting, and comfort.
The most useful global principle is equator-facing design. In the Northern Hemisphere, this usually means orienting key glazing and living spaces toward true south. In the Southern Hemisphere, it usually means orienting them toward true north.
But orientation is not a universal formula. It must be adapted to climate, latitude, site constraints, shading, glazing, thermal mass, insulation, ventilation, and the way people actually use the home.
For best results, combine orientation with passive solar design principles, climate analysis, window-to-wall ratio planning, roof overhang design, and thermal mass calculations. This creates a home that is not only more energy efficient, but also more comfortable, resilient, and pleasant to live in.