
Thermal Mass
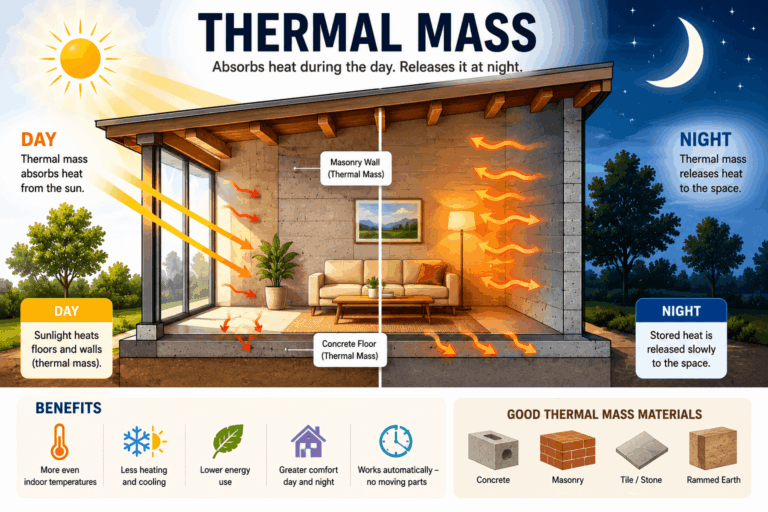
Thermal mass is one of the most important concepts in passive solar architecture. It describes the ability of certain materials to absorb, store, and release heat over time.
In passive solar design, thermal mass can help stabilize indoor temperatures, reduce temperature swings, store useful solar heat, and support comfort when it is used correctly. Common thermal mass materials include concrete, brick, stone, tile, adobe, masonry, rammed earth, and some earthen materials.
Thermal mass is powerful, but it is not automatically beneficial. It must be matched to climate, solar gain, window size, shading, insulation, airtightness, ventilation, and the way people use the building. Poorly designed thermal mass can store unwanted heat and make overheating worse.
Try it on your own design: Thermal Mass Calculator (free, about a minute).
What Is Thermal Mass?
Thermal mass refers to materials that can absorb heat, hold it, and release it later. These materials usually feel heavy, dense, and slow to change temperature.
In a passive solar home, thermal mass may absorb heat from sunlight during the day and release it slowly when indoor temperatures fall. This can help reduce indoor temperature swings and improve comfort.
Thermal mass is not the same as insulation.
- Thermal mass stores heat.
- Insulation slows heat flow.
A good passive solar building may need both. Thermal mass helps manage temperature changes inside the building. Insulation helps reduce unwanted heat loss or heat gain through the building envelope.
For the broader design context, read Passive Solar Design Principles.
In-depth guides: thermal mass materials compared · thermal mass in passive solar design · concrete thermal mass · night ventilation and thermal mass · thermal mass calculator
Thermal Mass in Simple Terms
Think of thermal mass as a heat battery built into the building.
When sunlight hits a concrete floor, brick wall, stone surface, or tile floor, the material can absorb some of that heat. Later, when the air becomes cooler, the material releases some of the stored heat back into the room.
This process can help:
- Reduce daytime overheating when solar gain is controlled
- Release warmth during cooler evenings
- Improve temperature stability
- Support passive solar heating in suitable climates
- Improve comfort when paired with shading and ventilation
But thermal mass only works well when the rest of the design supports it. It needs the right climate, the right location, the right amount of sun, and a way to avoid storing unwanted heat.
How Thermal Mass Works in Passive Solar Design
Thermal mass works through three basic steps:
- Absorb heat: The material absorbs heat from sunlight, indoor air, or nearby warm surfaces.
- Store heat: The material holds that heat for a period of time.
- Release heat: The material releases heat when surrounding temperatures become cooler.
In passive solar architecture, this process is useful when heat is stored at the right time and released at the right time.
For example, in a cold or temperate climate, winter sun may enter through equator-facing glazing and warm a concrete floor. The floor stores heat during the day and releases it later as the room cools.
In a hot climate, the goal may be different. Thermal mass may be used to slow indoor temperature rise during the day, then release stored heat at night through ventilation. This only works if nights are cool enough and ventilation is possible.
Thermal Mass at a Glance
| Question | Why It Matters |
|---|---|
| Is the material dense enough to store heat? | Light materials usually store less heat than dense materials. |
| Is the mass exposed to indoor air? | Covered or insulated mass may not exchange heat effectively with the room. |
| Does it receive useful solar gain? | Mass placed away from useful heat flow may have little passive solar value. |
| Is there enough shading? | Unshaded mass can store unwanted summer heat. |
| Is the climate suitable? | Thermal mass behaves differently in cold, hot-dry, hot-humid, temperate, and mixed climates. |
| Can heat be released when needed? | Without night cooling or ventilation, mass may hold heat too long. |
Common Thermal Mass Materials
Thermal mass materials are usually dense, durable, and able to absorb heat slowly. The best material depends on climate, construction system, interior design, budget, availability, and how the mass is exposed.
| Material | Typical Use | Design Notes |
|---|---|---|
| Concrete | Floors, slabs, walls, countertops | Common in passive solar homes; works best when exposed and shaded correctly. |
| Brick | Interior walls, masonry fireplaces, exposed walls | Can store heat well when exposed to indoor air and useful sun. |
| Stone | Floors, walls, feature elements | Dense and durable, but design should avoid unwanted heat storage in hot climates. |
| Tile | Floors over concrete or masonry | Useful when bonded to a massive substrate; thin tile alone has limited storage. |
| Adobe | Walls, floors, earthen construction | Can support stable indoor temperatures when climate and moisture conditions are appropriate. |
| Rammed Earth | Walls and structural elements | High mass and strong visual character; needs climate-aware insulation and moisture detailing. |
| Masonry | Walls, floors, structural elements | Can provide useful mass if exposed and connected to heat flow. |
For a deeper material comparison, read Passive Solar Materials.
Thermal Mass vs Insulation
Thermal mass and insulation are often confused, but they do different jobs.
| Feature | Thermal Mass | Insulation |
|---|---|---|
| Main function | Stores and releases heat | Slows heat flow |
| Typical materials | Concrete, brick, stone, tile, adobe, masonry | Mineral wool, cellulose, wood fiber, foam, fiberglass, cork, other insulating materials |
| Best location | Inside the insulated envelope, exposed to indoor air | In walls, roofs, floors, and around the building envelope |
| Passive solar role | Moderates indoor temperature swings | Helps retain useful heat and block unwanted heat |
| Common mistake | Using mass without shading or ventilation | Using insulation without airtightness or moisture control |
A passive solar home with thermal mass but poor insulation may lose heat too quickly. A well-insulated home with no thermal mass may still perform well, but it may have less ability to store solar heat or moderate daily temperature swings.
For related envelope topics, read Insulation, Airtightness & Ventilation.
Where Thermal Mass Should Be Placed
Thermal mass works best when it is placed where it can interact with indoor heat and useful solar gain.
Good locations may include:
- Concrete floors exposed to winter sun
- Interior masonry walls receiving solar gain
- Tile floors over concrete slabs
- Adobe or rammed earth walls inside the insulated envelope
- Stone or masonry features in sunlit living areas
Thermal mass is usually most useful when it is:
- Inside the insulated building envelope
- Exposed to indoor air
- Not covered by thick carpets, rugs, or insulating finishes
- Connected to useful solar gain or indoor temperature swings
- Protected from unwanted summer sun
- Coordinated with ventilation and shading
Mass hidden behind insulation, covered by insulating finishes, or placed where it never receives useful heat may contribute little to passive solar performance.
Thermal Mass and Windows
Thermal mass and windows must be designed together. This is one of the most important relationships in passive solar architecture.
Windows admit solar heat. Thermal mass stores some of that heat. If there is too much glass and not enough mass, a room may overheat quickly. If there is mass but too little useful solar gain, the mass may not contribute much to passive heating.
A balanced design considers:
- Window orientation
- Window size
- Glazing U-value or U-factor
- Solar Heat Gain Coefficient, or SHGC
- Thermal mass area and exposure
- Room size and layout
- Shading strategy
- Climate and season
More glass is not automatically better. A passive solar room needs a balanced relationship between solar gain, heat storage, shading, and insulation.
Helpful links:
- Passive Solar Windows
- Passive Solar Window Placement
- Window-to-Wall Ratio Calculator
- Thermal Mass Calculator
Thermal Mass and Shading
Thermal mass must be protected from unwanted heat. Without shading, thermal mass can absorb too much summer sun and release it later into the house.
This is why shading is essential. Good shading helps thermal mass store useful heat in colder periods while avoiding unwanted heat storage in warmer periods.
Important shading strategies include:
- Roof overhangs
- Exterior blinds
- Shutters
- Pergolas
- Solar screens
- Deep window reveals
- Verandas
- Deciduous trees where suitable
- Careful control of east and west glazing
Shading should be designed before the building overheats, not added later as a patch.
Helpful links:
- Passive Solar Shading & Overhangs
- Shading & Passive Cooling
- Roof Overhang Calculator
- Solar Angle Calculator
Thermal Mass by Climate
Thermal mass is highly climate-dependent. The same material can be helpful in one climate and problematic in another.
| Climate Type | Thermal Mass Potential | Main Warning |
|---|---|---|
| Cold | Can store useful winter solar heat and improve temperature stability. | Must be paired with insulation, airtightness, and good windows. |
| Temperate | Can reduce daily temperature swings and support seasonal comfort. | Needs summer shading and ventilation. |
| Hot-Dry | Can help if nights are cool enough to release stored heat. | Can overheat if night cooling is not available. |
| Hot-Humid | Must be used carefully because heat may be stored indoors. | Can worsen comfort when nights remain warm and humid. |
| Mixed | Can help when protected from summer sun and used with seasonal ventilation. | Must work for both heating and cooling seasons. |
For climate-specific guidance, read Passive Solar Design by Climate and Climate Guides.
Thermal Mass in Cold Climates
In cold climates, thermal mass can help store useful winter solar heat. This is especially useful when the building has good solar access, high-performance windows, strong insulation, and airtight construction.
Cold-climate thermal mass works best when:
- Winter sun reaches the mass directly or indirectly
- The mass is inside the insulated envelope
- Windows are high quality and not oversized
- The building has good airtightness
- Heat loss through the envelope is controlled
- Summer overheating is still considered
Thermal mass should not be used as an excuse for poor insulation. In a cold climate, a heavy building with weak envelope performance can still lose heat quickly and feel uncomfortable.
Thermal Mass in Temperate Climates
In temperate climates, thermal mass can help smooth daily temperature swings. It may store winter sun during colder periods and help stabilize indoor temperatures during mild seasons.
The main challenge is balance. A temperate-climate passive solar building often needs both winter solar gain and summer overheating control.
Thermal mass should be paired with:
- Moderate glazing
- Seasonal shading
- Good insulation
- Natural or mechanical ventilation
- Careful control of west-facing glass
Too much glass and too little shading can turn helpful mass into a heat storage problem.
Thermal Mass in Hot-Dry Climates
Hot-dry climates often have large temperature differences between day and night. In these conditions, thermal mass can sometimes help keep indoor temperatures more stable.
The basic strategy is to reduce daytime heat gain, store heat slowly, and release heat at night when outdoor air is cooler.
This approach may work when:
- The building is deeply shaded during the day
- Windows are protected from harsh sun
- Nights are cool enough for ventilation
- Heat can be flushed from the building
- The roof and walls are designed to limit daytime heat gain
If nights remain hot or ventilation is not possible, thermal mass may hold heat too long and reduce comfort.
Thermal Mass in Hot-Humid Climates
Hot-humid climates require caution. In these climates, nights may remain warm and humid, making it difficult for thermal mass to release stored heat.
The main design priorities are usually shade, airflow, moisture control, reduced solar gain, and limiting stored heat.
In hot-humid climates, thermal mass can become a problem when:
- It absorbs unwanted daytime heat
- It cannot cool down at night
- Humidity reduces the usefulness of natural ventilation
- The building traps heat and moisture
- Large unshaded windows add more solar gain
This does not mean thermal mass is always forbidden in hot-humid climates. It means the design must be carefully reviewed for comfort, moisture, ventilation, and cooling strategy.
Thermal Mass in Mixed Climates
Mixed climates need careful design because the building must respond to both heating and cooling seasons.
Thermal mass may help in winter and shoulder seasons, but it must be protected from summer sun. Adjustable shading, controlled glazing, insulation, and ventilation become especially important.
In mixed climates, ask:
- Will the mass receive useful winter sun?
- Will it be shaded in summer?
- Can heat be removed during warm nights?
- Will humidity limit natural ventilation?
- Is the glazing area balanced with the mass?
- Has overheating risk been checked?
A mixed-climate design should never focus only on winter performance.
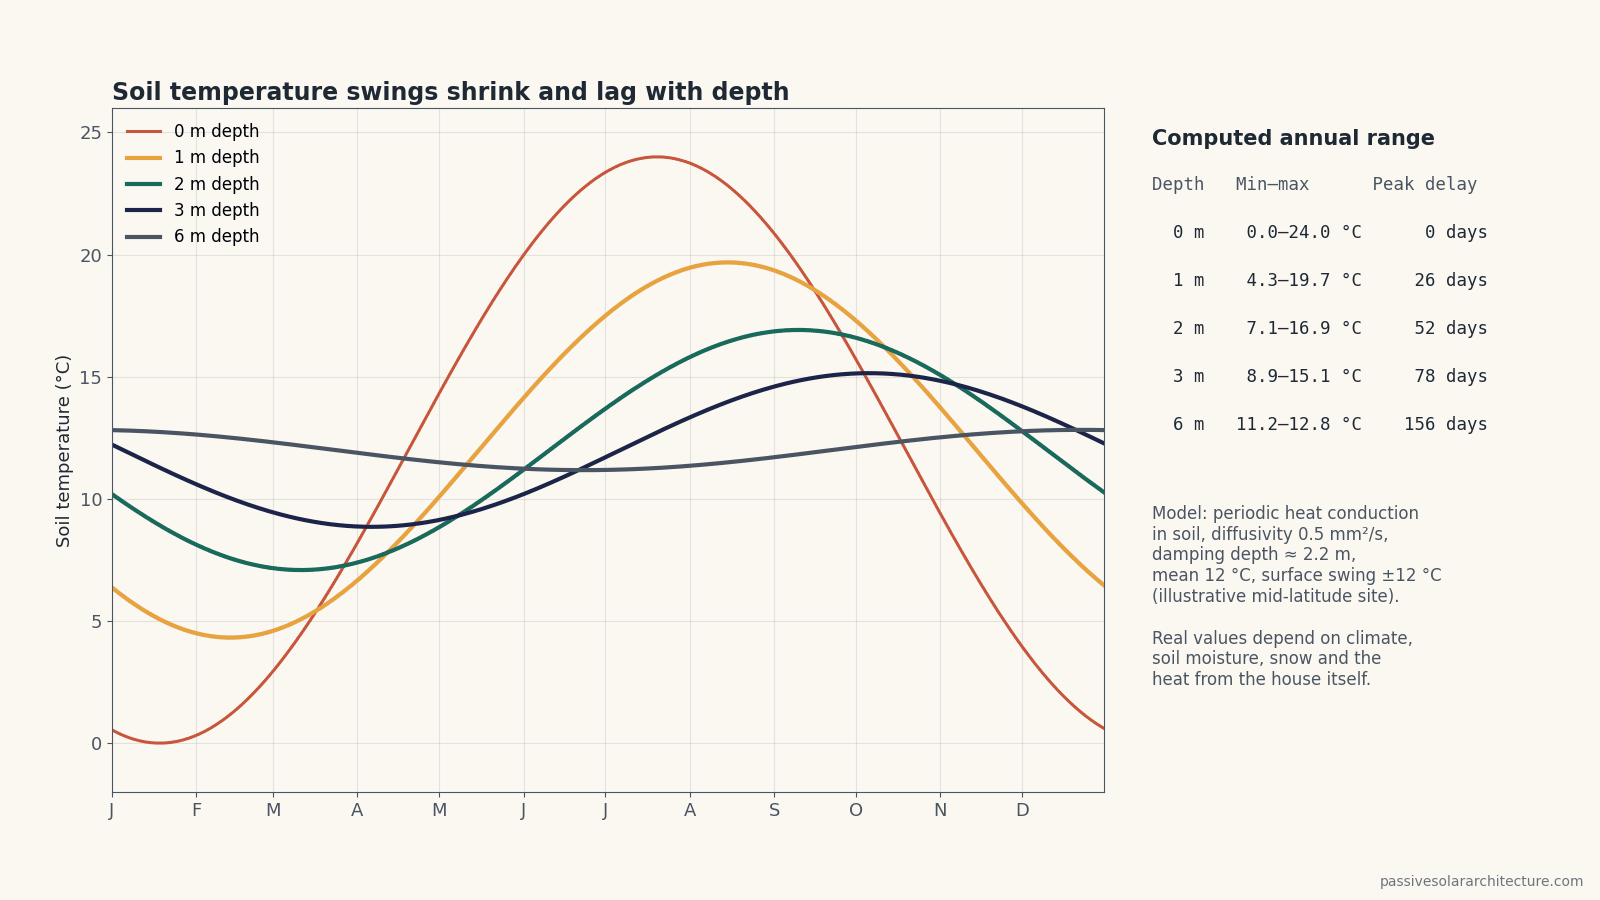
The ground is the largest thermal mass available to any building. A few metres down, the yearly temperature swing is small and arrives weeks or months late, which is why soil against the walls of an earth-sheltered house moderates indoor temperatures. Soil is not insulation, though: buried walls still need insulation outside the structure.
How Much Thermal Mass Do You Need?
There is no universal amount of thermal mass that works for every passive solar home. The right amount depends on climate, window area, solar exposure, shading, insulation, ventilation, room size, construction type, and comfort goals.
Instead of starting with a fixed rule, start with these questions:
- How much solar gain enters the building?
- Which surfaces receive direct sun?
- Is the mass exposed or covered?
- Does the climate need heating, cooling, or both?
- Is overheating already a risk?
- Can excess heat be released through ventilation?
- Is the envelope strong enough to retain useful heat?
Rules of thumb can be useful for early thinking, but they should be checked against local climate data, energy modeling, and professional design guidance where needed.
Use the Thermal Mass Calculator for early-stage educational review.
Thermal Mass and Passive Solar Systems
Thermal mass is used differently in different passive solar systems.
| Passive Solar System | How Thermal Mass Is Used | Design Concern |
|---|---|---|
| Direct Gain | Sunlight enters the room and warms floors, walls, or interior mass. | Requires careful balance of glazing, mass, shading, and glare control. |
| Indirect Gain | Massive elements, such as a Trombe wall, collect heat before it moves indoors. | Needs careful design to avoid overheating or heat loss. |
| Isolated Gain | A sunspace or attached greenhouse may collect heat separately from the main living space. | Requires control of heat transfer, ventilation, and moisture. |
For more detail, read Passive Solar Systems.
Thermal Mass and Building Form
Building form affects how thermal mass performs. A compact, well-insulated building may retain heat better. A long, narrow plan may allow better solar access and daylight, but it may also increase exterior surface area.
Thermal mass should be considered together with:
- Room depth
- Window placement
- Solar orientation
- Floor plan layout
- Ceiling height
- Air movement
- Interior finishes
- Shading and overhangs
A concrete floor that receives winter sun in a living room may be useful. The same material hidden under thick carpet or placed in a shaded storage room may contribute much less to passive solar performance.
For related planning, read Orientation & Building Form.
Thermal Mass and Interior Finishes
Interior finishes can reduce or improve the usefulness of thermal mass.
Thermal mass works best when heat can move between the material and the room. Thick carpets, insulating underlays, timber overlays, built-in cabinetry, and wall linings can reduce this exchange.
Better exposure may include:
- Polished concrete floors
- Tile directly over concrete or masonry
- Exposed brick or stone walls
- Exposed earthen walls
- Interior masonry elements in sunlit rooms
Design should also consider comfort, acoustics, maintenance, moisture, structure, cost, and aesthetics. A technically useful material still needs to support how people live in the space.
Common Thermal Mass Mistakes
Thermal mass mistakes can create comfort problems, especially when combined with too much glass or poor shading.
- Using too much glass and too little mass: Rooms may overheat quickly and cool down quickly.
- Adding mass without shading: The mass may store unwanted summer heat.
- Using mass in the wrong climate: Heavy materials can worsen comfort in some hot-humid conditions.
- Covering the mass: Thick carpets, rugs, or insulation can reduce heat exchange.
- Putting mass where sun never reaches: Mass disconnected from useful heat flow may have limited passive solar value.
- Confusing thermal mass with insulation: Mass stores heat; insulation slows heat flow.
- Ignoring ventilation: Stored heat must sometimes be released, especially in warm climates.
- Designing only for winter: Thermal mass must also be checked for summer and shoulder-season comfort.
- Skipping climate analysis: Thermal mass should be adapted to local temperature swings, humidity, and solar conditions.
Use the Passive Solar Design Checklist to review thermal mass as part of the whole building.
Thermal Mass Design Checklist
Use this checklist when reviewing thermal mass in a passive solar project.
- The climate type has been identified.
- The heating and cooling priorities are clear.
- The amount of glazing has been reviewed.
- Window orientation has been checked.
- The mass receives useful solar gain where appropriate.
- The mass is protected from unwanted summer sun.
- The mass is inside the insulated envelope.
- The mass is exposed to indoor air.
- Interior finishes do not block heat exchange unnecessarily.
- Thermal mass is balanced with shading and ventilation.
- Overheating risk has been reviewed.
- Insulation and airtightness are part of the design.
- Ventilation can remove stored heat where needed.
- Humidity and moisture risks have been considered.
- Local climate data and professional review are used where needed.
Thermal Mass for Different Readers
| Reader | How to Use This Guide | Recommended Page |
|---|---|---|
| Architects | Use thermal mass to coordinate glazing, shading, material selection, comfort strategy, and climate response. | For Architects |
| Self-Builders | Use this guide before choosing concrete floors, masonry walls, stone finishes, or earthen materials. | For Self-Builders |
| Investors and Developers | Use thermal mass review to reduce comfort risk and avoid expensive overheating problems. | For Investors |
| Students | Use this guide to understand the relationship between material properties, climate, heat storage, and comfort. | Learn |
Useful Tools for Thermal Mass Design
These tools can support early-stage passive solar thinking. They do not replace professional design, energy modeling, HVAC calculations, structural engineering, or local code review.
- Thermal Mass Calculator
- Window-to-Wall Ratio Calculator
- Solar Angle Calculator
- Roof Overhang Calculator
- Passive Solar Design Tools
- Passive Solar Design Checklist
Frequently Asked Questions
What is thermal mass in passive solar design?
Thermal mass is material that absorbs, stores, and releases heat. In passive solar design, it can help stabilize indoor temperatures when it is correctly placed, exposed, shaded, and matched to climate.
What are the best thermal mass materials?
Common thermal mass materials include concrete, brick, stone, tile, adobe, masonry, and rammed earth. The best choice depends on climate, construction system, exposure, cost, moisture conditions, and design goals.
Is thermal mass the same as insulation?
No. Thermal mass stores heat. Insulation slows heat flow. A passive solar building may need both, but they perform different roles.
Does every passive solar home need thermal mass?
No. Thermal mass can be helpful in many designs, but it is not always required. Its usefulness depends on climate, window area, shading, insulation, ventilation, and comfort goals.
Can thermal mass cause overheating?
Yes. If thermal mass receives too much unwanted sun or cannot release stored heat, it can make overheating worse. This is especially important in hot, humid, or poorly shaded buildings.
Where should thermal mass be located?
Thermal mass is usually most useful inside the insulated envelope, exposed to indoor air, and placed where it can interact with useful solar gain or indoor temperature swings.
Can a concrete slab be thermal mass?
Yes. A concrete slab can act as thermal mass when it is exposed to indoor air and connected to useful heat flow. Thick carpets, insulating finishes, or poor shading can reduce its usefulness.
How do I know how much thermal mass I need?
There is no universal answer. The amount depends on climate, glazing, solar exposure, room size, shading, ventilation, insulation, and comfort goals. Use early-stage tools and professional review where needed.
Recommended Learning Path
After reading this guide, continue with these related pages:
- Passive Solar Materials
- Thermal Mass Calculator
- Passive Solar Windows
- Window-to-Wall Ratio Calculator
- Passive Solar Shading & Overhangs
- Roof Overhang Calculator
- Passive Solar Design by Climate
- Insulation, Airtightness & Ventilation
- Passive Solar Design Checklist
Continue Learning
Thermal mass is most useful when it is part of a complete passive solar strategy. It should be designed together with climate analysis, orientation, windows, shading, insulation, airtightness, ventilation, and occupant comfort.
Recommended next step: Read Passive Solar Materials
Next step: check your own project
Estimate how much heat your floor or wall can store with the Thermal Mass Calculator. It is free and runs in your browser.
Keep your results in one place
The free Passive Solar Design Checklist & Project Brief is a printable PDF with pages for your site’s sun angles, orientation, glazing per facade, shading and thermal mass, plus 12 questions to take to your architect or designer.