Clerestory windows (pronounced “clear-story”) are windows placed high in a wall, above eye level, usually where one roof rises above another or where a roof is lifted to make a band of glass. They bring daylight deep into a building without using wall space at eye height and without giving neighbours a view in.
In passive solar design they can do more than light a room. A clerestory that faces the winter sun can carry solar heat to the back of a deep plan, and an operable one can let hot air escape at the highest point of the house. Done badly, the same window becomes a source of glare and summer overheating. This guide explains how to get the benefits and avoid the problems.
Key points
- A clerestory window is any window set high in a wall, typically above an adjacent lower roof or in a raised roof section.
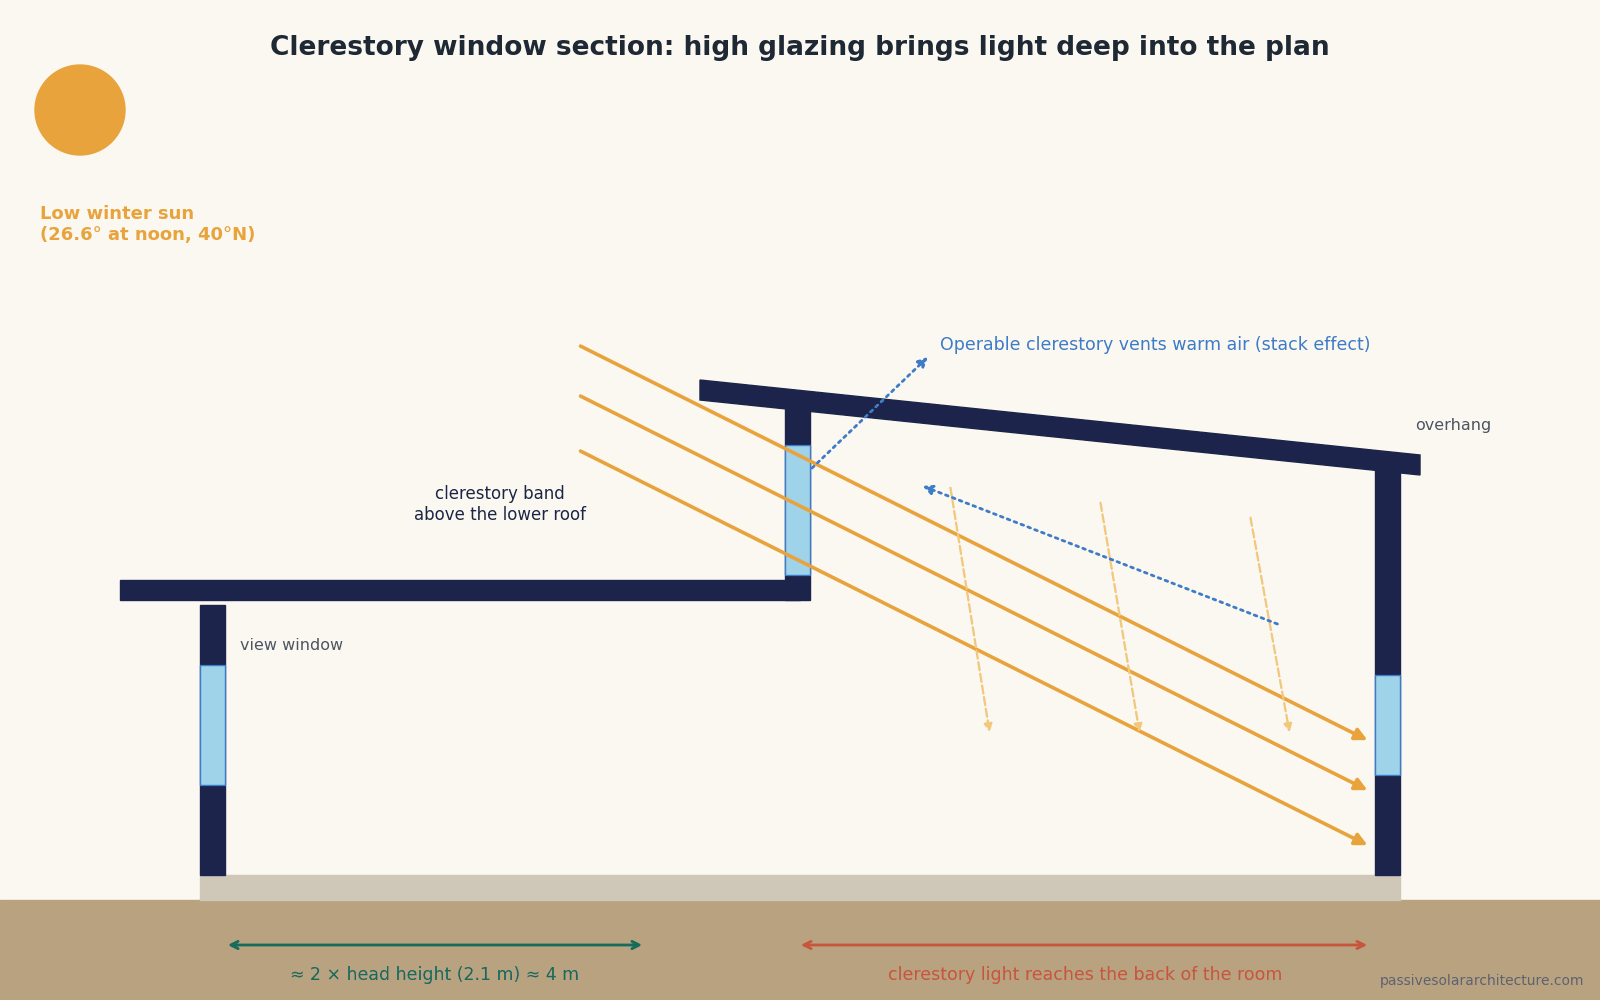
- Daylight from a side window usually reaches about 1.5–2.5 times the height of the window head, so raising the glass raises the daylit depth.
- Equator-facing clerestories can admit winter sun; pole-facing ones give steady, glare-free light with little heat gain.
- Vertical clerestory glass is far easier to shade in summer than a skylight.
- Make at least part of the clerestory operable if you want it to help with stack ventilation and night cooling.
What is a clerestory window?
The word comes from “clear storey”: the upper storey of a church or basilica whose walls rose above the aisle roofs and were pierced with windows. The idea is much older than Gothic cathedrals. The history of the clerestory is usually traced back to Egyptian temples such as the Great Hypostyle Hall at Karnak, where light entered the hall of columns above the roofs of the side aisles.
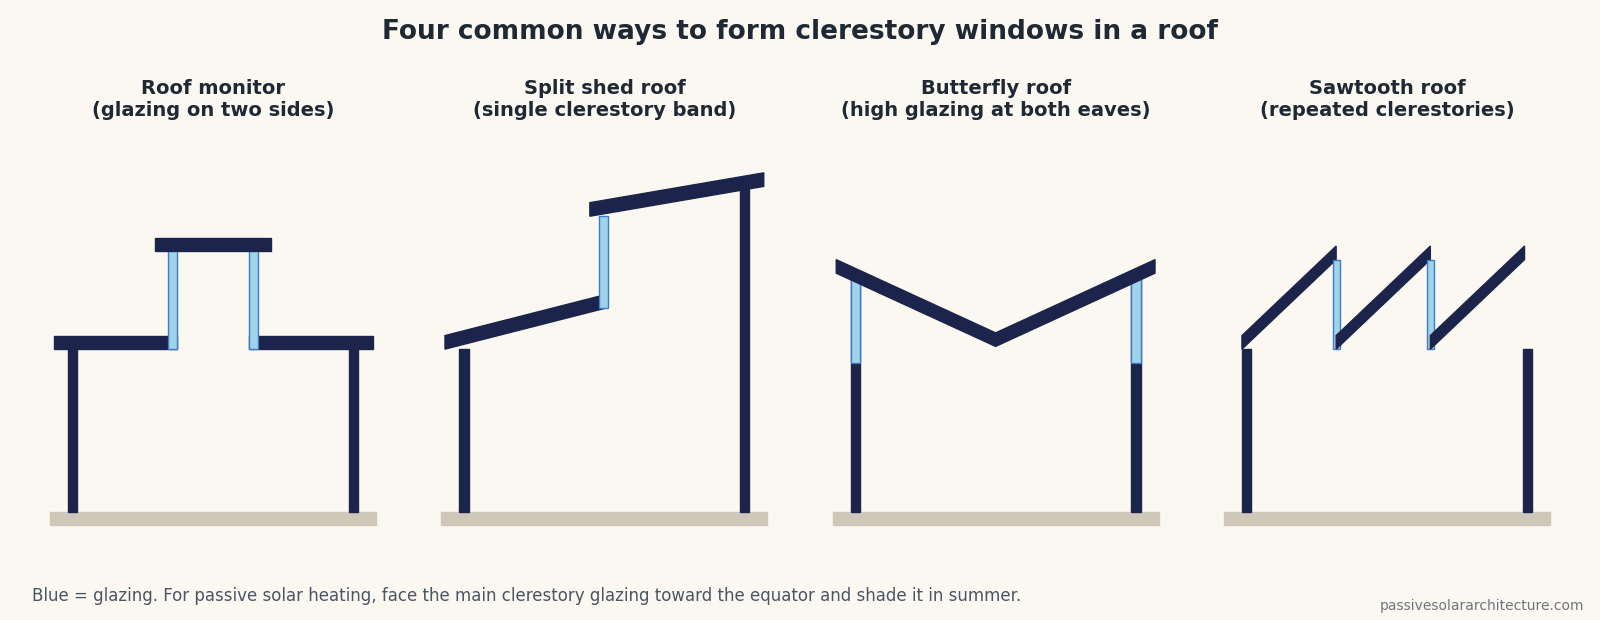
In houses today, a clerestory is simply a row of windows placed high in a wall, normally with the sill above head height. The most common forms are:
- a band of glass between a lower roof and a higher roof (a split shed or skillion roof);
- a raised roof section with glazing on its sides (a roof monitor);
- high windows under the raised edges of a butterfly roof;
- repeated vertical glazing in a sawtooth roof;
- a simple row of high windows in a tall wall, for example above kitchen cabinets or in a bedroom where privacy matters.
Why clerestory windows work: the daylight depth rule
Daylight from a normal side window falls off quickly with distance. A widely used rule of thumb in daylighting design is that useful daylight reaches about 1.5 to 2.5 times the height of the window head, measured from the window wall. A standard door-height window with its head at 2.1 m (6.9 ft) therefore lights roughly the first 3–5 m (10–16 ft) of a room. A clerestory with its head at 4.3 m (14 ft) can push useful daylight to roughly 6–11 m (20–36 ft), which is why clerestories are so effective in deep plans, open-plan living areas and rooms with a north-facing street front.
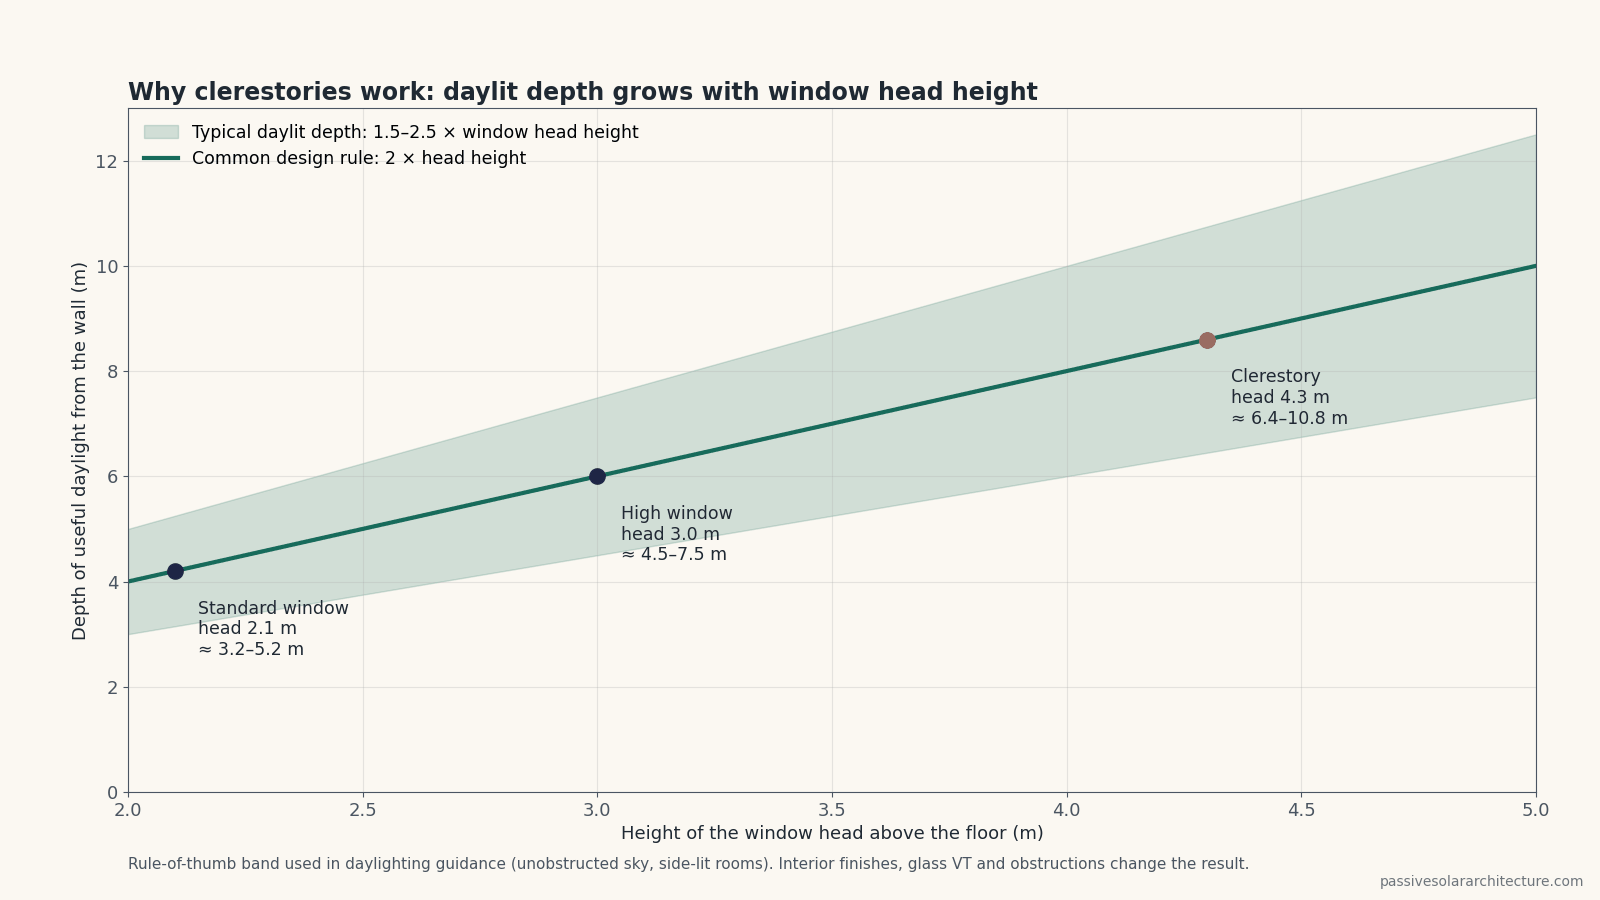
The rule assumes a reasonably clear sky view and light interior surfaces. Dark ceilings, low-transmittance glass, deep reveals and nearby buildings all shorten the daylit depth. The ceiling matters most: light entering a clerestory hits the ceiling and upper walls first, so a pale, matt ceiling turns a band of high glass into an even, diffuse light source.
Pros and cons of clerestory windows
| Advantages | Disadvantages |
|---|---|
| Daylight reaches deep into the plan, reducing daytime electric lighting. | Unshaded clerestories, especially facing west, can cause serious summer overheating. |
| Privacy: light enters without a view in from the street or neighbours. | High glass is hard to reach for cleaning, blinds and opening; operators or motors add cost. |
| Frees wall space at eye level for furniture, kitchens and storage. | Direct sun patches high on walls can cause glare if the window faces the sun and has no diffusion. |
| Can admit low winter sun to the back of the room (equator-facing). | More glass area increases heat loss in winter unless the glazing is well insulated. |
| Operable clerestories exhaust hot air at the highest point (stack effect). | The roof junction around the clerestory needs careful detailing for water, air leakage and insulation. |
| Vertical glass is easier to shade and less leak-prone than a skylight. | Adds structural and framing complexity compared with a simple roof. |
Which way should clerestory windows face?
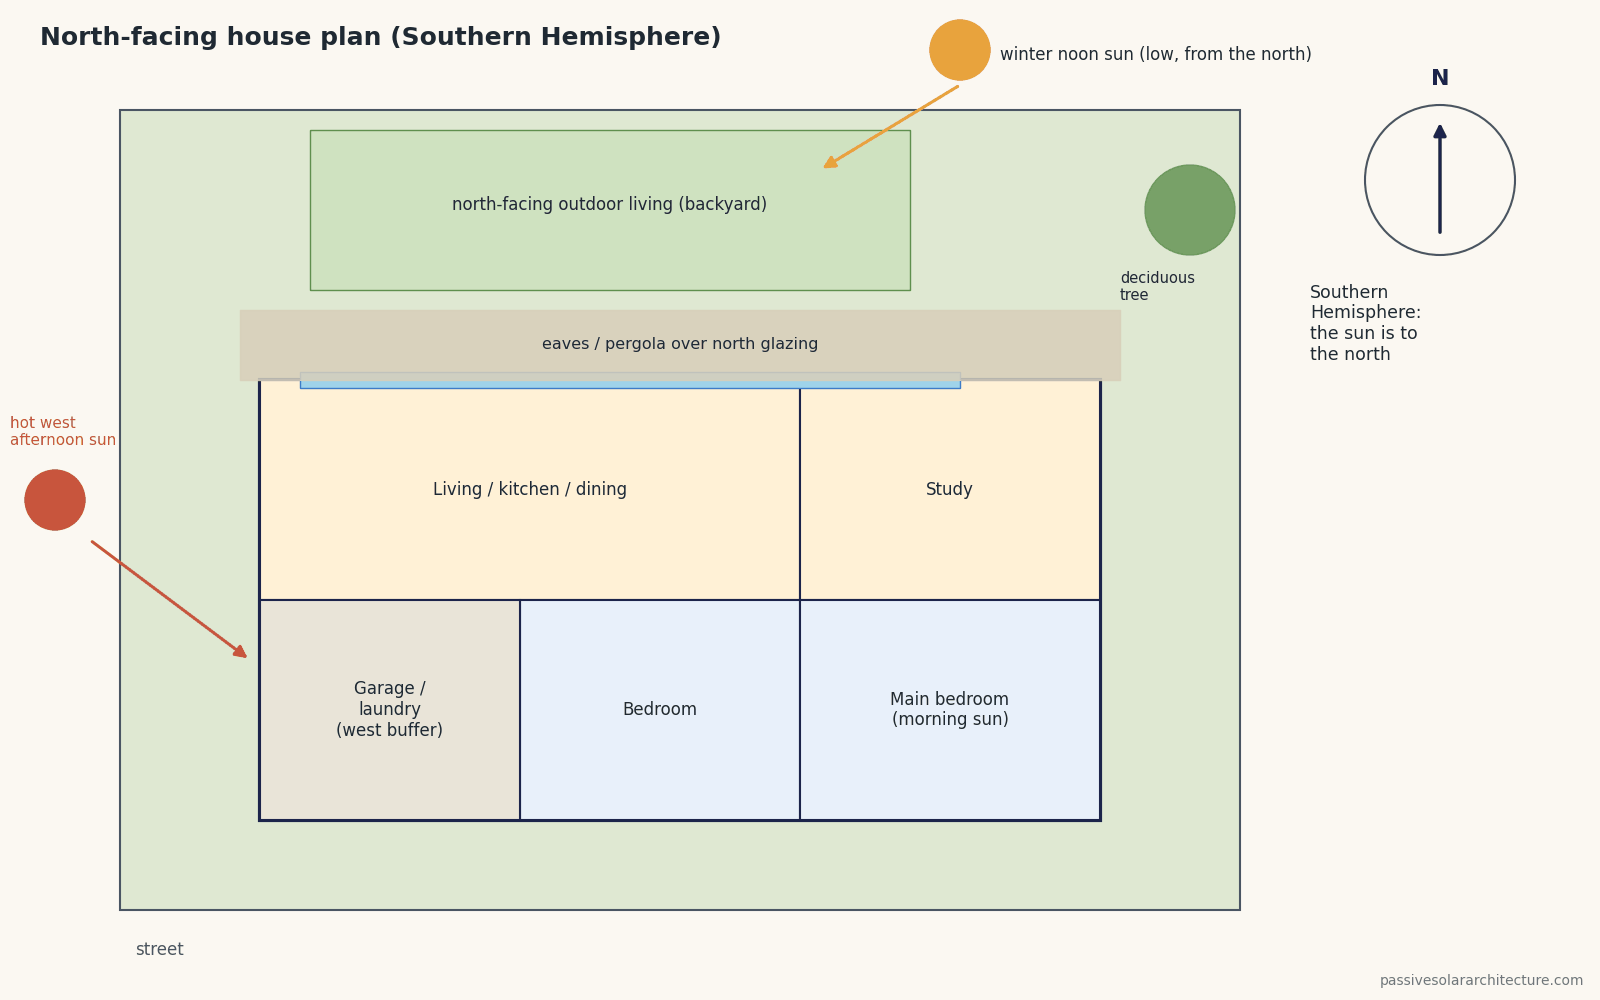
Orientation decides whether a clerestory is a heater, a light source or a problem. In the northern hemisphere “equator-facing” means south; in the southern hemisphere it means north. The same logic as in our passive solar window placement guide applies, with one difference: because clerestory glass is high, the sun patch it creates lands deep in the room, often on the floor or on a back wall where thermal mass can store it.
| Orientation (northern hemisphere) | What it delivers | Typical use | Main design need |
|---|---|---|---|
| South (equator-facing) | Low winter sun and daylight; useful solar heat | Passive solar living areas, deep plans | Overhang sized for summer shade; mass where the sun lands |
| North (pole-facing) | Steady diffuse light, very little direct sun | Studios, kitchens, offices, sawtooth roofs | Good insulation value of the glass; it only loses heat |
| East | Morning sun and light | Bedrooms, breakfast areas | Glare control; low morning sun is hard to shade with overhangs |
| West | Hot, low afternoon sun | Rarely recommended | Small areas, low solar heat gain glass, external screens |
On sites where the street or the neighbouring house blocks the equator-facing wall at ground level, a clerestory can still collect winter sun above the obstruction. Use the Solar Angle Calculator to check the winter sun altitude at your latitude and whether it clears the obstacle.
Shading a clerestory window
A vertical, equator-facing clerestory is one of the easiest windows to shade because the summer sun is high when it faces it. A short roof overhang above the glass blocks the midsummer noon sun while letting the low winter sun through.
As an example, take a 1.3 m (4.3 ft) tall south-facing clerestory at 40° north, with the overhang edge level with the head of the glass. At noon the sun is about 73.4° high at the June solstice and about 26.6° high at the December solstice. An overhang projecting 0.39 m (15 in) fully shades the glass at midsummer noon (1.3 m ÷ tan 73.4°). At midwinter noon the same overhang shades only the top 0.19 m (7 in), so about 85% of the glass still receives sun.
| Latitude | Summer noon sun altitude | Winter noon sun altitude | Overhang for full summer-noon shade (1.3 m / 4.3 ft glass) | Glass in sun at winter noon |
|---|---|---|---|---|
| 30° | 83.4° | 36.6° | 0.15 m (6 in) | 91% |
| 35° | 78.4° | 31.6° | 0.27 m (11 in) | 87% |
| 40° | 73.4° | 26.6° | 0.39 m (15 in) | 85% |
| 45° | 68.4° | 21.6° | 0.51 m (20 in) | 84% |
| 50° | 63.4° | 16.6° | 0.65 m (26 in) | 85% |
Solar-noon geometry with the overhang edge level with the head of the glass; altitudes = 90° − latitude ± 23.4°. Real designs also check late summer and early autumn, when the sun is lower and the weather is still hot.
Noon geometry is only a starting point. In late August and September the sun is lower while temperatures can still be high, so many designers deepen the overhang or add an adjustable external shade. The Roof Overhang Calculator and our guides to roof overhang design and spring and autumn shading walk through the full method. East- and west-facing clerestories need vertical fins, external screens or low solar heat gain glass, because overhangs do little against low morning and afternoon sun.
Clerestory windows and ventilation
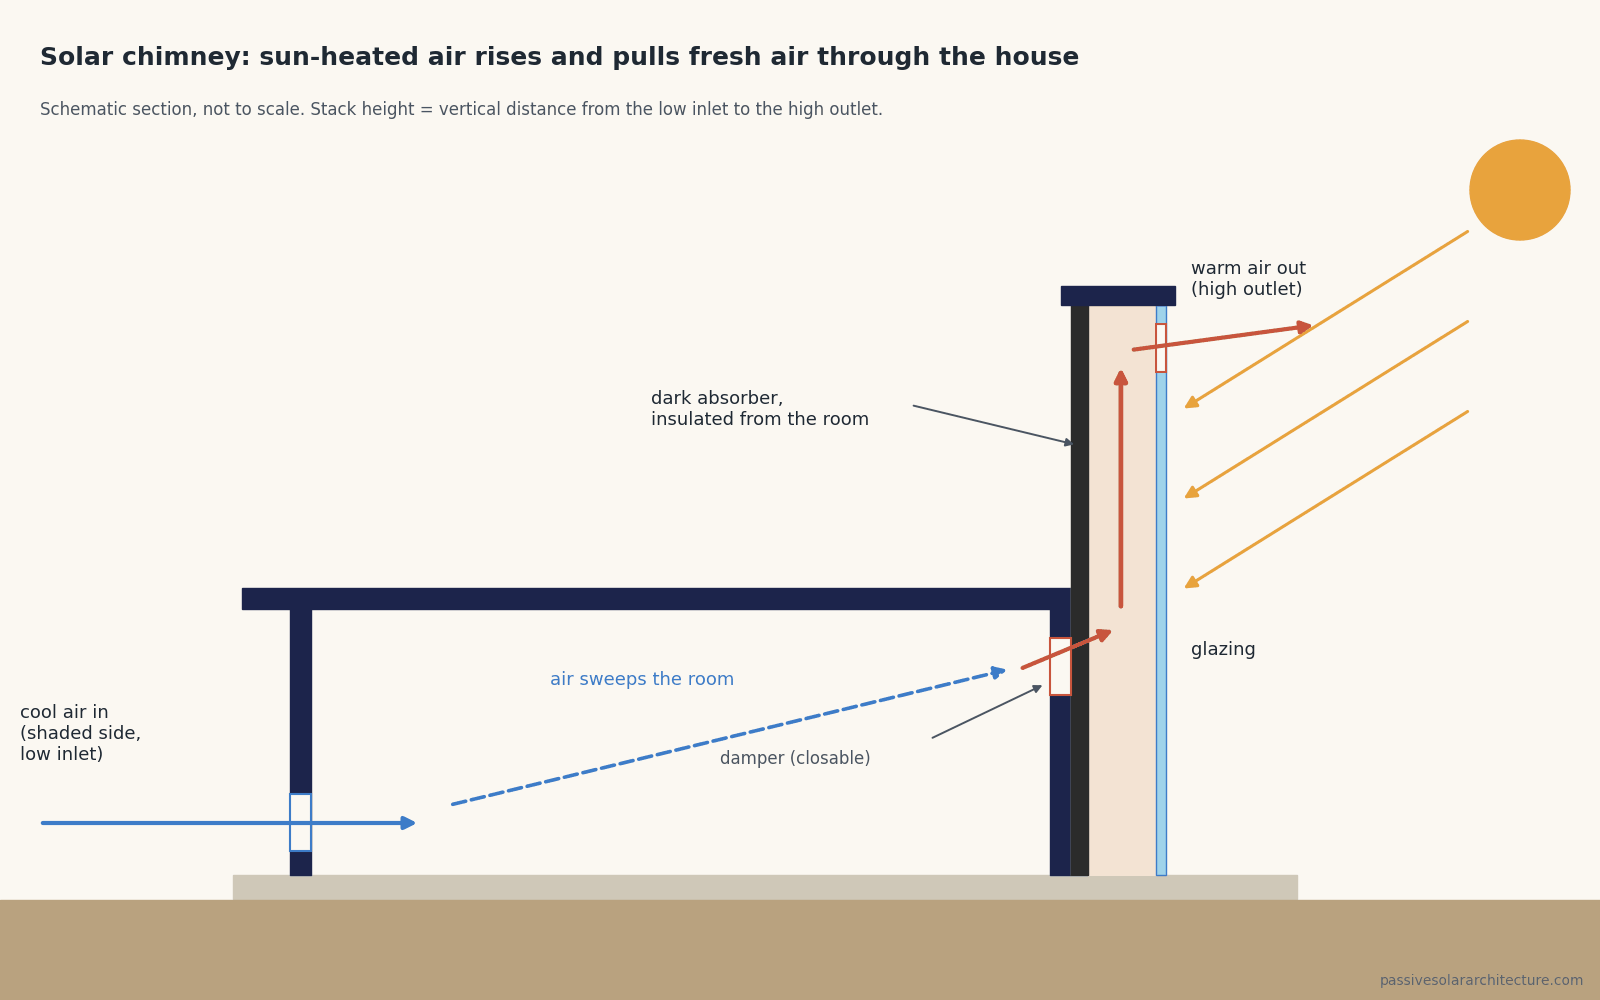
Hot air rises and collects under the ceiling. An operable clerestory at the top of the room lets that air out, while cooler air is drawn in through low windows on the shaded side of the house. This is the stack effect (see our passive cooling guide), and it works even on still days when there is no wind for cross ventilation.
The airflow grows with the height difference between the low inlet and the high outlet and with the temperature difference between inside and outside. That makes clerestories a natural partner for night cooling: open them in the evening, let cooler outdoor air flush the house and the exposed thermal mass, and close them in the morning. Our article on night ventilation and thermal mass explains the operating sequence.
Practical points for operable clerestories:
- Use awning or hopper sashes, or louvres, that can stay open in light rain.
- Plan how they will be opened: chain or rod operators, or motorised actuators with a rain sensor.
- Provide a matching low inlet; an outlet without an inlet moves very little air.
- Include insect screens that can be cleaned from inside.
Glazing choice for clerestory windows
Choose the glass by orientation, just as you would for any other window (see our passive solar windows guide):
- Equator-facing clerestories meant to collect winter heat: glazing with a relatively high solar heat gain coefficient and good insulation, combined with a correctly sized overhang.
- Pole-facing clerestories: the best insulating glass you can afford; solar gain is not the goal, so low-e coatings that reduce heat loss are a priority.
- East and west clerestories: low solar heat gain glass with good visible transmittance, so you keep the daylight but cut the heat.
Visible transmittance (VT) matters more in a clerestory than in most windows, because daylight is usually the main reason it exists. Check the VT value as well as the U-value and solar heat gain figure on the window label.
Glazing placed high in a wall, near stairs or above a walking surface may have to be safety glass under local building regulations. Check the requirements with your designer or building authority before ordering.
Clerestory windows vs skylights
| Clerestory window | Skylight / roof window | |
|---|---|---|
| Glass position | Vertical, high in a wall | In the roof plane, horizontal or sloped |
| Summer heat gain | Lower when equator-facing and shaded; the high summer sun strikes vertical glass at a glancing angle | Higher: a near-horizontal surface faces the high summer sun almost head-on |
| Winter solar gain | Good when equator-facing | Limited: low winter sun strikes a flat skylight at a shallow angle |
| Ease of shading | Easy with an overhang | Needs external blinds or special glass |
| Daylight per m² of glass | Good | Very high, sees the whole sky |
| Leak risk | Lower (vertical glass, flashing at wall) | Higher (glass in the roof plane) |
| Construction | Requires a change in roof form | Can be added to most existing roofs |
For passive solar houses the clerestory usually wins, because it can be oriented and shaded. Skylights are useful for small internal rooms such as bathrooms and corridors, preferably small and with external shading on hot roofs.
How passive solar gain through roof windows works
Solar gain through glass depends on how directly the sun strikes it. A surface that faces the sun head-on receives the full beam; one that the sun strikes at a glancing angle receives only a fraction (the cosine of the angle of incidence). The table compares that fraction at solar noon on a clear day at 40° latitude, where the noon sun is about 73° high at midsummer and 27° at midwinter.
| Glass position | Midsummer noon | Midwinter noon |
|---|---|---|
| Flat skylight (horizontal) | 0.96 | 0.45 |
| Roof window, 30° pitch, facing the equator | 0.97 | 0.83 |
| Roof window, 30° pitch, facing the pole | 0.69 | 0.00 |
| Roof window, 45° pitch, facing the equator | 0.88 | 0.95 |
| Vertical clerestory or window, facing the equator | 0.29 | 0.89 |
Direct-beam factor = cosine of the angle between the sun and the glass, at solar noon on a clear day at 40° latitude (1.00 = sun striking the glass head-on). It ignores diffuse light, glazing type and the longer hours of summer sun, which add further summer gain to roof glazing.
Three things follow:
- Per square metre, a flat skylight receives about 3.4 times more direct midsummer sun than an equator-facing vertical window, and about half as much in midwinter: the opposite of what a passive solar house needs.
- An equator-facing roof window collects useful winter sun, but also strong summer sun, so it needs external shading or a low SHGC.
- A pole-facing roof window gets no direct sun at midwinter noon at this latitude, yet still gets direct summer sun. It is a daylight source, not a heat source.
If you use roof windows, keep them small, add external blinds or awnings on sunny slopes, choose low-SHGC glazing on hot roofs, and make some of them operable so they can release warm air at the top of the house. For winter heat, rely on vertical equator-facing glass, which receives the low winter sun almost head-on.
Where clerestory windows work well
- Deep open-plan living areas where the back of the room is more than about 5 m (16 ft) from the main windows.
- Narrow or urban lots where the equator-facing wall is overshadowed at ground level; see passive solar orientation for difficult sites.
- Bedrooms and bathrooms that need privacy but should not depend on electric light during the day.
- Earth-sheltered and in-hill houses, where only one façade is open and deeper rooms need light from above (see earth-sheltered homes).
- Kitchens where wall cabinets would otherwise block windows.
- Houses with a central thermal mass wall or floor that would benefit from winter sun at the back of the plan.
Common clerestory window mistakes
- West-facing clerestories without external shading. Afternoon sun enters high and heats the warmest part of the room.
- No plan for opening, cleaning or blinds. High glass that cannot be reached will stay closed and dirty.
- Too much glass. A clerestory adds to the total window area; check the balance with the Window-to-Wall Ratio Calculator.
- Dark ceilings. They absorb the reflected light that makes a clerestory effective.
- Poor detailing at the roof step. The junction between the lower roof and the clerestory wall needs continuous insulation, airtightness and flashing.
- Sun patches with no mass. Winter sun landing on carpet or plasterboard heats the air quickly and causes overheating; let it fall on a masonry wall or slab where possible (see thermal mass).
Design checklist
- Decide the job of each clerestory: daylight, winter heat, ventilation or privacy.
- Face heat-collecting clerestories within about 30° of true south (north in the southern hemisphere).
- Size the overhang for summer shade and check spring and autumn.
- Pick glass by orientation: solar gain, U-value and visible transmittance.
- Make some sashes operable and provide low inlets for stack ventilation.
- Specify a light, matt ceiling and plan where the winter sun patch will land.
- Detail the roof step for water, insulation and airtightness.
- Plan access for cleaning, operation and blinds.
The Passive Solar Design Checklist puts these points into the context of the whole house.
Frequently asked questions
What are clerestory windows?
Clerestory windows are windows placed high in a wall, above eye level, usually above an adjacent lower roof or in a raised roof section. They admit daylight deep into a room while keeping privacy and leaving the wall below free.
How do you pronounce clerestory?
It is usually pronounced “clear-story”, from the older meaning “clear storey”: an upper storey with windows.
Are clerestory windows energy efficient?
They can be. Equator-facing, well-shaded clerestories with good glazing reduce daytime lighting needs and can add winter solar heat. Unshaded west-facing clerestories, or large areas of poorly insulating glass, usually increase energy use.
Can clerestory windows open?
Yes. Operable clerestories (awning, hopper or louvre types) are very useful for exhausting hot air. Because they are out of reach, they are normally opened with rods, chains or electric actuators.
Which direction should clerestory windows face?
For winter solar heat, face them toward the equator (south in the northern hemisphere) and shade them in summer. For steady light without heat, face them toward the pole (north in the northern hemisphere). Avoid unshaded west-facing clerestories.
How does passive solar gain through roof windows work?
Sunlight passing through glass turns into heat inside the room. Roof glass faces the sky, so it catches the high summer sun almost head-on and the low winter sun at a glancing angle. At 40° latitude a flat skylight receives about three times more direct midsummer sun than a vertical south-facing window, and about half as much in midwinter. That is why roof windows need summer shading and why vertical equator-facing glass is better for winter heat.
What is the difference between a clerestory and a transom window?
A transom is a small window directly above a door or another window, within the same opening. A clerestory is a separate high window or band of windows, usually related to a change in roof height.
Continue learning
- Passive Solar Window Placement
- Passive Solar Windows
- Passive Solar Shading & Overhangs
- Trombe Wall: How It Works, Design Rules and Diagrams
- Passive Solar House Design
Published and editorially checked: 13 October 2026. Rules of thumb and solar-noon examples are early-design starting points; glazing safety, structure and energy performance require project-specific review. Featured image, diagrams and charts: AI-generated original schematics, checked by our editorial team; they are not to scale and not a design calculation.
Next step: check your own project
Try the ideas on your own project with the free passive solar design tools. It is free and runs in your browser.
Keep your results in one place
The free Passive Solar Design Checklist & Project Brief is a printable PDF with pages for your site’s sun angles, orientation, glazing per facade, shading and thermal mass, plus 12 questions to take to your architect or designer.