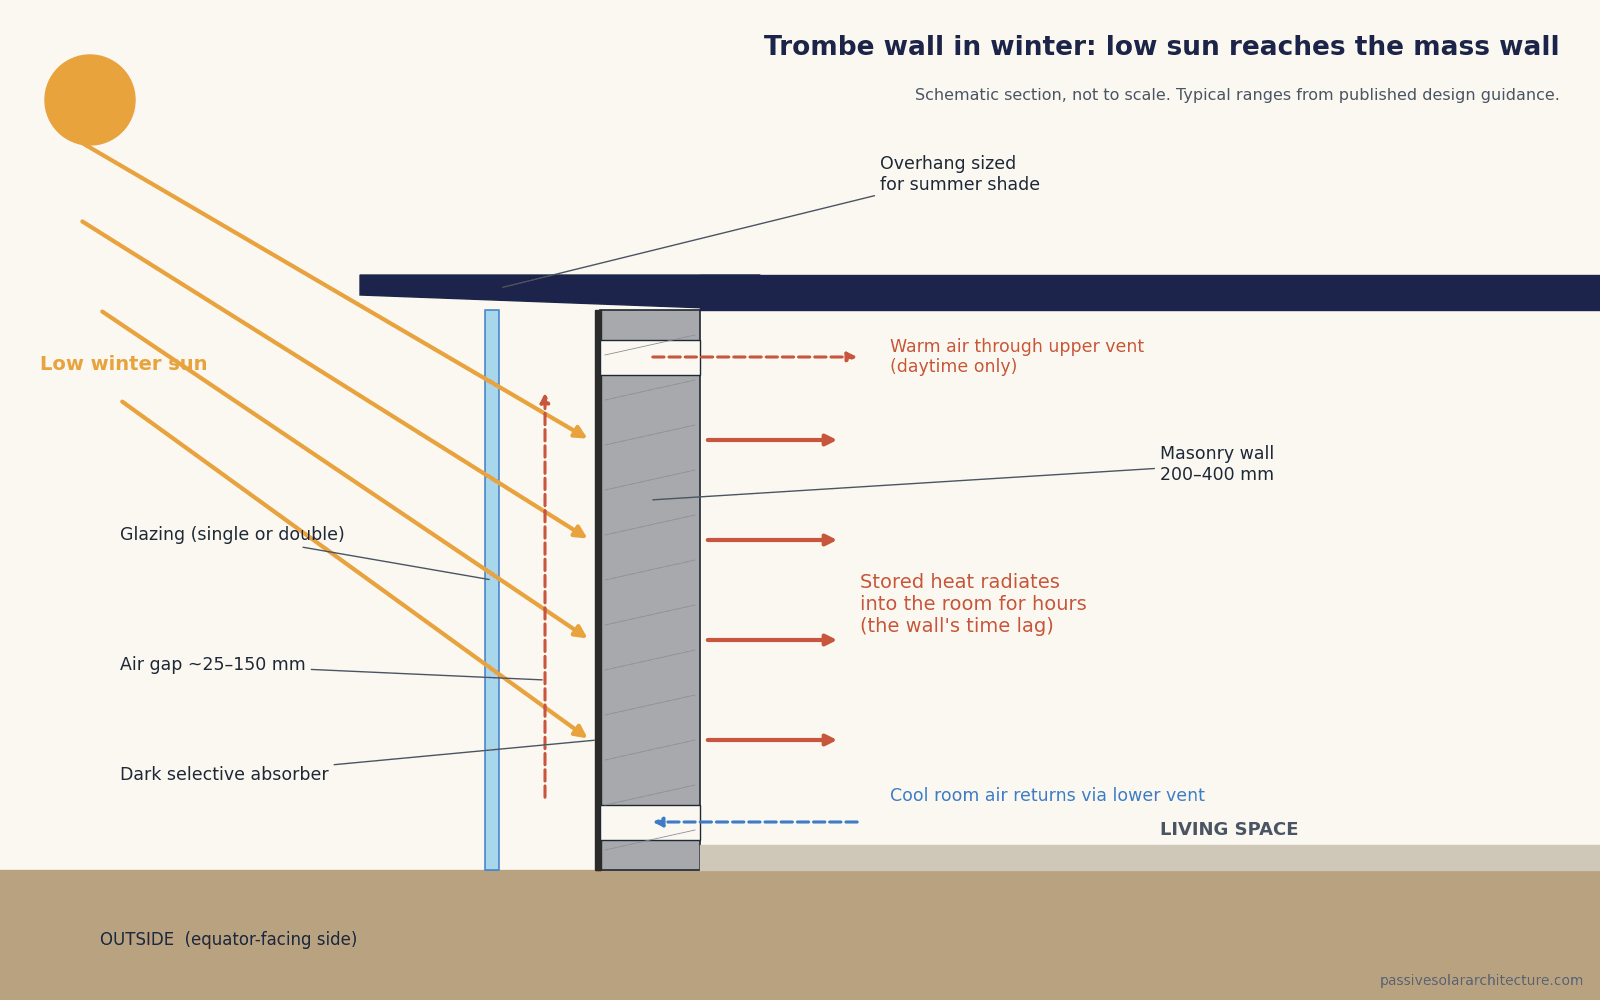
A Trombe wall is a sun-facing masonry wall with glazing a short distance in front of it. Sunlight passes through the glass, heats the dark outer face of the wall, and the stored heat moves slowly through the masonry before it warms the room behind it. Instead of heating the room at noon, the wall delivers much of that heat in the evening.
It is the classic example of indirect gain, one of the three passive solar heating systems described in our Passive Solar Systems guide. This article goes deeper: how the wall works, how thick it should be, when vents help, how to keep it from overheating the house in summer, and when a simpler strategy is better.
Key points
- A Trombe wall = equator-facing glazing + air gap + dark masonry (or water) wall that stores solar heat and releases it hours later.
- Typical masonry thickness is about 200–400 mm (8–16 in). Thickness controls when the heat arrives as much as how much is stored.
- Vents add daytime heat but must close at night, or the wall will pull warm room air out and cool the room.
- Summer shading and venting of the air gap are not optional in warm or mixed climates.
- It suits sunny, cold-to-mixed climates with clear winter skies; it is usually a poor fit for hot-humid or persistently cloudy winters.
What is a Trombe wall?
The wall is named after French engineer Félix Trombe, who developed and popularised the concept with architect Jacques Michel in the 1960s at Odeillo in the Pyrenees. The basic idea of glazing over a dark storage wall is older, but the “Trombe–Michel” wall became the reference design for indirect solar gain.
A Trombe wall has four parts:
- Glazing on the equator-facing side (south in the Northern Hemisphere, north in the Southern Hemisphere), single or double.
- An air gap between glass and wall, commonly in the range of about 25–150 mm.
- A dark absorbing surface on the outer face of the wall, ideally a selective coating that absorbs sunlight well but emits little long-wave heat back to the glass.
- A thermal storage wall of concrete, brick, stone, adobe or water containers that stores the heat and passes it to the room.
The U.S. Department of Energy’s consumer guide to passive solar home design lists five elements of passive solar design: aperture, absorber, thermal mass, distribution and control. A Trombe wall combines all five in a single wall assembly, with the storage placed between the glazing and the living space.
How a Trombe wall works through the day
A Trombe wall does three jobs in sequence: it collects solar radiation at the outer surface, stores it in the mass, and delivers it to the room by radiation and convection from the inner surface.
| Time | What happens in the wall | What the room feels |
|---|---|---|
| Morning | Sun begins to heat the outer face; the inner face is still cooling from the night. | Little effect yet. |
| Midday | The outer face can become very hot; a heat wave travels into the masonry. | With vents open, warm air enters from the top vent. Without vents, little change. |
| Late afternoon to evening | The heat wave reaches the inner face. | The wall surface becomes noticeably warm and radiates heat into the room. |
| Night | The wall continues to release stored heat to the room, and also loses some heat outward through the glass. | A gentle radiant source when the room would otherwise cool down. |
This delay is the main design advantage. A direct-gain room receives heat while the sun shines, which can cause glare and overheating at midday. A Trombe wall shifts more of the delivery into the evening, when people are home and outdoor temperatures fall.
How thick should a Trombe wall be?
Thickness determines the time lag (how many hours later the heat peak reaches the room) and the damping (how much the temperature swing is reduced). Too thin, and the wall passes heat through by mid-afternoon when it is not needed. Too thick, and the heat arrives very late and much of it is lost back outward through the glass.
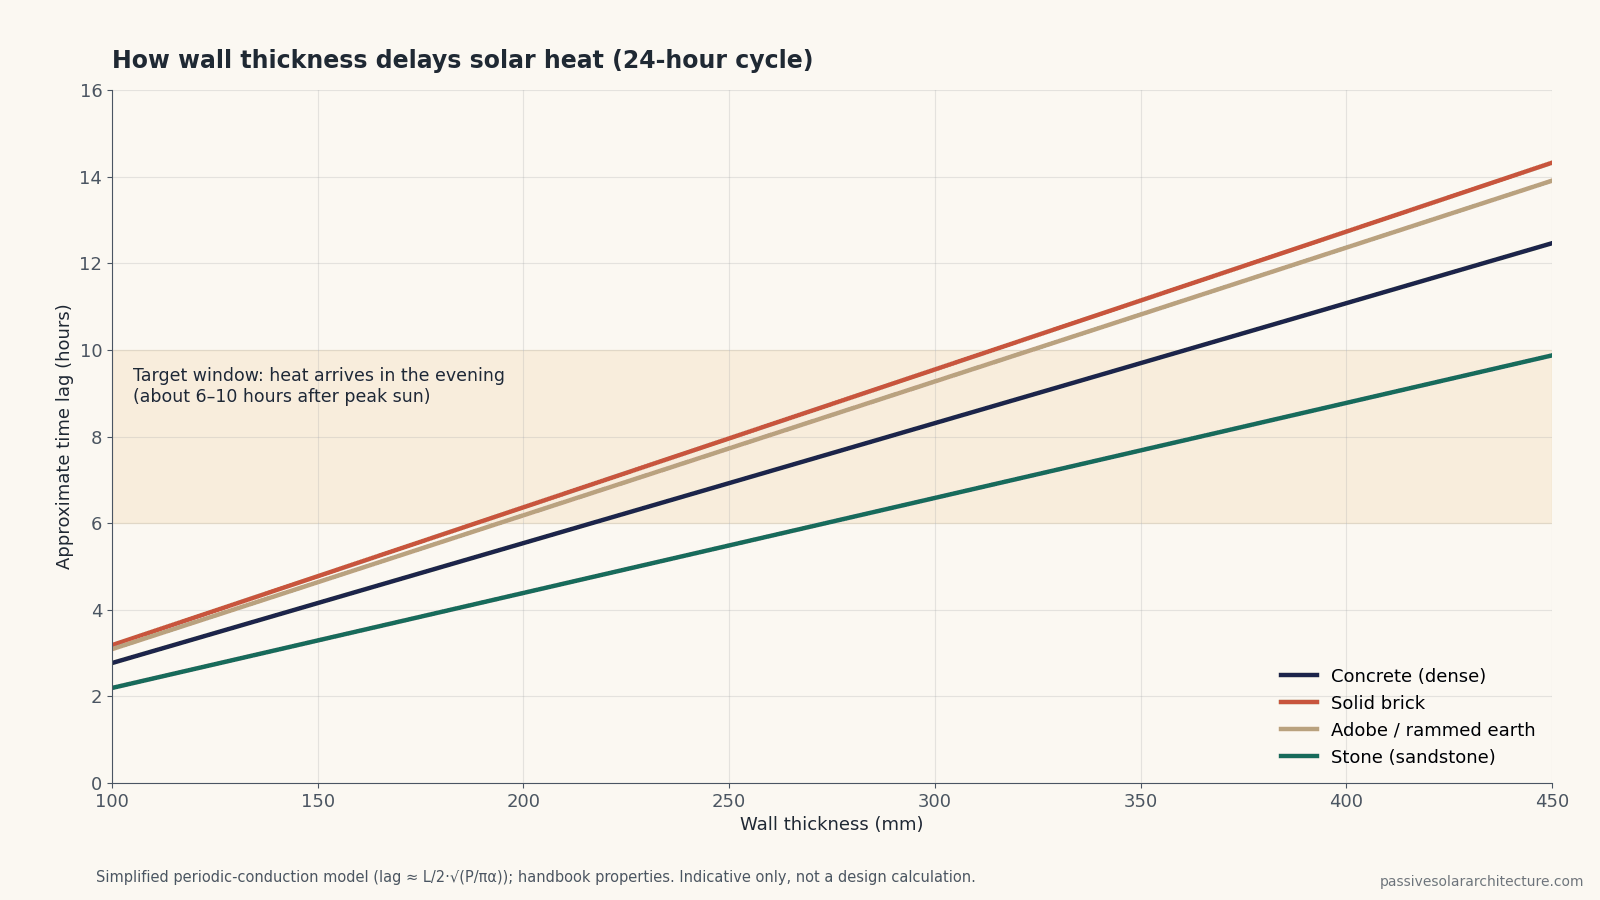
The chart applies a standard periodic-conduction approximation to typical handbook properties of each material. It shows why denser, more conductive materials such as dense concrete and stone need more thickness for the same delay than brick or adobe. A long-standing field rule of thumb is simpler: heat moves through masonry at roughly 25 mm (1 in) per hour. Both approaches point to the same conclusion: for evening delivery, walls of roughly 200–400 mm are typical.
Widely cited rule-of-thumb ranges, originating in the passive solar handbooks of the 1970s and 1980s, are:
| Wall material | Commonly cited thickness | Notes |
|---|---|---|
| Adobe / rammed earth | 200–300 mm (8–12 in) | Lower conductivity, so heat moves slowly; protect from moisture. |
| Solid brick | 250–350 mm (10–14 in) | Use solid units and fill joints fully; avoid hollow cores. |
| Dense concrete | 300–450 mm (12–18 in) | Higher conductivity; heat arrives sooner per millimetre. |
| Water containers (“water wall”) | 150 mm (6 in) or more | Convection inside the water distributes heat quickly; less delay, higher capacity. |
Treat these as early-design starting points, not a specification. The right thickness depends on climate, glazing, the room’s occupancy pattern and the rest of the building’s thermal mass. For material properties, see Thermal Mass Materials Compared, and to check storage capacity use the Thermal Mass Calculator.
Vented vs unvented Trombe walls
A classic Trombe–Michel wall has small openings at the bottom and top. On sunny days, air in the gap heats up, rises and enters the room through the top vent, while cooler room air is drawn in at the bottom. This thermosiphon loop delivers some heat during the day, as well as through the wall later.
| Unvented (solid) wall | Vented wall | |
|---|---|---|
| Heat delivery | Evening and night, by radiation from the inner face | Part during the day (air), the rest later (wall) |
| Best for | Rooms used mainly in the evening: living rooms, bedrooms | Rooms that also need daytime heat: offices, classrooms |
| Main risk | Heat arrives too late if the wall is too thick | Reverse flow at night: warm room air cools against the glass and returns cold |
| Control needed | Summer shading and gap venting | Plus vent dampers or backdraft flaps that close at night |
| Other issues | Simple and robust | Dust in the gap, cleaning access, noise and insect screens |
If vents are used, they must stop air flowing backwards once the gap is colder than the room. Lightweight backdraft flaps or manual/automatic dampers are the usual solutions. A vented wall that nobody closes can make a room cooler at night than having no Trombe wall at all.
Summer: shading, venting and the “trombe wall cooling” question
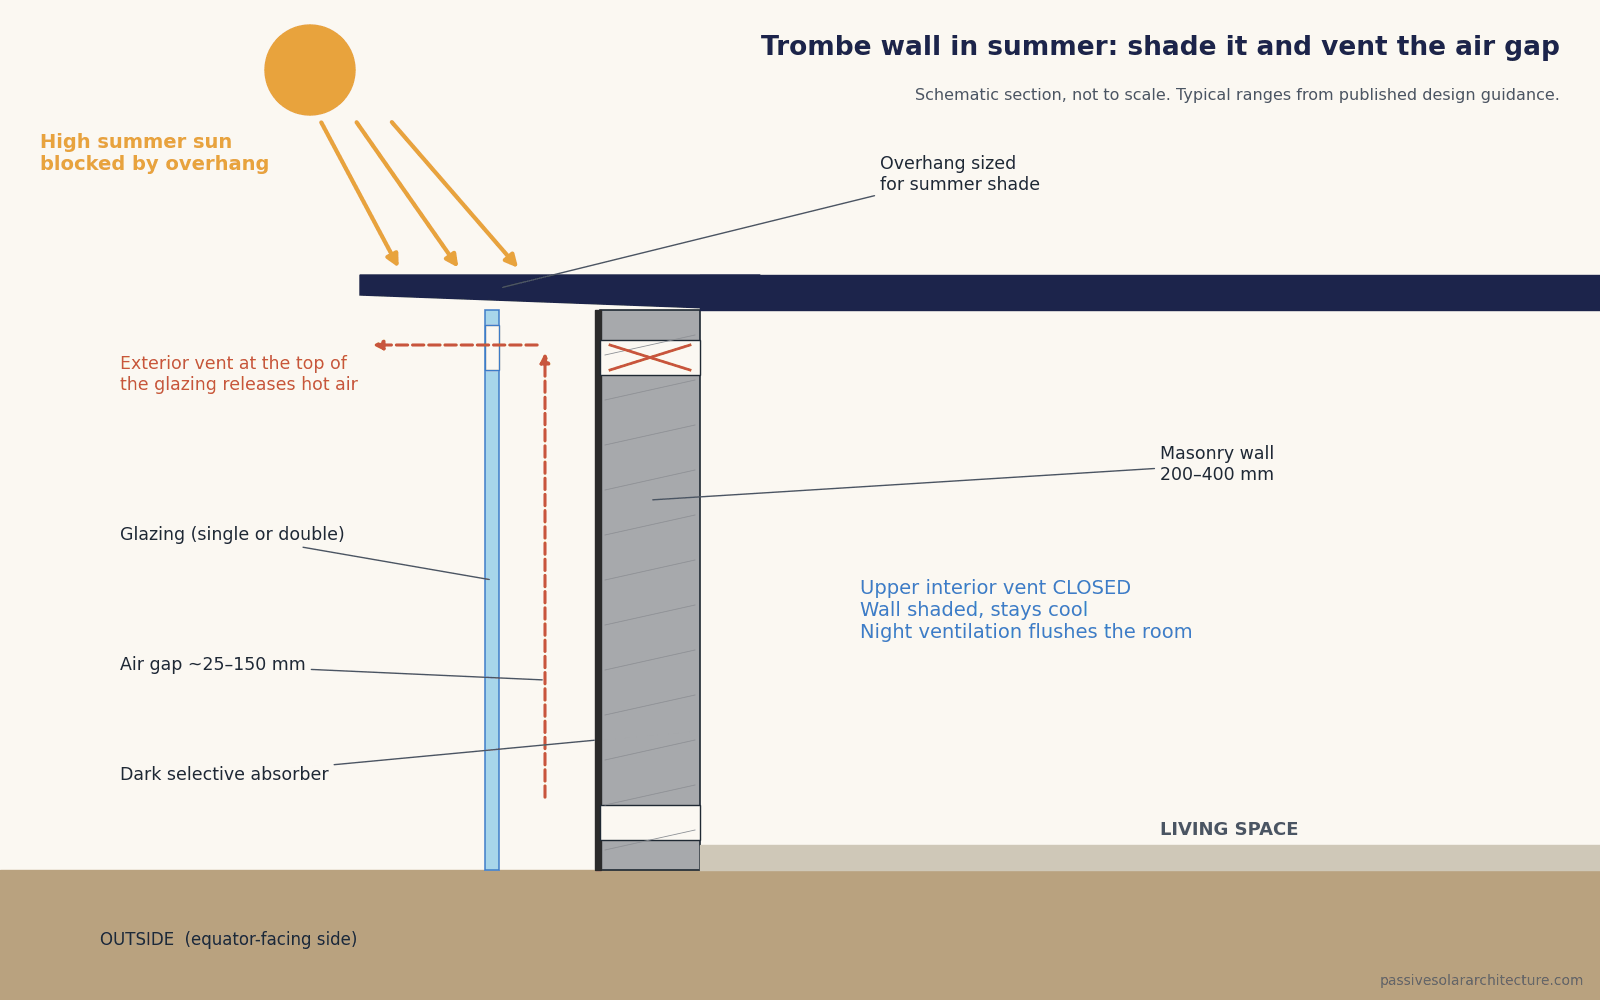
In summer, the same wall can store unwanted heat and release it into the house all evening. Three measures prevent this:
- Shade the glazing. On an equator-facing façade, a correctly sized roof overhang blocks high summer sun while admitting low winter sun. Use the Roof Overhang Calculator and our roof overhang design guide, then check spring and autumn as described in Passive Solar Shading in Spring and Autumn.
- Vent the air gap to the outside. An exterior vent at the top of the glazing (and an inlet at the bottom) lets hot air escape instead of building up against the wall.
- Close the interior vents. No warm gap air should enter the room in the cooling season.
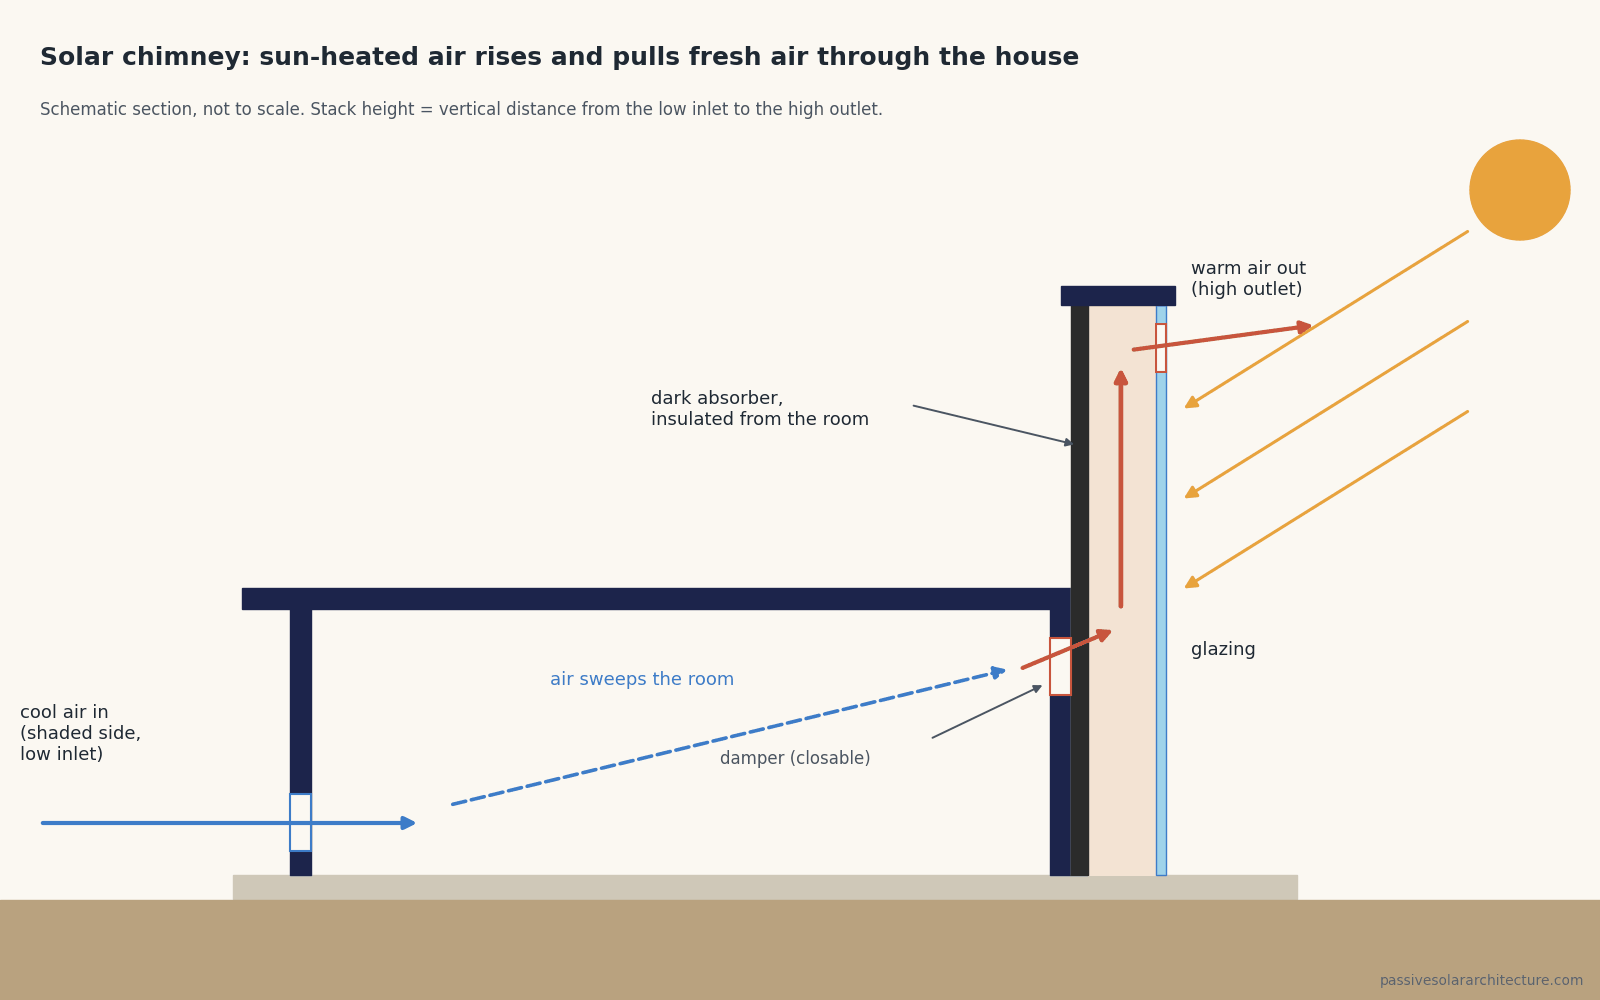
Some designs go further and use the wall as a solar chimney for cooling (see passive cooling strategies): the top exterior vent is opened, the bottom interior vent is opened, and a cool inlet is provided on the shaded, pole-facing side of the house. The hot air gap then draws air through the house and out at the top. This can help ventilation on calm, sunny days, but its effect depends on outdoor air being cooler than indoor air. In most homes, the more reliable summer strategy is shading plus night ventilation of the thermal mass.
Glazing and the absorber surface
The glazing and the outer surface determine how much of the sun’s energy stays in the wall instead of escaping back outside. Key choices:
- Glazing type. Single glazing admits the most solar radiation but loses the most heat at night. Double glazing loses less heat at the cost of some solar transmission. In cold, sunny climates, double glazing with a high solar heat gain coefficient (SHGC) is usually a good balance.
- Selective absorber. A selective surface (often a metal foil or specialist coating) absorbs most of the incoming sunlight but radiates much less heat back towards the glass than ordinary dark paint. It can substantially reduce night-time losses.
- Night insulation. Insulated shutters or blinds in the air gap reduce losses on long winter nights, but they need a simple, reliable operating method.
- Airtightness and moisture. The gap must be sealed against rain, but allow drainage and access for cleaning. Condensation on the inner side of the glass shows that moist room air is leaking into the gap.
For glazing selection more generally, see Passive Solar Windows and Passive Solar Window Design by Climate.
Trombe wall vs other passive solar heating options
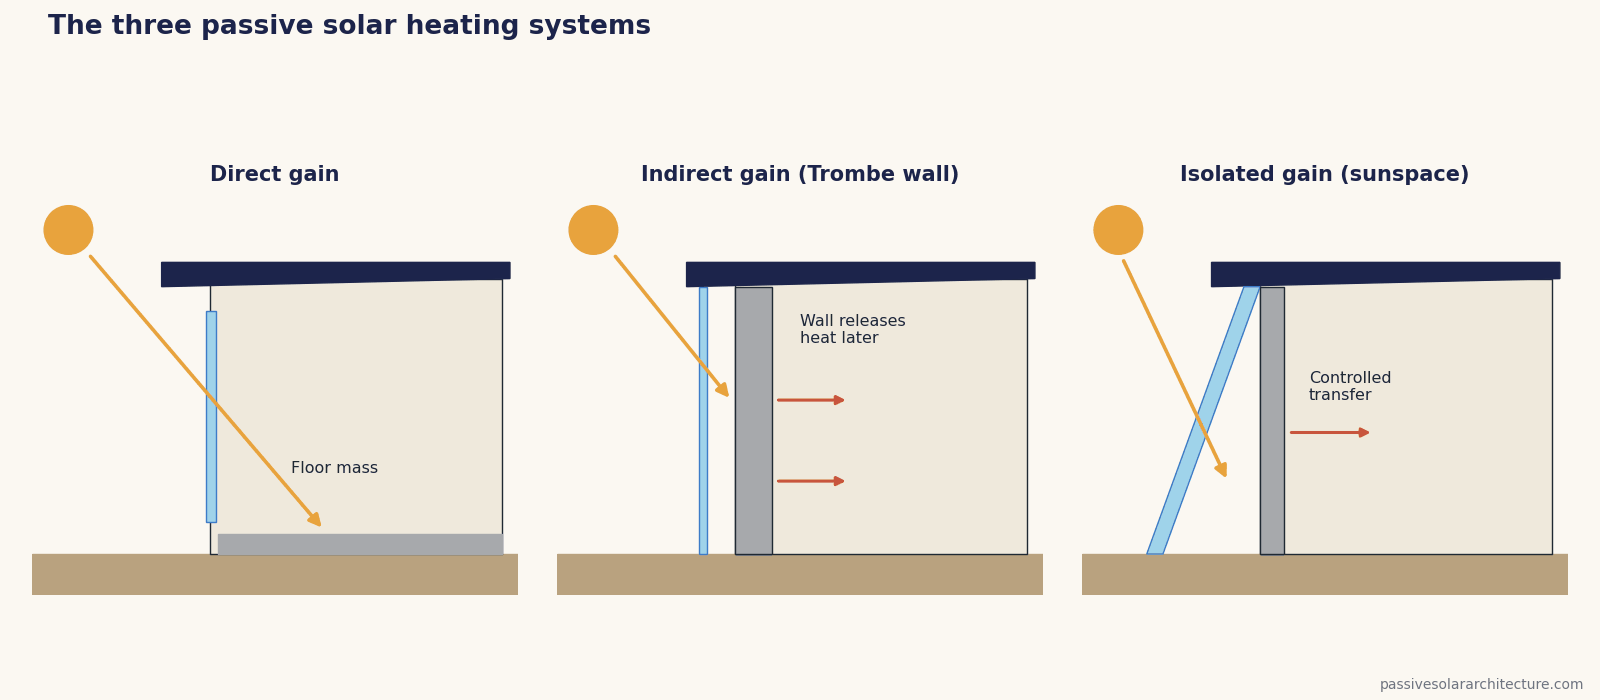
| Option | Heat timing | View and daylight | Overheating risk | Complexity |
|---|---|---|---|---|
| Direct gain (windows + floor mass) | Immediate, with some storage | Excellent | High if glazing is oversized | Lowest |
| Trombe wall (masonry) | Delayed several hours | Blocks view and daylight on that part of the façade | Moderate; needs shading and gap venting | Medium |
| Water wall | Shorter delay, larger capacity | Blocked, or translucent tanks | Moderate | Medium–high (leaks, maintenance) |
| Attached sunspace | Controlled by doors and vents | Good, with a usable extra space | High if not vented and shaded | High |
Many good passive solar houses combine these. A common arrangement is direct-gain windows for living spaces and daylight, plus a partial Trombe wall below or between windows where privacy or wall area is needed. The Zion National Park Visitor Center in Utah, monitored by the U.S. National Renewable Energy Laboratory, used Trombe walls below a row of windows on its south façade as part of a whole-building low-energy design (NREL evaluation on OSTI).
Which climates suit a Trombe wall?
| Climate | Suitability | Why |
|---|---|---|
| Cold, sunny winters (high-altitude, continental) | Good | Large heating need, strong winter sun, cool nights; delayed heat is valuable. |
| Mixed / temperate with clear winters | Good with shading | Useful winter gain; summer shading and gap venting are essential. |
| Cold, cloudy winters | Limited | Little sun to store; the glazed wall can lose more heat than it gains without night insulation. |
| Hot-dry | Situational | Mass is useful, but heating need is small; a shaded, vented wall may work as a buffer or solar chimney. |
| Hot-humid | Usually poor | Small heating need, warm nights and humidity; the wall adds heat when it is least wanted. |
Start with the site’s sun, temperature and cloud data. Our Site & Climate Analysis guide and Passive Solar Design by Climate explain what to look for.
A step-by-step Trombe wall design check
- Confirm the heating need and winter sun. Check that the location has a meaningful heating season with clear-sky days.
- Confirm solar access. DOE guidance for sun-collecting glazing is to face within 30° of true south (true north in the Southern Hemisphere) and remain unshaded from about 9 a.m. to 3 p.m. in winter. Use the Solar Angle Calculator and our orientation guide.
- Decide which rooms need evening heat. Place the wall behind living rooms or bedrooms rather than spaces used mainly in the morning.
- Choose the material and thickness from the table above, aiming for heat to arrive in the evening.
- Choose glazing and absorber. High-SHGC double glazing plus a selective surface is a common starting point for cold climates.
- Decide on vents. Only add interior vents if daytime heat is wanted, and include backdraft protection.
- Design summer protection. Size the overhang, add an exterior gap vent and plan how occupants operate it.
- Check the whole building. Insulation, airtightness and ventilation still dominate performance; see Insulation, Airtightness & Ventilation. For a real project, test the design in dynamic simulation; EnergyPlus, for example, includes a dedicated Trombe wall model.
Common Trombe wall mistakes
- Furniture against the inner face. Bookcases or sofas block the radiant surface that delivers the heat.
- Insulating or lining the inner face. Plasterboard on battens or insulation turns the wall into a heat trap with nowhere to go.
- Unshaded glazing in summer. The wall then stores heat precisely when the house needs to cool.
- Vents without dampers. Reverse thermosiphoning at night cools the room.
- Light-coloured or ordinary paint finishes on the absorber, which reduce collection or increase night losses.
- No access for cleaning. Dust and dirt in the gap reduce performance over time.
- Using a Trombe wall to fix a poor envelope. It cannot compensate for weak insulation or air leakage.
Frequently asked questions
Does a Trombe wall work without vents?
Yes. An unvented wall delivers its heat by radiation and convection from the inner surface, usually several hours after peak sun. Vents add some daytime heat but also add control requirements.
Which direction should a Trombe wall face?
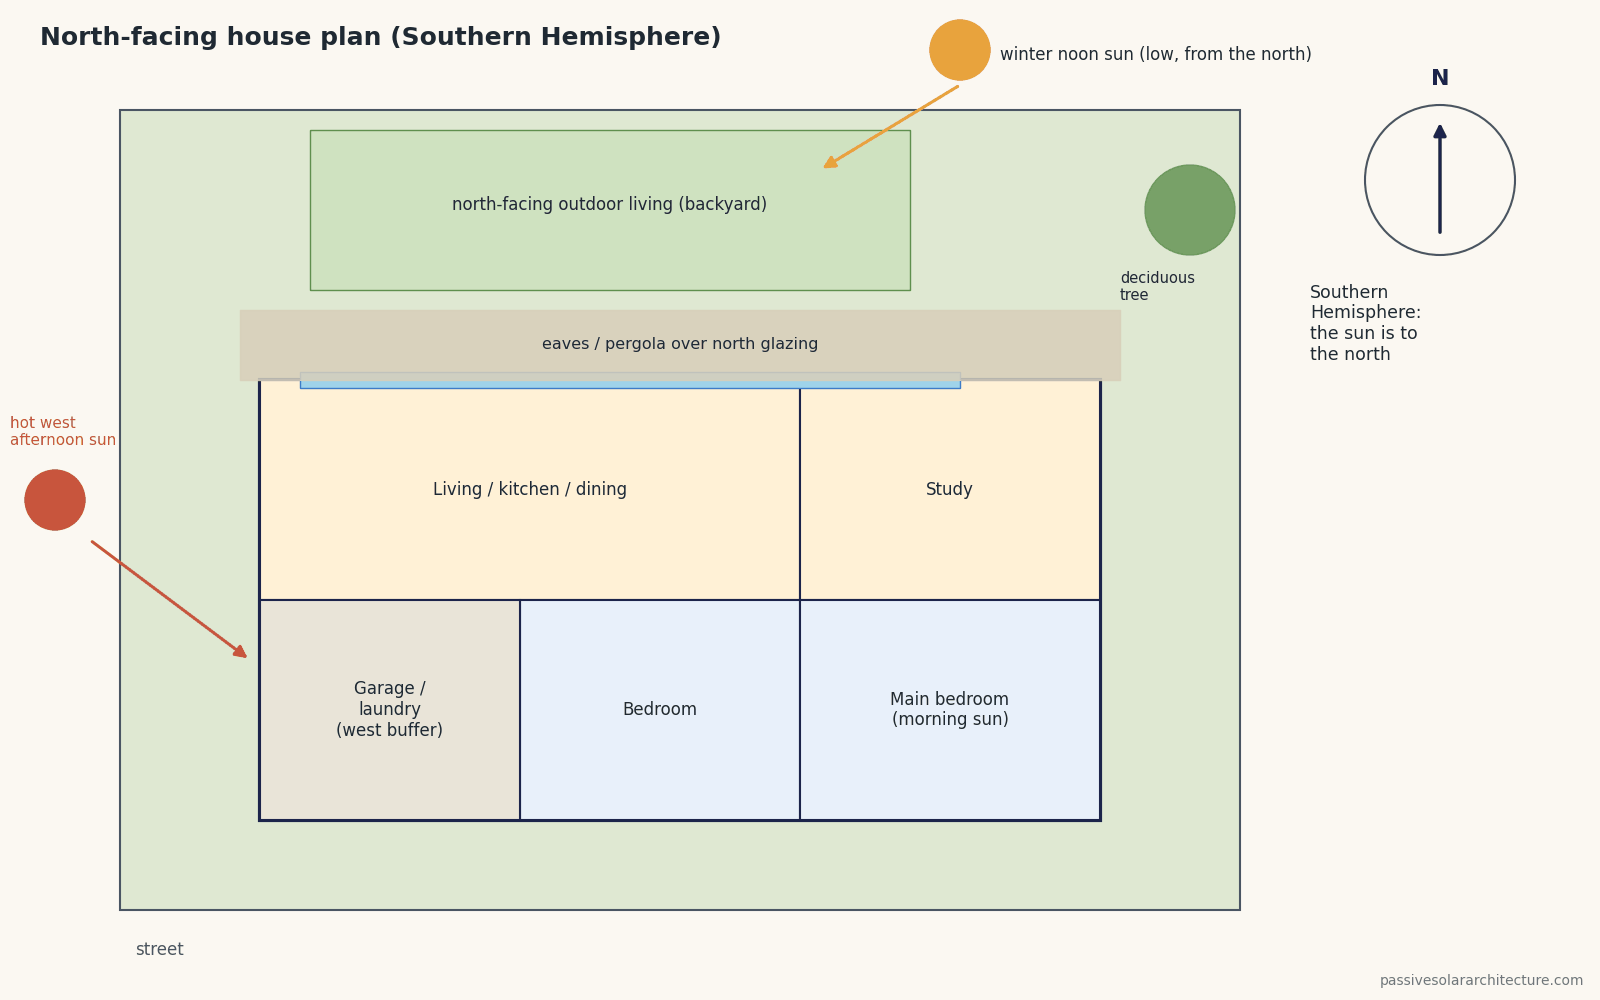
Towards the equator: south in the Northern Hemisphere and north in the Southern Hemisphere, ideally within about 30° of true south or north. East- and west-facing Trombe walls receive less useful winter sun and more unwanted summer sun.
Can I add a Trombe wall to an existing house?
Sometimes. An existing solid masonry wall with good solar access can be glazed and given a dark absorber. Check the structure, moisture behaviour of the masonry, planning rules and whether an exterior insulation upgrade would deliver more benefit for the cost.
What is the difference between a Trombe wall and a solar chimney?
A Trombe wall is primarily a heat-storage and heating element. A solar chimney is primarily a ventilation device that uses solar-heated air to induce airflow. A Trombe wall with an exterior top vent can operate as a solar chimney in summer.
What is a water Trombe wall or a PCM Trombe wall?
A water wall replaces masonry with water containers, which store more heat per volume and distribute it quickly by internal convection. Phase-change materials (PCMs) store heat as they melt and release it as they solidify, allowing thinner walls; they are less common and depend on product-specific data.
Is a Trombe wall worth it?
In a sunny, heating-dominated climate, as part of a well-insulated house that also needs wall area for privacy or structure, it can be a useful way to shift solar heat into the evening. Where views and daylight matter more, well-sized direct-gain windows with exposed floor mass are usually simpler. Compare the options for your project with the Passive Solar Design Checklist.
Continue learning
- Passive Solar Heating Explained for Homes: direct, indirect and isolated gain in context.
- Thermal Mass in Passive Solar Design: where storage helps and where it does not.
- Concrete Thermal Mass in Passive Solar Homes: the direct-gain counterpart to a Trombe wall.
- Passive Solar Glossary: definitions of indirect gain, time lag and related terms.
Published and editorially checked: 12 October 2026. Featured image, diagrams and charts: AI-generated original schematics, checked by our editorial team; they are not to scale and not a design calculation. Wall sizing, structure and moisture performance require project-specific review.
Recommended books and tools
This section contains affiliate links. As an Amazon Associate we earn from qualifying purchases, at no extra cost to you. We only list items that relate to this page; we have not tested specific products.
- The Passive Solar Energy Book by Edward Mazria: the classic reference on orientation, glazing ratios, thermal storage and shading rules of thumb. View on Amazon
- Passive Solar Architecture by David Bainbridge and Ken Haggard: heating, cooling, ventilation and daylighting with natural flows, with many built examples. View on Amazon
- Infrared thermometers: for checking surface temperatures: cold spots on walls and frames, or how warm a sunlit floor gets. Browse on Amazon
Next step: check your own project
Try the ideas on your own project with the free passive solar design tools. It is free and runs in your browser.
Keep your results in one place
The free Passive Solar Design Checklist & Project Brief is a printable PDF with pages for your site’s sun angles, orientation, glazing per facade, shading and thermal mass, plus 12 questions to take to your architect or designer.