
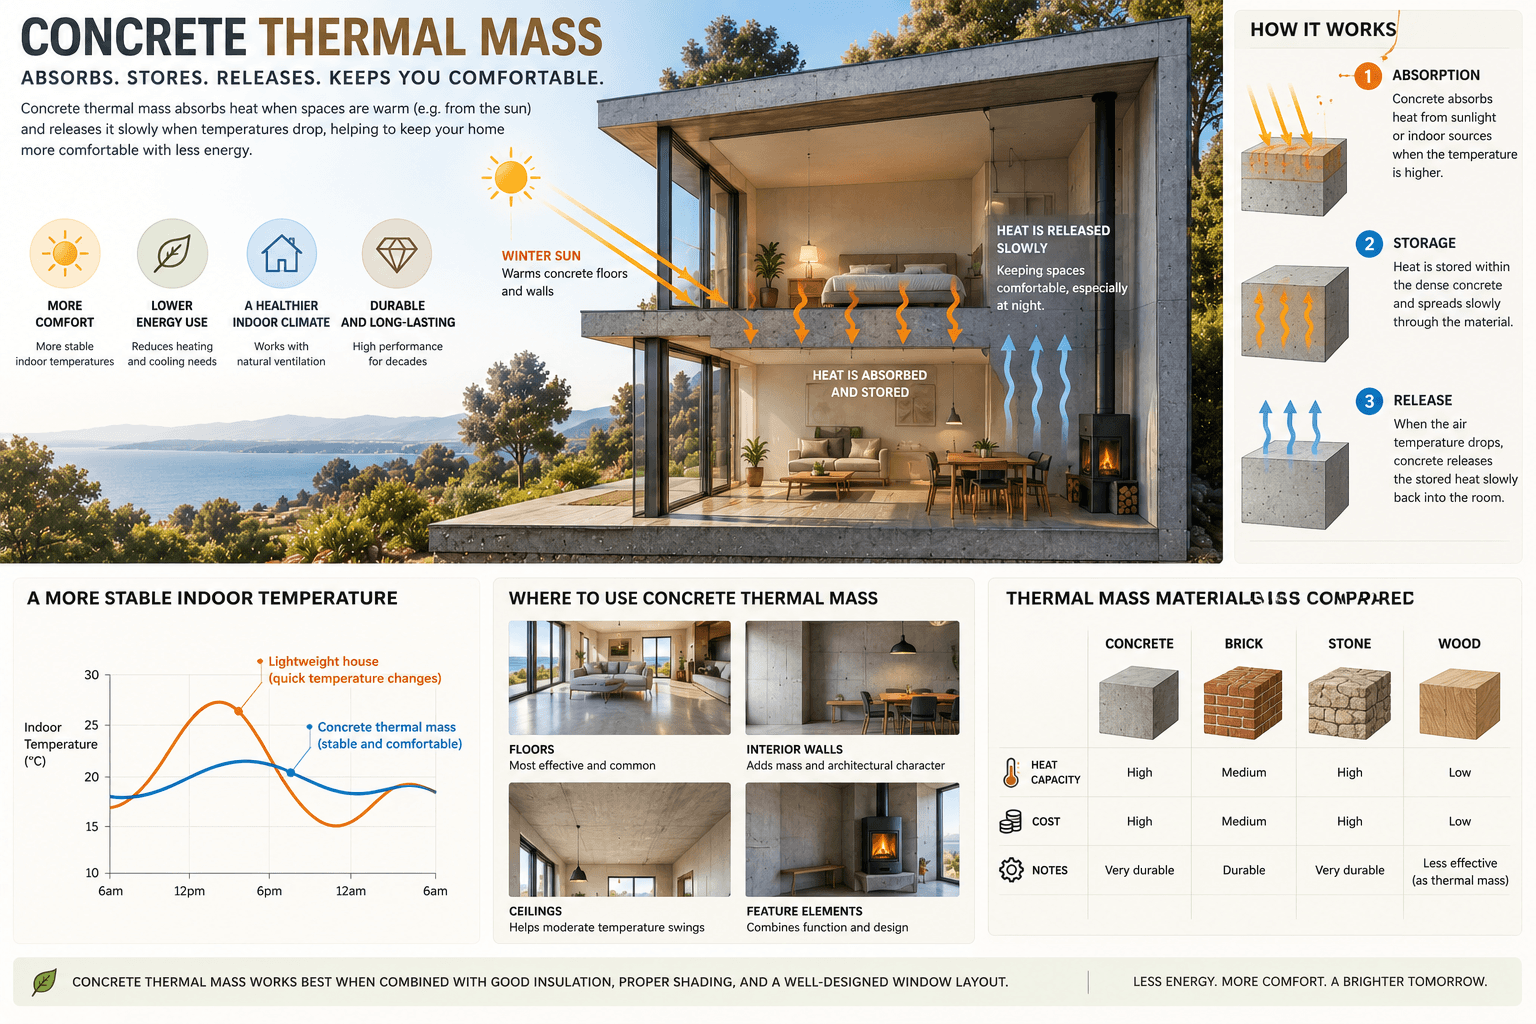
Concrete thermal mass can be one of the most effective tools in passive solar design—but simply building a house with a concrete floor does not make it thermally efficient.
The real question is not whether a home contains concrete, but whether that concrete is positioned and detailed so that it can absorb useful heat, store it, and release it when the building needs it.
In a well-designed passive solar home, winter sunlight may enter through equator-facing windows and fall onto an exposed concrete floor. Instead of allowing the room air to heat rapidly, the concrete absorbs part of that energy. As indoor temperatures fall later in the day, some of the stored heat flows back into the space.
The result can be a more stable indoor temperature, reduced daytime temperature peaks, and useful heat available after the sun has disappeared.
But the same concrete slab can also work against the building. Cover it with insulating flooring, expose it to uncontrolled summer sun, place it outside the effective insulated envelope, or use it in a climate where stored heat cannot be released at night, and thermal mass can provide little benefit—or even increase overheating.
This is why concrete should never be considered in isolation. It needs to work with the basic passive solar fundamentals: orientation, glazing, shading, insulation, ventilation, and climate.
The U.S. Department of Energy identifies thermal mass as one of the fundamental components of passive solar design, alongside solar collection, heat distribution, and control.
This guide explains when concrete thermal mass works, where to place it, how it interacts with windows and insulation, and the mistakes that can turn useful heat storage into an overheating problem.
What Is Concrete Thermal Mass?
Thermal mass describes a material’s ability to absorb, store, and later release heat.
For a broader introduction to the concept, start with our main guide to thermal mass.
Concrete performs well as thermal mass because it combines relatively high density with useful heat-storage capacity.
According to Australia’s YourHome guidance, typical concrete has approximately:
| Property | Typical Value |
|---|---|
| Density | 2,240 kg/m³ |
| Specific heat capacity | 0.920 kJ/kg·K |
| Volumetric heat capacity | 2,060 kJ/m³·K |
For comparison:
| Material | Approx. Volumetric Heat Capacity |
|---|---|
| Water | 4,186 kJ/m³·K |
| Concrete | 2,060 kJ/m³·K |
| Sandstone | 1,800 kJ/m³·K |
| Rammed earth | 1,673 kJ/m³·K |
| Brick | 1,360 kJ/m³·K |
| AAC | 550 kJ/m³·K |
These values help explain why concrete, brick, stone, and earth are frequently described as high-mass materials, while lightweight timber-framed assemblies behave very differently.
If you are deciding between materials rather than concrete alone, see our detailed comparison of thermal mass materials and the broader guide to passive solar materials.
But high heat capacity alone does not guarantee good passive solar performance.
A material also needs to be:
- in the right location;
- thermally connected to the room;
- exposed to useful heat;
- protected from unwanted solar gain;
- coordinated with insulation;
- matched to the local climate.
Think of concrete thermal mass as a thermal battery.
Its usefulness depends not only on the size of the battery, but on when and how it is charged and discharged.
How Concrete Thermal Mass Works in a Passive Solar Home
A direct-gain passive solar room provides the simplest example.
Imagine a living room in the Northern Hemisphere with appropriately sized south-facing glazing.
In winter:
- Low-angle sunlight enters the windows.
- Solar radiation reaches an exposed concrete floor.
- The concrete surface absorbs part of the solar energy.
- Heat moves into the mass of the slab.
- Indoor air temperature rises more slowly than it would in a lightweight room.
- After sunset, the room begins to cool.
- The warmer concrete gradually releases heat back into the space.
In the Southern Hemisphere, the same principle normally applies to appropriately oriented north-facing glazing.
This is one of the simplest forms of passive solar heating.
NREL describes the basic process similarly: glazing collects solar energy while materials such as concrete, brick, stone, and tile provide the thermal mass that absorbs and stores that heat.
The important phrase is appropriately sized.
A wall of glass combined with a concrete floor is not automatically good passive solar architecture.
Too much glazing can introduce solar energy faster than the mass can absorb it, producing:
- overheating;
- glare;
- excessive surface temperatures;
- large temperature swings;
- increased cooling demand.
Concrete does not solve an uncontrolled solar-gain problem.
It only changes when some of that heat reaches the room.
Thermal Mass vs Insulation: They Do Different Jobs
One of the most common misconceptions in passive solar construction is treating concrete thermal mass as if it were insulation.
It is not.
Thermal mass stores heat.
Insulation slows heat transfer.
A concrete wall can have substantial thermal mass while still allowing significant heat flow unless an appropriate insulation strategy is included.
In a cold climate, for example, a large concrete slab may absorb useful solar energy during the day. But if the building envelope is poorly insulated and leaky, much of the home’s heat can still escape.
A good passive solar home therefore normally combines:
- thermal mass;
- insulation;
- airtightness;
- high-performance windows;
- solar control;
- appropriate ventilation.
The strongest designs use these elements as one integrated system rather than expecting any single material to create good building performance.
This whole-building relationship is explored further in our guide to passive solar house design.
Where Should Concrete Thermal Mass Be Located?
The most useful concrete thermal mass is usually inside the thermal envelope and exposed to the occupied space.
Several applications work particularly well.
1. Exposed Concrete Floors
This is probably the most practical application in residential passive solar architecture.
A structural concrete floor can perform several functions simultaneously:
- structure;
- finished floor;
- thermal storage;
- durable interior surface.
Where useful winter sunlight reaches the floor, the slab can absorb direct solar radiation.
Polished or sealed concrete is particularly straightforward because there is no insulating finish separating the concrete from the room.
This also makes floor placement closely related to passive solar window placement. A large thermal mass floor cannot absorb direct solar radiation if the glazing geometry never allows sunlight to reach it.
2. Concrete Interior Walls
An internal concrete wall can provide additional thermal storage.
It does not necessarily need direct sunlight to contribute.
Heat can also move into thermal mass through:
- radiation from warmer surfaces;
- convection from indoor air;
- conduction from adjacent materials.
However, direct exposure to controlled solar gain generally creates a stronger connection between passive solar collection and heat storage.
3. Concrete Masonry
Concrete masonry walls can also contribute thermal mass, particularly when located inside the insulated envelope.
The construction detail matters greatly.
A massive wall located outside the insulation behaves very differently from exposed interior mass surrounded by insulation.
4. Concrete Countertops and Other Elements
Concrete countertops, stairs, benches, fireplaces, and other interior elements add some thermal mass.
Their contribution is usually secondary compared with a substantial floor or wall because total mass and exposed surface area are much smaller.
Why Exposure Matters
A concrete slab hidden beneath thick carpet behaves differently from exposed concrete.
Carpet, foam underlay, timber flooring, cork, and other relatively insulating finishes slow heat exchange between the room and the concrete below.
If winter sunlight falls onto carpet covering the slab, much less of that energy can interact efficiently with the concrete mass.
Suitable finishes over active thermal mass may include:
- polished concrete;
- sealed concrete;
- ceramic tile directly bonded to the slab;
- stone tile;
- other thermally conductive finishes.
This does not mean every square metre of concrete must remain bare.
Interior comfort, acoustics, aesthetics, safety, and maintenance still matter.
The better approach is to protect the areas that have an actual thermal role.
A rug beneath a sofa in a permanently shaded part of the room matters much less than a large rug covering the primary winter solar patch.
How Much Heat Can Concrete Store?
Concrete’s volumetric heat capacity gives us a useful way to understand its potential.
Using a representative value of approximately 2,060 kJ/m³·K, one cubic metre of concrete theoretically stores about 2,060 kJ of heat for each 1°C increase in its average temperature.
Consider a simplified example.
A solar-facing living area contains:
- 50 m² of exposed concrete floor;
- 100 mm of concrete considered in the calculation;
- a 3°C average temperature change.
The concrete volume is:
50 m² × 0.10 m = 5 m³
Approximate theoretical heat storage:
5 × 2,060 × 3 = 30,900 kJ
Convert that to kilowatt-hours:
30,900 ÷ 3,600 ≈ 8.6 kWh
So the theoretical storage potential is approximately:
8.6 kWh of thermal energy
This does not mean the floor will automatically provide exactly 8.6 kWh of useful space heating.
Real performance depends on:
- how deeply heat penetrates during the available time;
- surface temperature;
- solar intensity;
- duration of solar exposure;
- room temperature;
- air movement;
- floor coverings;
- concrete properties;
- heat losses;
- slab insulation;
- how quickly stored heat is released.
The calculation is best understood as an illustration of storage potential, not a prediction of building performance.
For an early-stage estimate, use our free Thermal Mass Calculator.
Concrete Thermal Mass and Window Design
Concrete thermal mass cannot be designed independently from glazing.
Windows determine how much solar energy enters the building.
Thermal mass influences what happens to some of that energy after it arrives.
For a deeper explanation of SHGC, U-value, glazing orientation, window performance, and solar gain, see our main guide to passive solar windows.
This creates three broad scenarios.
Too Much Glass + Too Little Effective Mass
Solar energy enters faster than the building can absorb and distribute it.
Possible results include:
- high afternoon temperatures;
- glare;
- uncomfortable floor or surface temperatures;
- increased cooling demand;
- large day-night temperature swings.
Lots of Mass + Little Solar Gain
The building contains significant concrete, but the mass receives little useful solar energy.
The result may simply be a heavy building—not an effective passive solar storage system.
Balanced Solar Gain + Accessible Thermal Mass
Useful winter sun enters through appropriately designed glazing and reaches exposed mass.
The concrete absorbs part of the energy while shading prevents excessive summer gain.
This is the relationship passive solar designers should aim for.
If you are determining window area, our Window-to-Wall Ratio Calculator can help during early design.
You can then use the more detailed guide to passive solar windows: sizing, placement, and comfort to understand why window area should never be optimized for solar gain alone.
Concrete Thermal Mass and Solar Orientation
Thermal mass is only useful if the building gives it access to the right energy at the right time.
That makes passive solar orientation one of the first design decisions.
In a heating-oriented climate, the objective is generally to make useful winter solar radiation accessible to occupied rooms and thermal mass while limiting unwanted summer exposure.
For many Northern Hemisphere homes, that means prioritizing controlled southern solar access.
In the Southern Hemisphere, the orientation reverses.
But real sites are rarely perfect.
Trees, neighboring buildings, slopes, urban constraints, views, and lot geometry may prevent an ideal orientation.
Our detailed guide to solar orientation for passive solar homes explains how to work with these compromises.
For preliminary testing, the Passive Solar Orientation Calculator can also help evaluate a proposed building direction.
Concrete Thermal Mass and Shading
Thermal mass is often promoted as protection against overheating.
That statement is only partly true.
Concrete can delay and reduce indoor temperature peaks, but if excessive solar radiation continually enters the house, the concrete eventually becomes part of the overheating problem.
Instead of preventing heat, it stores it.
The result can be particularly unpleasant in the evening:
Outdoor temperatures begin to fall while the house continues releasing heat accumulated during the day.
This is why passive solar shading and thermal mass must be designed together.
Useful strategies include:
- correctly sized roof overhangs;
- external blinds;
- shutters;
- pergolas;
- deep window reveals;
- exterior screens;
- carefully positioned vegetation;
- limited east- and west-facing glazing.
Horizontal overhangs are particularly useful for equator-facing glazing because seasonal solar altitude can allow lower winter sun beneath the overhang while higher summer sun is blocked.
East and west sun is usually harder to control because it arrives at lower angles.
Our guide to roof overhang design for passive solar homes explains this relationship in detail.
You can also test early dimensions with the Roof Overhang Calculator.
Should a Concrete Slab Be Insulated?
This depends strongly on:
- climate;
- slab configuration;
- ground conditions;
- building standard;
- foundation design;
- moisture strategy;
- the thermal role of the slab.
An important distinction exists between thermal mass and earth coupling.
A slab connected thermally to the ground may exchange energy with the soil.
Depending on climate and season, that can be useful or undesirable.
A slab designed primarily to store solar heat may instead benefit from insulation that limits heat escaping into cold ground.
Under-slab insulation can reduce winter heat loss where ground temperatures are below indoor comfort levels.
Perimeter insulation may be equally important because slab edges can become significant thermal bridges.
For a real building, slab insulation should therefore be determined through:
- climate data;
- ground temperature;
- local building codes;
- foundation design;
- moisture analysis;
- perimeter heat-loss calculations;
- whole-building energy modelling.
Do not decide slab insulation solely because the floor is intended as thermal mass.
Concrete Thermal Mass by Climate
Concrete does not behave differently from one climate to another—but the building’s thermal problem does.
That distinction is crucial.
Our Passive Solar Design by Climate guide provides the broader framework, while the site’s Climate Guides explore climate-responsive design in more detail.
| Climate | Potential Role of Concrete Mass | Main Risk |
|---|---|---|
| Cold | Store useful winter solar heat | Losing stored heat through weak envelope |
| Temperate | Moderate daily swings; support heating and cooling | Poor seasonal shading |
| Hot-dry | Buffer daytime heat where nights allow cooling | Inadequate night purge |
| Hot-humid | Limited or carefully controlled use | Retaining unwanted heat |
| Mixed | Seasonal heat storage and temperature moderation | Designing for winter only |
Cold Climates
Concrete thermal mass can work well where winter solar gain is available.
But heat storage only makes sense if the building can retain that heat.
Priorities include:
- excellent insulation;
- airtight construction;
- high-performance glazing;
- controlled solar access;
- properly insulated slab edges;
- summer shading.
Temperate Climates
Temperate climates can be particularly suitable for well-controlled thermal mass because homes may need winter heating while also experiencing summer overheating risk.
The design needs to switch roles seasonally.
Winter: admit useful sun.
Summer: keep direct sun off the mass.
Hot-Dry Climates
Thermal mass can be particularly useful where there is a substantial difference between daytime and nighttime temperatures.
The building is protected from heat during the day while mass helps moderate indoor temperature increases.
At night, cooler outside air can remove accumulated heat.
This strategy becomes much less effective when nights remain hot.
Hot-Humid Climates
More mass is not necessarily better.
Where temperatures remain high overnight and humidity limits natural cooling, concrete can retain unwanted heat instead of releasing it.
In these climates, lightweight construction and carefully planned passive cooling strategies may sometimes be more appropriate.
Why Night Cooling Matters
Thermal mass does not permanently remove heat.
It stores heat temporarily.
For cooling-oriented design, the thermal cycle must therefore include a way to discharge the mass.
In climates with cool nights, this may happen through night ventilation.
Cool outdoor air passes over the warmer interior surfaces and removes stored heat from the concrete.
The thermal mass is then ready to absorb heat again the following day.
Without this reset, the slab can become progressively warmer over several hot days.
This is one reason thermal mass performs especially well in climates with significant diurnal temperature swings.
Concrete Floor vs Concrete Wall for Thermal Mass
Both can work, but they interact with the building differently.
| Feature | Concrete Floor | Concrete Interior Wall |
|---|---|---|
| Large exposed area | Excellent | Moderate |
| Direct solar exposure | Often easy | Depends on layout |
| Structural integration | Common | Possible |
| Finishing options | Concrete, tile, stone | Exposed concrete or finish |
| Furniture obstruction | Possible | Usually less |
| Additional construction | Often already required | May require extra material |
| Solar design potential | Very high | High when positioned well |
For many homes, the most efficient strategy is not to build additional concrete solely for thermal storage.
Instead, ask whether concrete already required for the building can perform two jobs.
An exposed structural slab may provide:
- structure;
- finished flooring;
- durability;
- thermal storage.
This is often more rational than adding a separate mass element later.
Concrete Thermal Mass in Direct-Gain Passive Solar Systems
Concrete floors are particularly well suited to direct-gain systems.
In direct gain, sunlight enters the occupied space and reaches thermal mass directly.
But direct gain is not the only passive solar system.
Other strategies include:
- Trombe walls;
- sunspaces;
- indirect gain;
- isolated gain.
Each changes the relationship between solar collection and thermal storage.
If you are comparing approaches, see our overview of passive solar systems.
Real-World Example: Concrete Floors in a DOE Home
The U.S. Department of Energy’s Isler Residence provides a useful real-world example.
The home uses stained and sealed concrete floors as part of its comfort strategy.
DOE describes the floors as thermal mass that absorbs solar heat during the day and releases stored warmth later, helping moderate indoor conditions and reduce heating and cooling loads.
The important lesson is not that every passive solar house should copy that floor.
It is that the floor forms part of a complete building strategy involving:
- daylight;
- glazing;
- shading;
- insulation;
- building-envelope performance;
- climate.
That is exactly how concrete thermal mass should be approached.
The Biggest Concrete Thermal Mass Mistakes
1. Assuming a Concrete Slab Automatically Provides Passive Solar Heating
Concrete provides the capacity to store heat.
Solar design determines whether useful heat actually reaches it.
If you are new to this relationship, the Passive Solar Design Beginner’s Guide explains how the main elements work together.
2. Oversizing the Windows
More glass may provide more winter solar gain.
But it also increases potential:
- heat loss;
- glare;
- summer gain;
- overheating.
Window design should be based on climate, orientation, glazing performance, shading, and thermal mass—not a desire for maximum sunlight.
3. Covering the Solar Floor With Carpet
If the concrete is intended to receive winter sun, insulating floor finishes can substantially reduce its effectiveness.
4. Forgetting Summer
The same floor that stores welcome solar heat in January can store unwanted solar heat in July.
Shading should be designed at the same time as glazing.
5. Confusing Mass With Insulation
A thick concrete wall is not automatically a high-performance thermal envelope.
Mass and insulation solve different problems.
6. Putting Thermal Mass Outside the Insulated Envelope
Where the goal is interior heat storage, thermal mass generally needs a strong thermal relationship with the conditioned space.
7. Ignoring Night Cooling
In cooling-oriented thermal-mass strategies, stored heat must eventually leave the building.
If outdoor conditions never provide an opportunity to release it, additional mass may be counterproductive.
8. Adding More Concrete Than the Building Needs
More thermal mass does not automatically create better performance.
Concrete should respond to a thermal requirement, not become a design objective by itself.
A Better Concrete Thermal Mass Design Workflow
Instead of beginning with:
“How thick should my concrete thermal mass be?”
work through the building in a more logical sequence.
Step 1: Understand the Climate
Determine whether the dominant problem is:
- winter heating;
- summer cooling;
- both;
- humidity;
- large day-night temperature swings.
Use the Passive Solar Design by Climate framework before deciding how much mass is appropriate.
Step 2: Establish Solar Orientation
Identify where useful seasonal sunlight is available.
For global design guidance, think in terms of equator-facing glazing rather than automatically assuming south-facing windows.
Our guide to solar orientation for passive solar homes explains the strategy.
Step 3: Position the Windows
Determine where solar gain is useful and where glass creates excessive heat loss or overheating risk.
Start with Passive Solar Window Placement.
Step 4: Estimate Glazing Area
Do not assume that bigger windows produce a better passive solar home.
Use the Window-to-Wall Ratio Calculator for an early check.
Step 5: Design Shading
Check summer solar geometry before fixing roof overhangs and window heights.
Our Roof Overhang Calculator can help test early dimensions.
Step 6: Identify Existing Structural Mass
Ask whether concrete already required for:
- floors;
- walls;
- foundations;
- stairs
can also perform a thermal role.
Step 7: Expose Useful Mass
Avoid unnecessarily insulating thermal mass from the room with thick interior finishes.
Step 8: Design the Envelope
Coordinate:
- insulation;
- airtightness;
- glazing;
- thermal bridges;
- slab-edge details.
Step 9: Plan Heat Release
In climates relying on passive cooling, determine whether nighttime ventilation can actually cool the thermal mass.
Step 10: Check the Whole Design
Use our Passive Solar Design Checklist before finalizing the concept.
Step 11: Model the Building
For serious projects, dynamic energy simulation is preferable to relying exclusively on generic thermal-mass rules.
The correct amount of mass depends on the entire building, not on the slab alone.
Concrete Thermal Mass Design Checklist
Before approving a concrete thermal mass strategy, ask:
Does the local climate benefit from significant thermal mass?
Does the concrete receive useful winter solar gain?
Is excessive summer sun prevented?
Is the mass inside the effective thermal envelope?
Is enough of the concrete exposed to indoor air?
Are insulating floor coverings minimized where solar gain occurs?
Has glazing area been checked?
Is east and west solar gain controlled?
Is slab-edge and under-slab insulation appropriate?
Can excess stored heat be removed?
Has nighttime temperature been considered?
Are insulation and airtightness adequate?
Has overheating risk been checked?
Has the design been reviewed for both winter and summer?
Has professional energy modelling been considered for complex projects?
For a broader whole-house review, use the complete Passive Solar Design Checklist.
Is Concrete the Best Thermal Mass Material?
Not always.
Concrete is popular because it is:
- widely available;
- structurally useful;
- durable;
- dense;
- compatible with many construction systems;
- capable of becoming the finished interior surface.
But alternatives include:
- brick;
- stone;
- rammed earth;
- adobe;
- masonry;
- tile over high-mass substrates;
- water;
- phase-change materials.
The best material depends on more than thermal capacity.
Designers should also consider:
- structure;
- cost;
- availability;
- environmental impact;
- moisture;
- durability;
- construction skills;
- aesthetics;
- maintenance;
- embodied carbon.
For a side-by-side comparison, see Thermal Mass Materials Compared.
For the wider material strategy, see Passive Solar Materials.
Frequently Asked Questions
Is concrete good thermal mass?
Yes.
Concrete has relatively high volumetric heat capacity and can absorb, store, and gradually release heat.
It is particularly useful when it is exposed inside a building and connected to controlled solar gain.
For the underlying principles, see Thermal Mass in Passive Solar Design.
Does a concrete floor make a house passive solar?
No.
A concrete floor is only one potential component.
Passive solar design also depends on:
- climate;
- orientation;
- windows;
- shading;
- insulation;
- airtightness;
- ventilation;
- solar control.
See What Is Passive Solar Architecture? for the complete definition.
Does concrete thermal mass replace insulation?
No.
Thermal mass stores heat while insulation slows heat transfer.
High-performance passive solar buildings often use both.
Should winter sunlight hit the concrete floor?
In heating-oriented direct-gain passive solar design, yes, controlled winter sunlight reaching concrete floors or other thermal mass can be highly effective.
But the amount of sunlight should be coordinated with glazing area, climate, and shading.
Should I cover a concrete thermal mass floor with wood?
You can, but a relatively insulating floor assembly reduces heat exchange between the room and the concrete below.
If the slab has been intentionally designed to absorb solar heat, keeping key solar-exposed areas as:
- concrete;
- stone;
- bonded tile
will generally make the thermal mass more thermally accessible.
Can concrete thermal mass make a house overheat?
Yes.
Thermal mass does not eliminate heat—it stores it.
If excessive summer solar energy enters a building, concrete can absorb that heat and release it later.
Effective passive solar shading is therefore essential.
Is more thermal mass always better?
No.
There is no universal ideal amount of thermal mass.
The correct amount depends on:
- climate;
- glazing;
- solar exposure;
- shading;
- insulation;
- ventilation;
- occupancy;
- construction;
- comfort targets.
Use the Thermal Mass Calculator as an early-stage tool, not as a substitute for whole-building analysis.
Does thermal mass work in hot climates?
It can.
Thermal mass can be especially effective in hot-dry climates with cool nights that allow heat to be removed from the building.
It is more difficult to use effectively in hot-humid climates where nighttime temperatures remain high.
That is why passive solar design by climate matters more than universal thermal-mass rules.
Final Takeaway
Concrete thermal mass works best when it solves a timing problem.
Solar energy is available during the day, while a home may need that heat several hours later.
Concrete can absorb part of the daytime gain and release it as temperatures fall.
In cooling-oriented designs, the process can work in reverse: mass can slow daytime temperature increases and then release accumulated heat when cooler nighttime conditions allow it to leave the building.
But concrete is not a substitute for good passive solar design.
A successful system still depends on:
climate → orientation → windows → shading → thermal mass → insulation → ventilation
If one part of that chain is ignored, adding more concrete will rarely fix the problem.
When the pieces are coordinated, however, an exposed concrete floor or interior concrete wall can become more than structure.
It can become part of the home’s thermal-control system—quietly storing and releasing energy every day without pumps, fans, or complicated equipment.
Before moving from concept to detailed design, explore the site’s Passive Solar Design Tools or work through the Passive Solar Design Checklist.
Continue Learning
For the strongest learning sequence after this article:
- Thermal Mass — core principles
- Thermal Mass in Passive Solar Design — practical application
- Thermal Mass Materials Compared — concrete vs other materials
- Passive Solar Materials — broader material strategy
- Passive Solar Windows — glazing and solar gain
- Passive Solar Window Placement — positioning glazing
- Window-to-Wall Ratio Calculator — preliminary glazing ratios
- Solar Orientation for Passive Solar Homes — solar access
- Passive Solar Shading & Overhangs — overheating control
- Roof Overhang Calculator — early shading calculations
- Passive Solar Design by Climate — climate response
- Passive Solar Design Checklist — whole-building review